4-bedroom detached house · CO7 7UA
Listing removedListed 232 days
Opportunity summary
See Archie’s verdict, returns by strategy and what to check before viewing.
About
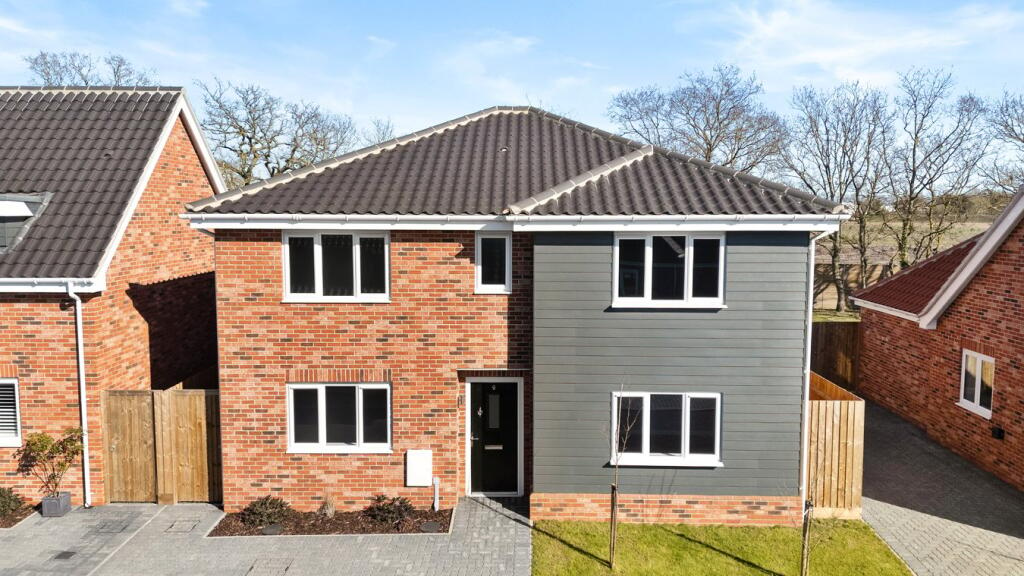
*** GUIDE PRICE OF £585,000 TO £600,000 *** Find this extended and beautifully presented four bedroom family home in a popular village location, boasting field views.
Great Bromley is a village located within the civil parish of Tendring, just 5 miles from Colchester and 3 miles to Manningtree offering amenities such as 'The Court House' public house, local convenience shops, as well as a choice of three primary schools, and a village hall.
Just a short drive will take you to plenty of coastal walks and beaches, plus Great Bentley with its famous village green and train station.
The A120 is close by which links to the A12, making this the ideal village location for those needing to commute.
The accommodation has recently undergone full refurbishment throughout, as well as being extended and comprises of; entrance hall with stairs rising to the first floor and cloakroom.
A door to the left hand side leads you in to a study, whilst a door to the right leads you to a cosy snug.
To the rear of the property and being the focal point of this home is a stunning, open plan kitchen/dining and family room, boasting bi-folding doors which opens onto and overlooks the rear garden, whilst the kitchen offers an array of 'handless' eye and base level units with integrated appliances and work surfaces incorporating breakfast bar, whist the remaining space is perfect for the whole family to relax and dine.
Just off this room is a handy utility room offering additional storage and space for appliances.
To the first floor, the landing gives access to; the principal bedroom which also benefits from a dressing room and en suite facility, whilst the other three bedrooms are all of a double size, completing the accommodation is the recently fitted four piece family bathroom.
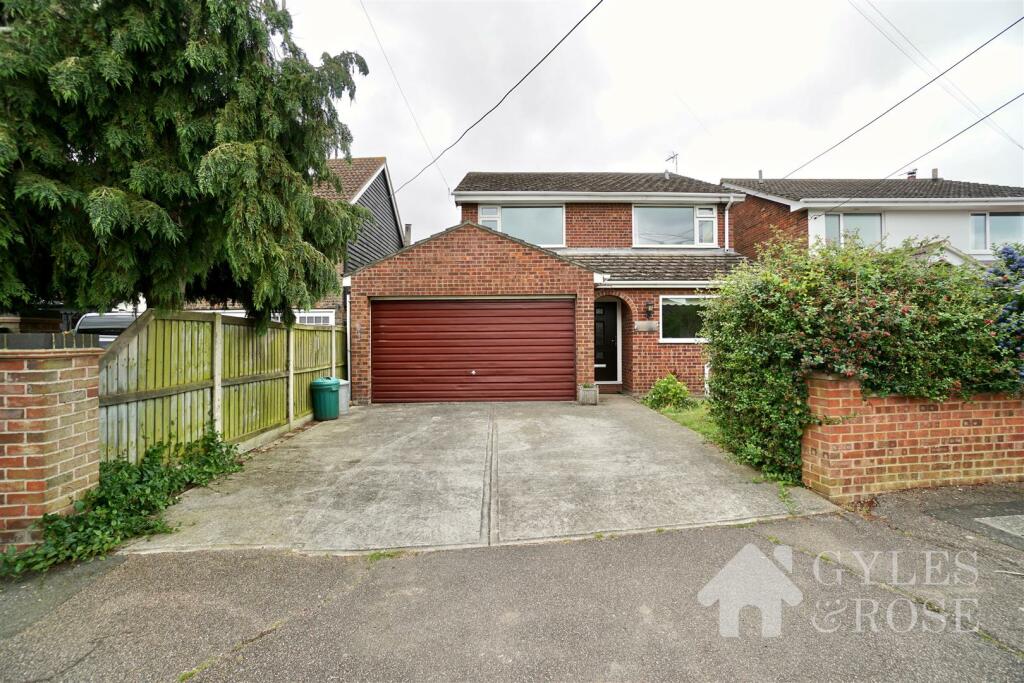
Externally, to the front of this home a driveway provides ample off road parking.
To the rear, the garden is fully enclosed, commencing with a large patio area, a further seating area under a pergola and with the remainder of the garden being laid to lawn and overlooking fields to the rear.
Entrance Hall Cloakroom 1.47m x 0.96m (4' 10" x 3' 2") Snug 3.56m x 2.97m (11' 8" x 9' 9") Play Room 3.73m x 2.43m (12' 3" x 8' 0") Open Plan Kitchen/Dining/Family Room 8.46m x 6.70m (27' 9" x 22' 0") Utility Room 3.23m x 1.80m (10' 7" x 5' 11") Landing Principal Bedroom 3.27m x 2.68m (10' 9" x 8' 10") Dressing Room 2.83m x 2.78m (9' 3" x 9' 1") En Suite 2.76m x 1.09m (9' 1" x 3' 7") Second Bedroom 3.03m x 2.71m (9' 11" x 8' 11") Third Bedroom 3.29m x 2.68m (10' 10" x 8' 10") Fourth Bedroom 3.43m x 3.33m (11' 3" x 10' 11") Family Bathroom 2.61m x 2.11m (8' 7" x 6' 11") Disclaimer These particulars are issued in good faith but do not constitute representations of fact or form part of any offer or contract.
The matters referred to in these particulars should be independently verified by prospective buyers.
Neither Knight Residential Limited nor any of its employees or agents has any authority to make or give any representation or warranty in relation to this property.
Agents Note Council Tax Band: D
Value & comps
No previous sales on record.
Returns
Set an offer; the calculator follows it.
We're still gathering serviced-accommodation data for this area.
Archie refurb estimate: a Pro feature
0.0% below asking
This is not financial or investment advice. Prop AI Deals is not authorised by the Financial Conduct Authority (FCA) to provide investment advice.
All investment calculators, property analyses, and AI-generated insights are for informational purposes only. Property investment carries risk and may result in financial loss. All calculations should be independently verified and you should consult with FCA-authorised financial advisers before making any investment decisions.
Past performance does not guarantee future results. Tax implications vary by individual circumstances.
Deal
Properties like this can earn 2–3x BTL yields when converted to HMO, with retrofit costs around £10k/room. Sign in to see the full tier, yield projection, and cost breakdown.
Commercial properties like this can earn 30-50% higher yields when converted to residential under Class MA / Q / P / PA, with prior approval costing ~GBP 96/unit. Sign in to see the recommended route, yield uplift, and cost breakdown.
BRRR-suited properties can recycle 80-100% of investor capital on refi, leaving a high-yielding rental with most of the money out. Sign in to see the refurb cost stack, ARV projection, and refinance maths.
Detached + large garden = sub-division play. Pro tier unlocks the tier badge, plot size, uplift estimate, and regional land benchmark.
Short-lease flats trade at deep discount, but extending under the 1993 Act often costs far less than the discount. Pro tier unlocks the tier badge, premium breakdown, long-lease ARV and arbitrage maths.
See projected short-stay revenue vs a vanilla BTL for this property.
See real sub-let margins (HMO room rates & SA nightly rates) vs the landlord rent.
Area
Agent & docs

FAQ
About Chase Road West, Great Bromley, Colchester, CO7
Explore nearby