2-bedroom bungalow · NE34 7HY
Listing removedListed 240 days
Opportunity summary
See Archie’s verdict, returns by strategy and what to check before viewing.
About
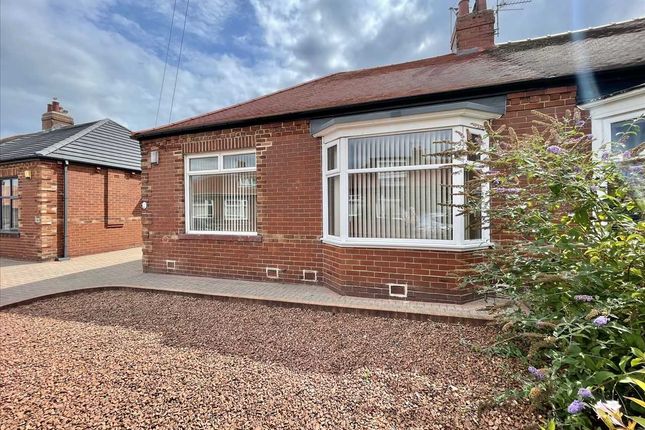
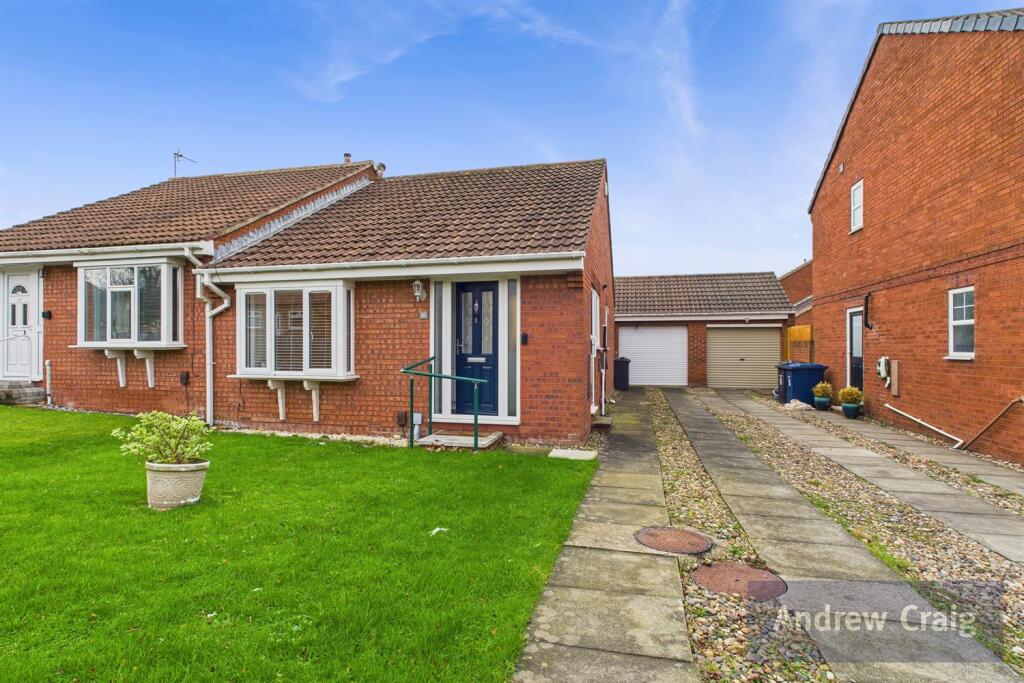
Situated within A well maintained and popular over 55s development, this two bedroom semi detached bungalow offers comfortable single level living with excellent outdoor space and parking, available on A 50% shared ownership basis.
The property benefits from A driveway providing off street parking for several vehicles, in addition to an attached garage.
Internally the home is perfectly liveable as it stands, while offering scope for A little cosmetic updating to suit personal taste.
The accommodation comprises A lounge with patio door into A good size conervatory, two bedrooms with fitted wardobes including patio doors from the main bedroom into the garden, A kitchen and A wet room.
The bungalow is situated close to local amenities as well as the coast and is an excellent opportunity for those seeking an affordable well located bungalow.
L-Shaped Entrance Hall Part leaded upvc double glazed front door, laminate flooring, radiator, shelved cupboard.
Lounge (Rear) (4.11m (13' 6") x 3.95m (13' 0")) Laminate flooring, twin panelled radiator, ceiling coving, dado rail, upvc double glazed sliding patio door, vertical blinds.
Conservatory (4.29m (14' 1") x 2.79m (9' 2")) Upvc double glazed windows, vertical blinds, upvc double glazed patio door, radiator, ceramic tiled floor, fan light.
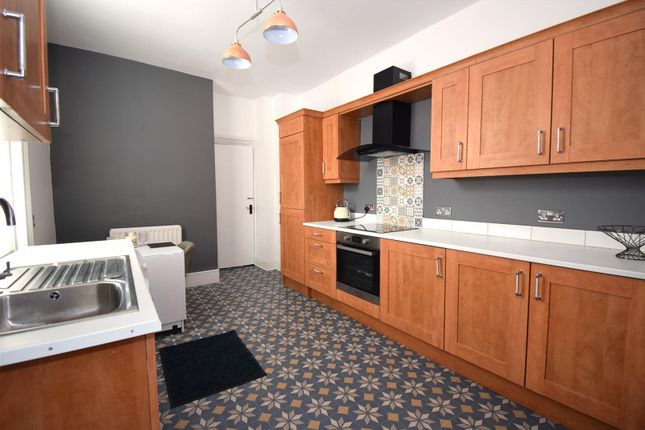
Kitchen (3.32m (10' 11") x 2.03m (6' 8")) Fitted wall/floor units, single drainer one and a half bowl sink unit with mixer tap, gas hob, concealed extractor hood, built in oven, plumbing for washer, radiator, extractor fan, fully tiled walls, upvc double glazed window, vertical blinds, ceramic tiled floor, Ariston Clas he gas combination central heating boiler.
Wet Room/W.C.
(2.33m (7' 8") x 1.43m (4' 8")) Electric instant hot water shower, pedestal wash hand basin, low level w.c., fully tiled walls, ceramic tiled floor, chrome towel radiator, extractor fan, upvc double glazed window, venetian blinds.
Bedroom No.
1 (Rear) (3.96m (13' 0") x 2.95m (9' 8")) A range of built in wardrobes (including a concealed walk in wardrobe), overhead cupboards, corner shelving, bedhead and drawers, laminate flooring, radiator, dado rail, upvc double glazed patio doors, vertical blinds.
Bedroom No.
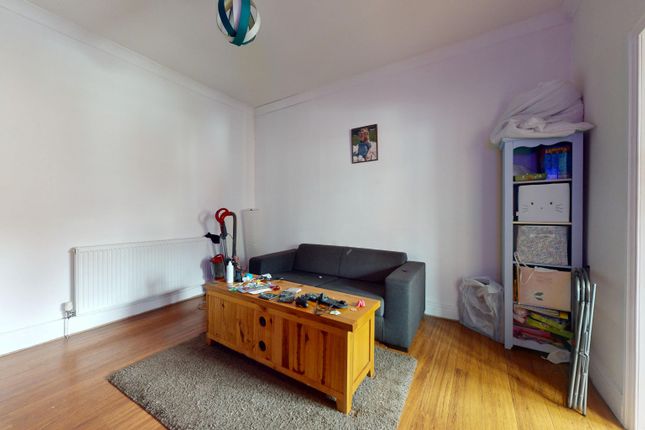
2 (Front) (4.36m (14' 4") x 2.51m (8' 3")) Fitted wardrobes (free standing cupboard/drawer unit and bed side cabinets shown in photograph are not included in the sale), laminate flooring, radiator, vertical blinds, upvc double glazed window.
Exterior The property has an attached garage measuring some 4.82m x 2.48m and includes an electronically controlled roller shutter door to the front and a upvc double glazed back door.
The garage has power and light. The property has an open plan front garden and paved driveway with space for several cars leading to the attached garage.
At the rear of the property there is a lawn with raised flower bed, paved areas, two garden sheds and an outside tap.
Additional Information As part of the shared ownership scheme there is a rental payable which is currently £110.88 per month.
There is also understood to be a service charge payable and this is currently approximately £1084.81 per annum.
The service charge is understood to include the exterior decoration and renewal, 24 hour emergency alarm control and buildings insurance.
Buyers have the option to staircase and purchase up to 75% of the property value, at which point no rent would be payable.
The remaining percentage is retained by Home Group, who maintain the development. Please see also 'Important Information' and 'Key Information About The Home'.
Value & comps
No previous sales on record.
Returns
Set an offer; the calculator follows it.
We're still gathering serviced-accommodation data for this area.
Archie refurb estimate: a Pro feature
0.0% below asking
This is not financial or investment advice. Prop AI Deals is not authorised by the Financial Conduct Authority (FCA) to provide investment advice.
All investment calculators, property analyses, and AI-generated insights are for informational purposes only. Property investment carries risk and may result in financial loss. All calculations should be independently verified and you should consult with FCA-authorised financial advisers before making any investment decisions.
Past performance does not guarantee future results. Tax implications vary by individual circumstances.
Deal
Properties like this can earn 2–3x BTL yields when converted to HMO, with retrofit costs around £10k/room. Sign in to see the full tier, yield projection, and cost breakdown.
Commercial properties like this can earn 30-50% higher yields when converted to residential under Class MA / Q / P / PA, with prior approval costing ~GBP 96/unit. Sign in to see the recommended route, yield uplift, and cost breakdown.
BRRR-suited properties can recycle 80-100% of investor capital on refi, leaving a high-yielding rental with most of the money out. Sign in to see the refurb cost stack, ARV projection, and refinance maths.
Detached + large garden = sub-division play. Pro tier unlocks the tier badge, plot size, uplift estimate, and regional land benchmark.
Short-lease flats trade at deep discount, but extending under the 1993 Act often costs far less than the discount. Pro tier unlocks the tier badge, premium breakdown, long-lease ARV and arbitrage maths.
See projected short-stay revenue vs a vanilla BTL for this property.
See real sub-let margins (HMO room rates & SA nightly rates) vs the landlord rent.
Area
Agent & docs
FAQ
About 2, Devon Gardens, South Shields
Explore nearby