2-bedroom bungalow · DY13 8QY
For saleListed 49 days
Opportunity summary
See Archie’s verdict, returns by strategy and what to check before viewing.
About
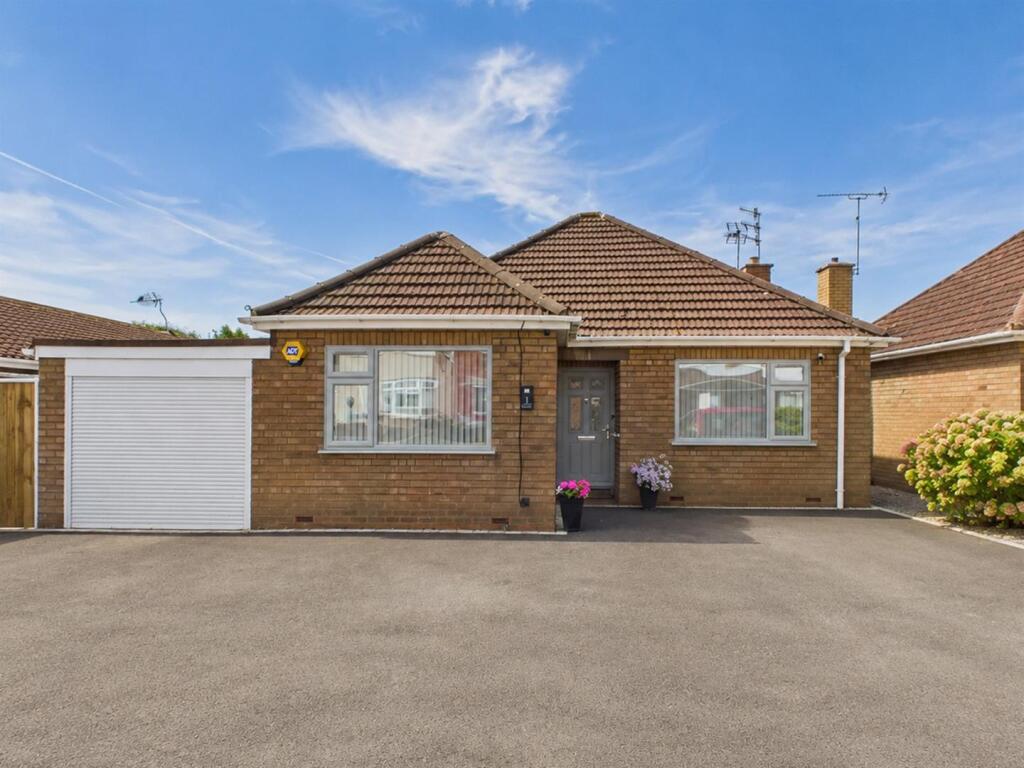
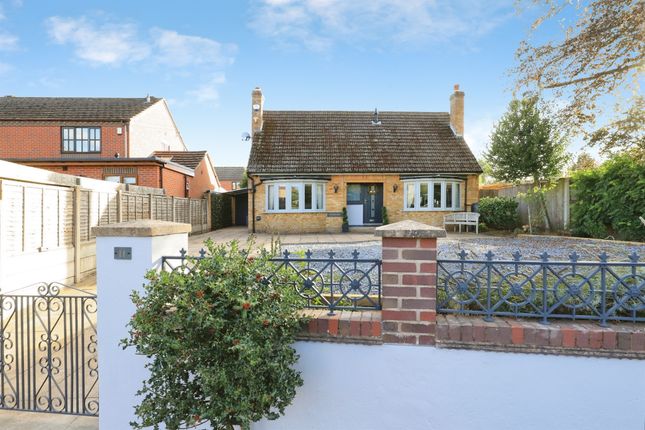
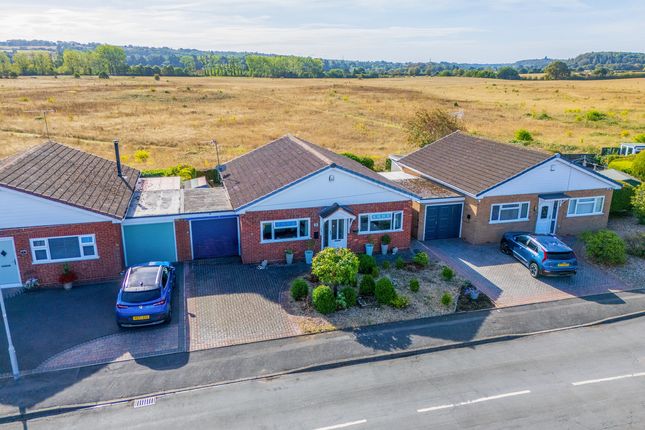
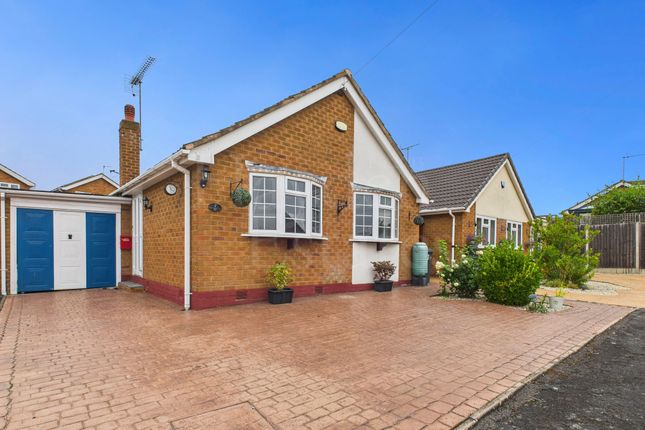
Situated within a mature and peaceful cul-de-sac on the Bewdley side of Stourport-on-Severn , this extremely well presented two double bedroom detached bungalow offers a superb opportunity for those seeking a home that is quite simply ready to move into.
Offered with no upward chain , the property has been freshly redecorated throughout and benefits from new flooring, creating a smart, welcoming and genuinely turn-key home.
A neat frontage provides an attractive first impression, with a block-paved driveway offering ample off-road parking and access to the detached garage Step inside and the accommodation is both practical and pleasantly arranged.
The entrance hall includes a useful store room which, it is understood, has plumbing available to reinstate a cloakroom.
An attractive fitted kitchen having appliances including a larder fridge which is believed to have been replaced in 2025.
A charming and comfortable lounge, where an appealing fireplace creates a natural focal point lead off this reception area.
An inner hallway provides two further useful storage cupboards, whilst the bathroom is particularly versatile, offering the luxury of both a bath and separate shower cubicle Both bedrooms are positioned to the rear, enjoying a quieter outlook towards the garden.
One bedroom features French doors opening directly onto the garden , together with a walk-in cupboard.
This room would also make a wonderful second sitting room, garden room or occasional bedroom, allowing the layout to adapt beautifully to individual needs.
Outside, the fully enclosed rear garden is private, established and well stocked , offering a lovely setting in which to sit, potter and enjoy the changing seasons.
In fact, both garden areas to front and rear have been carefully designed to be low maintenance for occupants, yet remains very attractive.
Further benefits include full double glazing and gas-fired central heating via a combination boiler, which is understood to have been replaced in 2025. The location is another real attraction.
Stourport-on-Severn is a distinctive riverside town, renowned for its historic canal network and bustling canal basins, together with a varied selection of shops and amenities.
The riverside continues to draw visitors throughout the year, while beautiful Worcestershire countryside is also close at hand.
No upward chain, two double bedrooms, a detached garage, private garden and immaculate presentation both inside and out, combine to make this a particularly appealing bungalow.
Hayden Estates await your call to come and take a look. Please note all photographs of the property internally have been provided by the owner.
Approach Block paved driveway provides ample parking in front of garage. Neat low maintenance gravelled bed having established low growing shrubs. External lighting and cold water tap.
Reception Hall Leaded part glazed door and side panel to front elevation. Coving to the ceiing, ceiling light point, wall mounted room thermostat and radiator.
Store Room Having sliding door entrance, side facing window, coving to the ceiling, ceiling light point, gas meter, wall unit and fitted roll edged work surface.
It is understood that there is plumbing in place to reinstate a toilet and wash hand basin if required.
Kitchen Leaded glazed door to side elevation flanked with deep glazed panels either side allowing in an abundance of natural light .
Coving to the ceiling, inset ceiling spot lights, radiator trv and tiled effect laminate flooring. Having units to both wall and base with the latter boasting roll edged working surace over.
Under wall unit lighting complimented by light within display cabinet. Inset stainless steel sink unit having mixer tap over. Partial tiling to the walls providing splash back.
Inset four ring gas hob unit having concealed extraction over. Built in electric oven. Integral larder fridge and space and plumbing for washing machine.
Reception Room Bow leaded glazed window to the front elevation, coving to the ceiling, two ceiling light points, radiator with trv and the focal point being the stone effect fire surround with inset gas fire.
Inner Hall Storage cupboard housing modern Worcester Bosch combination boiler, which provides the domestic hot water and central heating requirements for this property.
Further cupboard which has been shelved, ceiling light point and coving. Bedroom Rear facing leaded window overlooking the garden, coving to the ceiling, ceiling light point.
Bedroom French leaded doors to the rear garden. Useful walk in cupboard with light. Coving to the ceiling, radiator with trv and ceiling light point.
Bathroom Having side facing leaded window, inset ceiling spot lights, with one combined with extraction fan. Fully tiled walls, coving to the ceiling and radiator with trv.
Separate shower cubicle having mixer shower. Panelled bath fitted with mixer tap, close coupled wc suite and pedestal wash hand basin with mixer tap.
Garage A detached garage having up and over metal door to frontage and rear window. Power and lighting. Outside Private enclosed with mature planting to boundaries.
Paved patio adjacent to the bungalow with another at the bottom of the garden.
Two wooden sheds, gravel borders having inset established low growing shrubs yet still retaining that low maintenance appeal. Metal gated access to the driveway.
Additional Information No upward chain. Refurbished and new flooring throughout. Bathroom with both bath and separate shower cubicle. Mature location. Boiler replaced in 2025 we understand.
Larder integral fridge we understand was replaced in 2025.
Anti Money Laundering Compliance We are legally required to carry out Anti-Money Laundering (aml) checks on all property purchasers to ensure funds used in transactions are legitimate.
These checks are undertaken on our behalf by Hipla, who will contact you directly once your offer is accepted.
A fee of £20 plus VAT (£24 total) per purchaser is payable in advance to Hipla before a memorandum of sale can be issued. This fee is non-refundable.
If a gifted deposit is being provided, the person gifting the funds must also complete an aml check. Please note, these are not credit checks and will not affect your credit score or financial record.
We appreciate your cooperation with this legal requirement.
Value & comps
No previous sales on record.
Returns
Set an offer; the calculator follows it.
We're still gathering serviced-accommodation data for this area.
Archie refurb estimate: a Pro feature
0.0% below asking
This is not financial or investment advice. Prop AI Deals is not authorised by the Financial Conduct Authority (FCA) to provide investment advice.
All investment calculators, property analyses, and AI-generated insights are for informational purposes only. Property investment carries risk and may result in financial loss. All calculations should be independently verified and you should consult with FCA-authorised financial advisers before making any investment decisions.
Past performance does not guarantee future results. Tax implications vary by individual circumstances.
Deal
Properties like this can earn 2–3x BTL yields when converted to HMO, with retrofit costs around £10k/room. Sign in to see the full tier, yield projection, and cost breakdown.
Commercial properties like this can earn 30-50% higher yields when converted to residential under Class MA / Q / P / PA, with prior approval costing ~GBP 96/unit. Sign in to see the recommended route, yield uplift, and cost breakdown.
BRRR-suited properties can recycle 80-100% of investor capital on refi, leaving a high-yielding rental with most of the money out. Sign in to see the refurb cost stack, ARV projection, and refinance maths.
Detached + large garden = sub-division play. Pro tier unlocks the tier badge, plot size, uplift estimate, and regional land benchmark.
Short-lease flats trade at deep discount, but extending under the 1993 Act often costs far less than the discount. Pro tier unlocks the tier badge, premium breakdown, long-lease ARV and arbitrage maths.
See projected short-stay revenue vs a vanilla BTL for this property.
See real sub-let margins (HMO room rates & SA nightly rates) vs the landlord rent.
Area
Agent & docs
FAQ
About 24, Milford Avenue, STOURPORT-ON-SEVERN
Explore nearby