4-bedroom house · CR3 7EF
For saleReduced £100k (−11.8%) on 7 OctListed 110 days
Opportunity summary
See Archie’s verdict, returns by strategy and what to check before viewing.
About
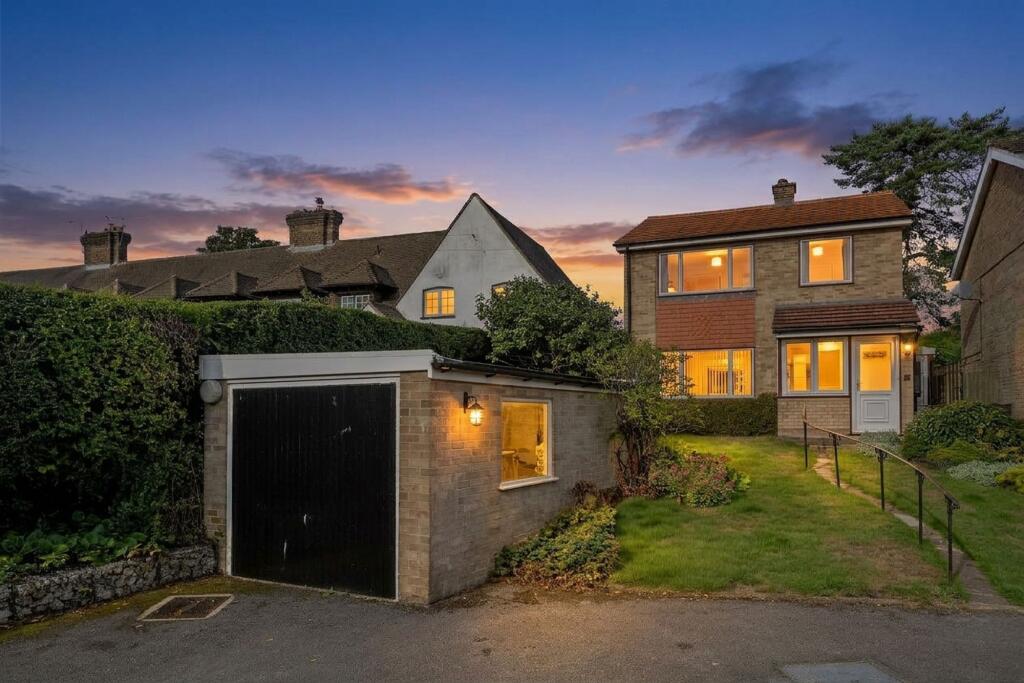
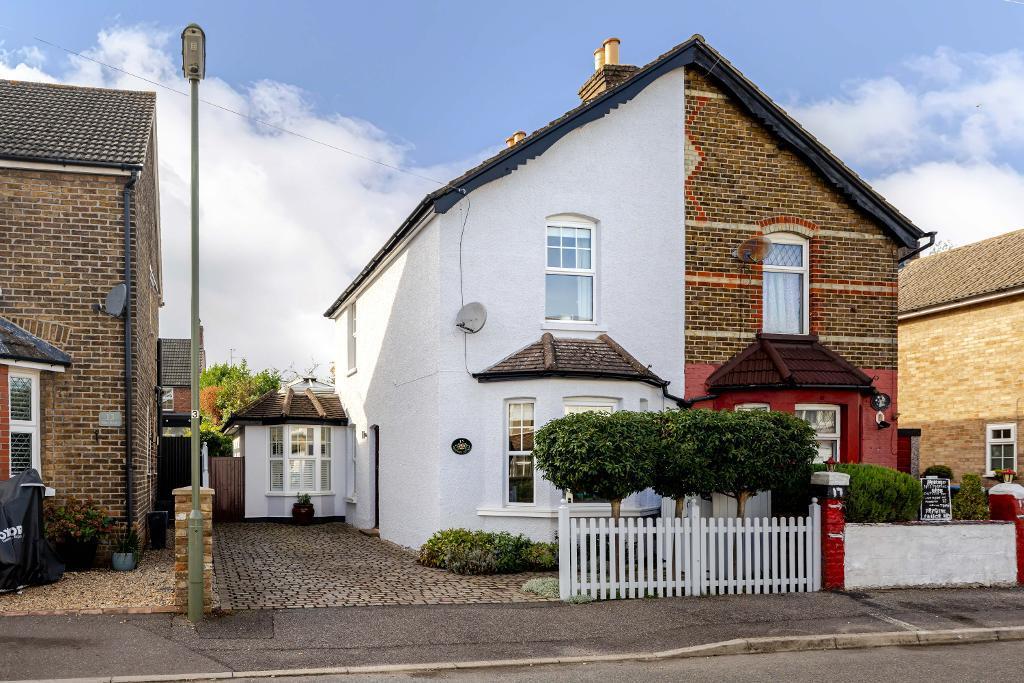
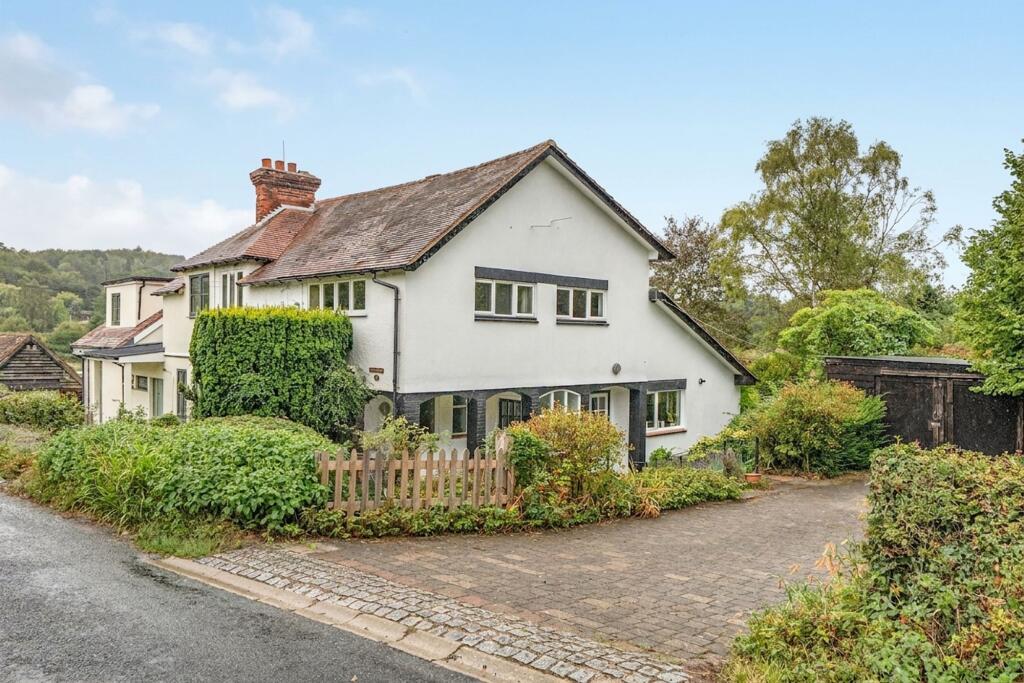
‘This property is currently vacant; virtual staging has been used in some images’ With its striking modern design complemented by elegant double-glazed sash windows, this distinctive home offers a unique presence within the village.
Offering generous and versatile accommodation, with further potential to enhance and personalise, the property strikes an ideal balance between living and bedroom space.
Upon entering, you are greeted by a spacious entrance hall from which all principal rooms lead. The heart of the home is the kitchen and reception area.
The modern kitchen/breakfast room is fitted with a range of stylish wall and base units, integrated appliances, and seamlessly flows into the superb double-aspect reception room.
Featuring bi-folding doors beneath an attractive glazed roof section, this bright and inviting space opens directly onto the rear terrace, flooding the room with natural light and creating an excellent setting for both family living and entertaining.
A separate reception room provides flexible accommodation and is ideally suited as a home office or playroom.
The ground floor is further complemented by a practical utility room with access to the integral garage, along with a convenient cloakroom/WC.
The garage has been designed with potential of converting in to another reception room STPP.
The first floor comprises a generous principal bedroom overlooking the rear garden, complete with fitted wardrobes and a modern en-suite shower room, along with a Juliet balcony with garden views.
Three further double bedrooms are served by a well-appointed family bathroom.
On the top floor, accessed via a pull down ladder, a versatile loft room provides valuable additional space, ideal as a hobby room, home office, or occasional guest accommodation.
Outside Outside, the secluded south-facing rear garden offers a wonderful setting for outdoor enjoyment.
A paved terrace leads onto a level lawn, bordered by mature trees and fencing, creating a private and peaceful environment.
To the front, the property benefits from driveway parking for two vehicles, access to a single garage, a neatly maintained front garden, and useful side access.
Situation Woldingham Village has a shop/post office, church, primary school, village hall, tennis club and recreation ground.
Woldingham lies on top of the North Downs and is designated as an area of outstanding natural beauty. There is easy access to the M25 (Junction 6) approximately 41⁄2 miles away.
Nearby are two golf courses, equestrian establishments and local schools include a village primary and Woldingham Girls.
Train services: Woldingham Station has direct services to London Bridge (38 mins) and London Victoria (35 mins). Property Ref Number: Ham-65971
Value & comps
No previous sales on record.
Returns
Set an offer; the calculator follows it.
We're still gathering serviced-accommodation data for this area.
Archie refurb estimate: a Pro feature
0.0% below asking
This is not financial or investment advice. Prop AI Deals is not authorised by the Financial Conduct Authority (FCA) to provide investment advice.
All investment calculators, property analyses, and AI-generated insights are for informational purposes only. Property investment carries risk and may result in financial loss. All calculations should be independently verified and you should consult with FCA-authorised financial advisors before making any investment decisions.
Past performance does not guarantee future results. Tax implications vary by individual circumstances.
Deal
Properties like this can earn 2–3x BTL yields when converted to HMO, with retrofit costs around £10k/room. Sign in to see the full tier, yield projection, and cost breakdown.
Commercial properties like this can earn 30-50% higher yields when converted to residential under Class MA / Q / P / PA, with prior approval costing ~GBP 96/unit. Sign in to see the recommended route, yield uplift, and cost breakdown.
BRRR-suited properties can recycle 80-100% of investor capital on refi, leaving a high-yielding rental with most of the money out. Sign in to see the refurb cost stack, ARV projection, and refinance maths.
Detached + large garden = sub-division play. Pro tier unlocks the tier badge, plot size, uplift estimate, and regional land benchmark.
Short-lease flats trade at deep discount, but extending under the 1993 Act often costs far less than the discount. Pro tier unlocks the tier badge, premium breakdown, long-lease ARV and arbitrage maths.
See projected short-stay revenue vs a vanilla BTL for this property.
See real sub-let margins (HMO room rates & SA nightly rates) vs the landlord rent.
Area
Agent & docs
FAQ
About 2A, Nethern Court Road, Caterham
Explore nearby