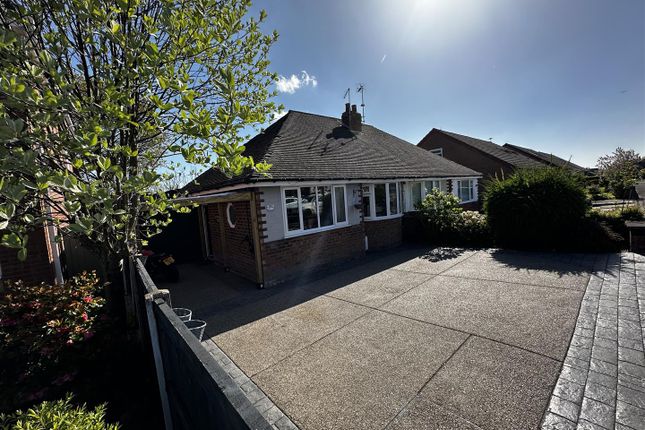
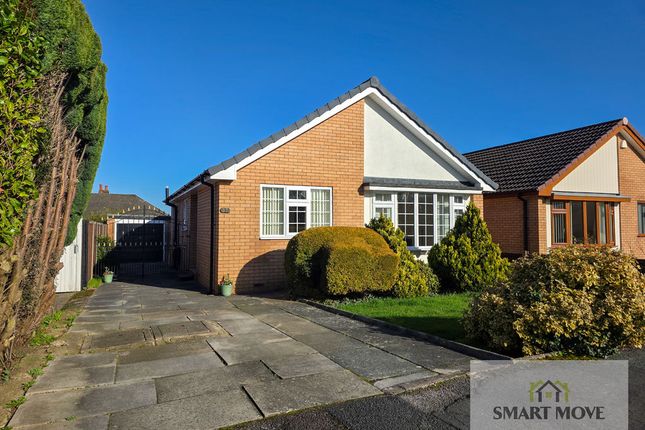
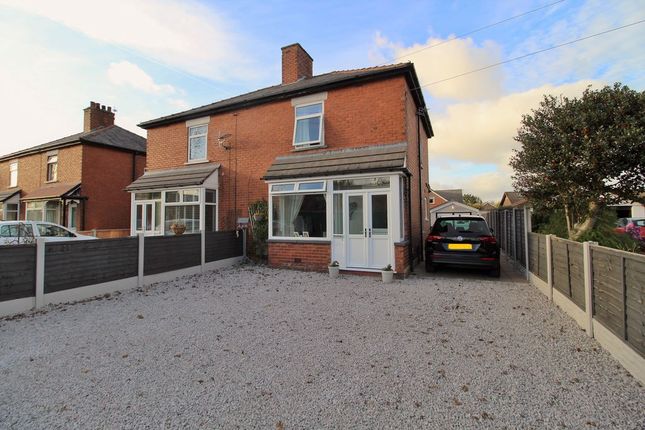
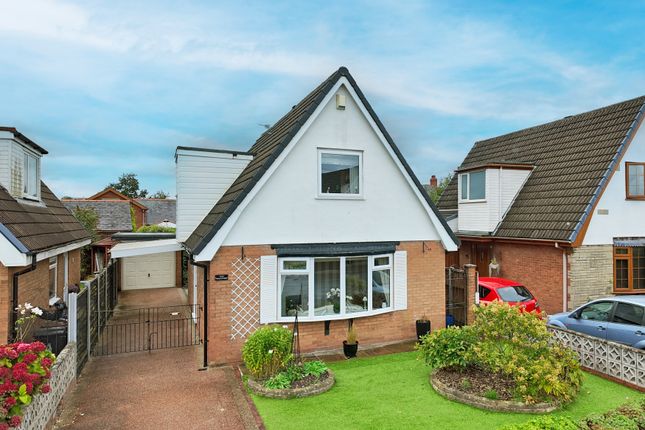
2-bedroom house · PR4 4RJ
Listing removedListed 119 days
Opportunity summary
See Archie’s verdict, returns by strategy and what to check before viewing.
About
Welcome to this quaint and beautifully presented cottage offering a characterful feel that caters perfectly to a modern lifestyle.
From the attractive stone-flagged courtyard and cosy reception with multi-fuel burner to the spacious dining kitchen, every space provides a warm and welcoming feel.
Upstairs, two bedrooms are served by a three-piece bathroom, whilst the private rear garden provides a peaceful retreat and includes a working from home pod with Upvc windows.
With excellent, village central amenities close by and parking to the front of the property, this property offers a wonderful place to call home.
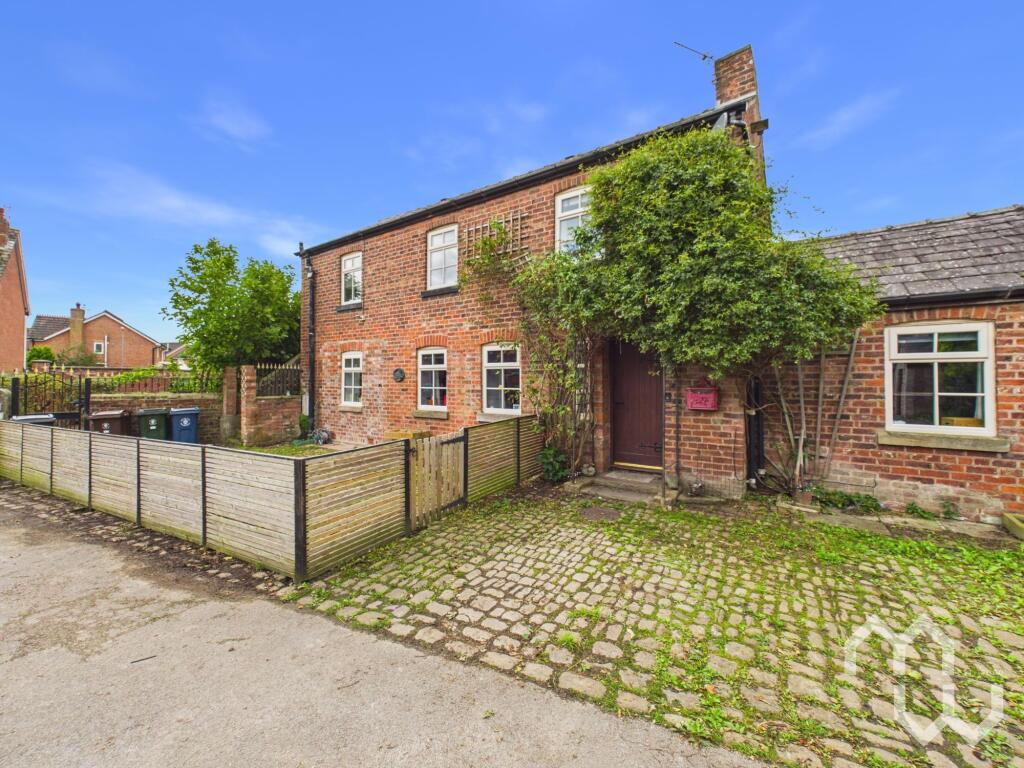
Home sweet home… Approached via a charming white picket fence, No. 227 immediately sets the tone with its stone-flagged courtyard garden, creating a delightful first impression.
The front door opens into a welcoming entrance porch, featuring a front-facing window, a wall light and decoratively tiled flooring.
From here, a latched oak door leads through to the cosy reception room.
Cosy inside… Warm and inviting, the reception room is finished with oak flooring and benefits from a front-facing window, pendant lighting and a television point.
The focal point of the room is the multi-fuel burner, beautifully framed by an exposed brick surround, stone hearth and oak mantel beam, creating a wonderfully homely atmosphere.
To the rear, the property opens into a spacious dining kitchen, offering ample room for both dining and relaxed entertaining.
Stone flooring continues throughout, whilst this cottage-style kitchen is fitted with cream base units complemented by sage green wall cabinets, solid wood worktops and a classic white tiled splashback.
Thoughtfully appointed, it includes a Rangemaster cooker with hob, a Belfast porcelain sink with lever-style mixer tap, integrated dishwasher, plumbing for an automatic washing machine and enjoys views over the garden through both a rear window and French doors.
And so, to bed… A spindle staircase rises to the first floor, with useful storage neatly tucked beneath.
The loft can be accessed from the landing area which is fully boarded, insulated and accessed via a hatch with integrated ladder.
The principal bedroom provides a peaceful retreat, generously proportioned and filled with natural light from two front-facing windows.
Character features include a cast-iron fireplace, column radiator, fitted wardrobes and shelving, while a charming stained-glass feature window adds further personality and overlooks the landing.
The second bedroom, currently utilised as a nursery, is a delightful room with fitted wardrobes spanning one wall and a rear-facing window.
Serving both bedrooms is a contemporary, traditional-style family bathroom.
Decoratively tiled flooring and elegant wall panelling to dado height create a tasteful backdrop for the three-piece suite, which comprises a freestanding clawfoot bath with telephone-style hand shower and rainfall shower above, a vanity wash hand basin, close-coupled w.c.
And graphite grey heated towel rail. Tangled in green… Outside, the charming rear garden provides a private and tranquil setting.
A paved patio area offers the perfect space for outdoor dining with an outdoor tap, while steps lead up to a slightly elevated lawn.
Here, a timber outbuilding presents the perfect ‘working from home’ spot, fully insulated with uPVC windows.
Mature shrubs, established planting and high timber fencing frame the garden, creating a wonderfully secluded and verdant retreat. Round and about… Ideally positioned within Much Hoole, No.
227 enjoys the perfect balance of both everyday convenience and rural charm.
The village centre offers a range of local amenities that cater to day-to-day essentials as well as a plethora of restaurants and eateries.
Highly regarded schools are also close by, such as Hoole St Michael’s, which is located just across the road.
For a wider range of shopping facilities, supermarkets including Tesco, Booths, Aldi and Morrisons are all within a short drive.
The area also benefits from excellent transport links providing easy access to Preston city centre, Leyland and the wider motorway network, making it an ideal location for commuters and families alike.
Viewing is strictly by appointment through Maria B Evans Estate Agents We are reliably informed that the Tenure of the property is Freehold The Local Authority is South Ribble Borough Council The EPC rating is C The Council Tax Band is B The property is served by mains drainage Please note: Room measurements given in these property details are approximate and are supplied as a guide only.
All land measurements are supplied by the Vendor and should be verified by the buyer's solicitor.
We would advise that all services, appliances and heating facilities be confirmed in working order by an appropriately registered service company or surveyor on behalf of the buyer as Maria B.
Evans Estate Agency cannot be held responsible for any faults found. No responsibility can be accepted for any expenses incurred by prospective purchasers.
Sales Office: 34 Town Road, Croston, PR26 9RB T: Rentals T: W: E: Company No 8160611 Registered Office: 5a The Common, Parbold, Lancs WN8 7HA
Value & comps
No previous sales on record.
Returns
Set an offer; the calculator follows it.
We're still gathering serviced-accommodation data for this area.
Archie refurb estimate: a Pro feature
0.0% below asking
This is not financial or investment advice. Prop AI Deals is not authorised by the Financial Conduct Authority (FCA) to provide investment advice.
All investment calculators, property analyses, and AI-generated insights are for informational purposes only. Property investment carries risk and may result in financial loss. All calculations should be independently verified and you should consult with FCA-authorised financial advisers before making any investment decisions.
Past performance does not guarantee future results. Tax implications vary by individual circumstances.
Deal
Properties like this can earn 2–3x BTL yields when converted to HMO, with retrofit costs around £10k/room. Sign in to see the full tier, yield projection, and cost breakdown.
Commercial properties like this can earn 30-50% higher yields when converted to residential under Class MA / Q / P / PA, with prior approval costing ~GBP 96/unit. Sign in to see the recommended route, yield uplift, and cost breakdown.
BRRR-suited properties can recycle 80-100% of investor capital on refi, leaving a high-yielding rental with most of the money out. Sign in to see the refurb cost stack, ARV projection, and refinance maths.
Detached + large garden = sub-division play. Pro tier unlocks the tier badge, plot size, uplift estimate, and regional land benchmark.
Short-lease flats trade at deep discount, but extending under the 1993 Act often costs far less than the discount. Pro tier unlocks the tier badge, premium breakdown, long-lease ARV and arbitrage maths.
See projected short-stay revenue vs a vanilla BTL for this property.
See real sub-let margins (HMO room rates & SA nightly rates) vs the landlord rent.
Area
Agent & docs
FAQ
About 227, Liverpool Old Road, Preston
Explore nearby