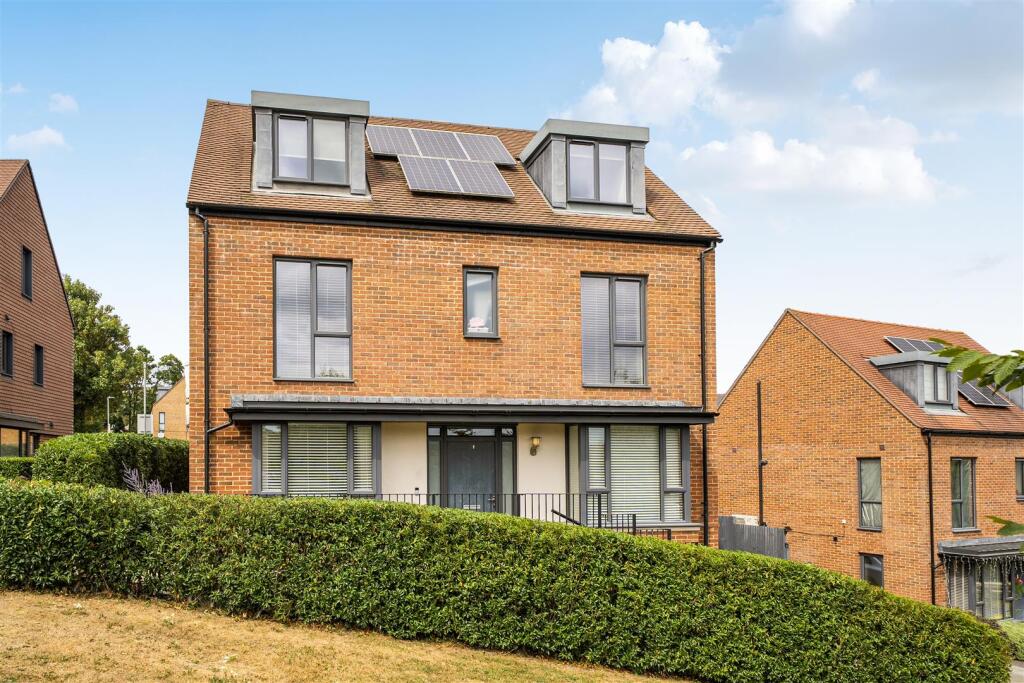
5-bedroom detached house · CR5 3GW
Sold STCListed 168 days
Opportunity summary
See Archie’s verdict, returns by strategy and what to check before viewing.
About
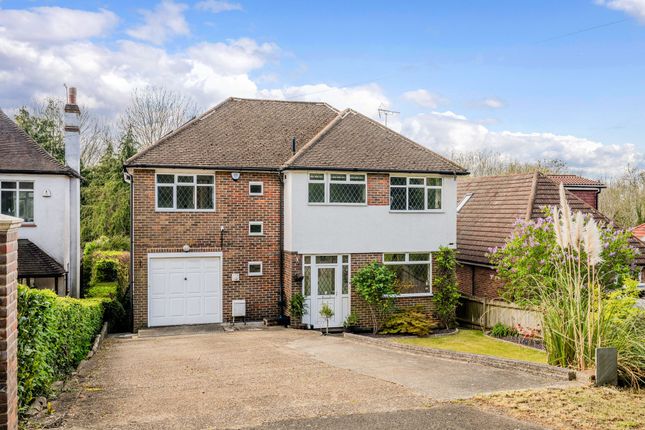
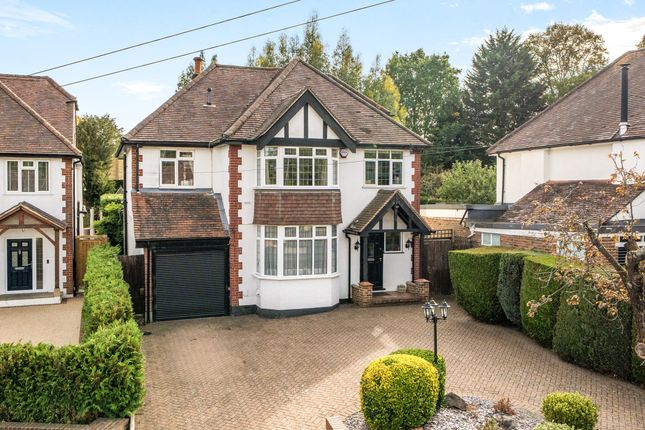
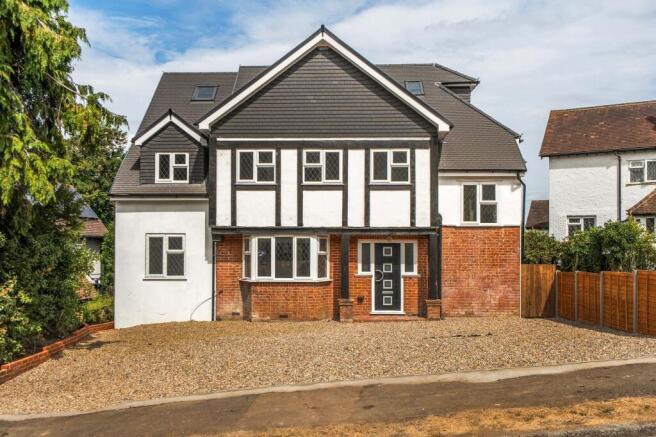
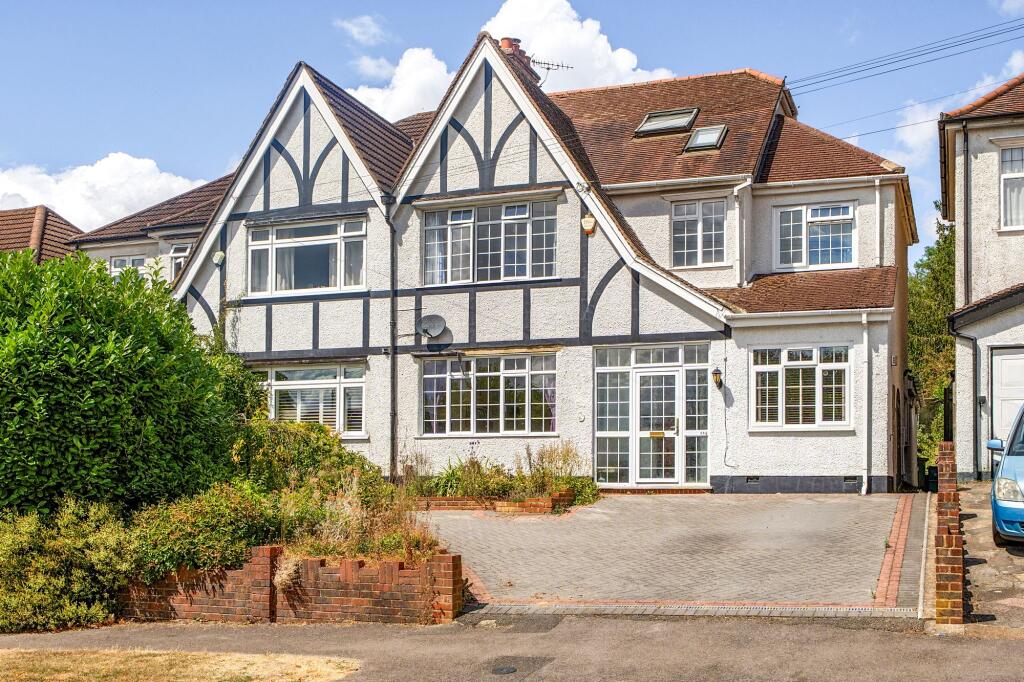
Positioned within one of Coulsdon's most sought-after modern developments, this exceptional five-bedroom detached home offers a rare combination of generous, well-considered living space, stylish contemporary interiors, and a location that places the best of Surrey's commuter belt quite literally on your doorstep.
Coulsdon Town Centre, with its array of shops, cafes, and everyday amenities, is within easy reach, whilst Coulsdon South station provides fast and frequent services into Central London, making this an ideal home for the discerning professional family who refuses to compromise on either space or connectivity.
From the moment you step inside, the quality and thoughtfulness of this home is immediately apparent.
A welcoming entrance hall sets an assured tone, with a downstairs WC offering immediate practicality.
The double aspect sitting room is a beautifully light space, with a window to the front and double doors opening directly onto the rear garden, perfect for summer entertaining and that seamless indoor-outdoor flow that modern family life demands.
A second reception room adds genuine flexibility to the ground floor arrangement; currently configured as a home gym, it would serve equally well as a formal dining room, home office, or playroom depending on the needs of the incoming family.
The real heart of this home, however, is the kitchen and family room, a wonderfully sociable, open space fitted with a comprehensive range of units and integrated appliances, with double doors again opening onto the garden and a dedicated utility room beyond providing that all-important practical buffer between family life and the main living areas.
Upstairs, the first floor is anchored by a stunning principal bedroom suite.
Double aspect, with windows to both the front and side, it enjoys excellent natural light throughout the day, and benefits from a designated dressing area with fitted wardrobes and a beautifully appointed en-suite shower room.
The guest bedroom is equally well-served, with its own private en-suite a genuinely rare and welcome feature that elevates this property above the ordinary.
A third bedroom on this level and a well-presented family bathroom complete the first floor.
The second floor reveals two further double bedrooms, ideal for older children, visiting family, or as additional home working space, served by a stylish shower room and offering the kind of top-floor seclusion that makes them particularly versatile.
Outside, the rear garden is a generous and private space, largely lawned, a blank canvas for those with ambitions to create something truly special.
To the side of the property, a double garage and driveway provide off-street parking. This is a home of real substance and style in a location that delivers on every level.
Early viewing is strongly recommended.
London Borough of Croydon Council Tax Band G As part of the service we offer, we may recommend ancillary services to you which we believe will help your property transaction.
We wish to make you aware that should you decide to proceed we will receive a referral fee. This could be a fee, commission, payment or other reward.
We will not refer your details unless you have provided consent for us to do so.
You are not under any obligation to provide us with your consent or to use any of these services, but where you do, you should be aware of the following referral fee information.
You are also free to choose an alternative provider.
Cook Taylor Woodhouse Solicitors – £250 + VAT per referral Taylor Rose Solicitors – £175 + VAT per referral Arnold & Baldwin Surveyors – 10% of fee Huxley Surveyors – £25/£50 voucher per referral Atrium Surveyors - £20 - £50 per referral EPC Rating: B
Value & comps
No previous sales on record.
Returns
Set an offer; the calculator follows it.
We're still gathering serviced-accommodation data for this area.
Archie refurb estimate: a Pro feature
0.0% below asking
This is not financial or investment advice. Prop AI Deals is not authorised by the Financial Conduct Authority (FCA) to provide investment advice.
All investment calculators, property analyses, and AI-generated insights are for informational purposes only. Property investment carries risk and may result in financial loss. All calculations should be independently verified and you should consult with FCA-authorised financial advisors before making any investment decisions.
Past performance does not guarantee future results. Tax implications vary by individual circumstances.
Deal
Properties like this can earn 2–3x BTL yields when converted to HMO, with retrofit costs around £10k/room. Sign in to see the full tier, yield projection, and cost breakdown.
Commercial properties like this can earn 30-50% higher yields when converted to residential under Class MA / Q / P / PA, with prior approval costing ~GBP 96/unit. Sign in to see the recommended route, yield uplift, and cost breakdown.
BRRR-suited properties can recycle 80-100% of investor capital on refi, leaving a high-yielding rental with most of the money out. Sign in to see the refurb cost stack, ARV projection, and refinance maths.
Detached + large garden = sub-division play. Pro tier unlocks the tier badge, plot size, uplift estimate, and regional land benchmark.
Short-lease flats trade at deep discount, but extending under the 1993 Act often costs far less than the discount. Pro tier unlocks the tier badge, premium breakdown, long-lease ARV and arbitrage maths.
See projected short-stay revenue vs a vanilla BTL for this property.
See real sub-let margins (HMO room rates & SA nightly rates) vs the landlord rent.
Area
Agent & docs
FAQ
About Tullick Way, Coulsdon, CR5
Explore nearby