2-bedroom bungalow · LE7 4YU
Listing removedListed 91 days
Opportunity summary
See Archie’s verdict, returns by strategy and what to check before viewing.
About
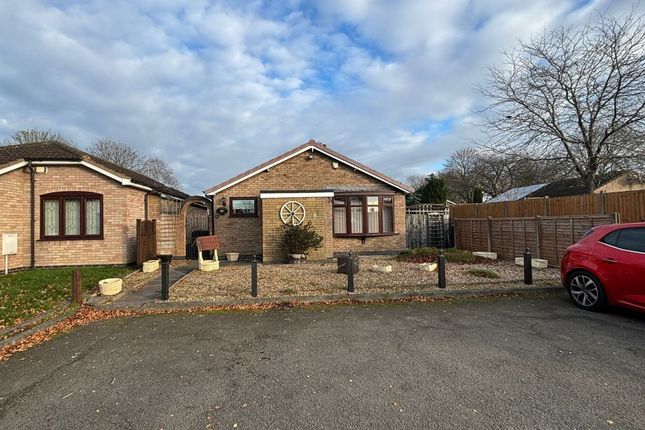
If you're looking to downsize without compromising on space, comfort or the ability to entertain family and friends, this beautifully presented detached bungalow could be exactly what you've been waiting for.
Offered to the market with no upward chain, the property occupies a quiet position on the highly regarded New Avenue and has been thoughtfully designed to provide modern, low-maintenance living with bright, versatile accommodation throughout.
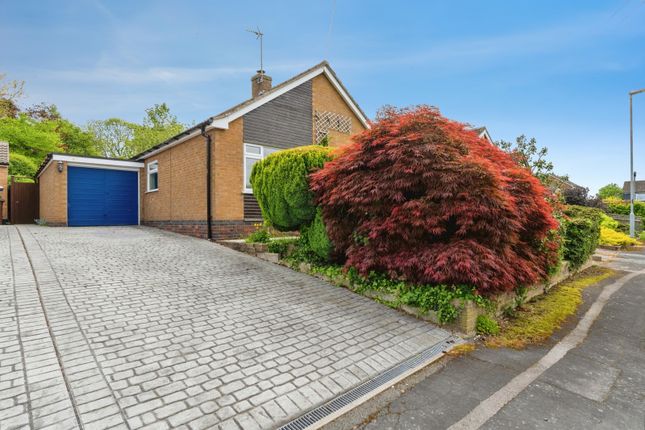
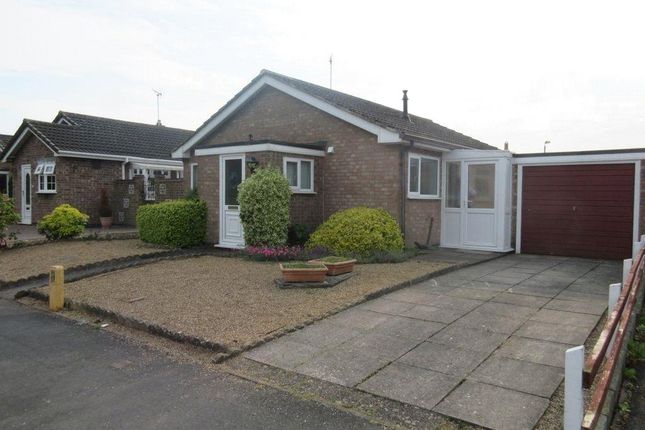
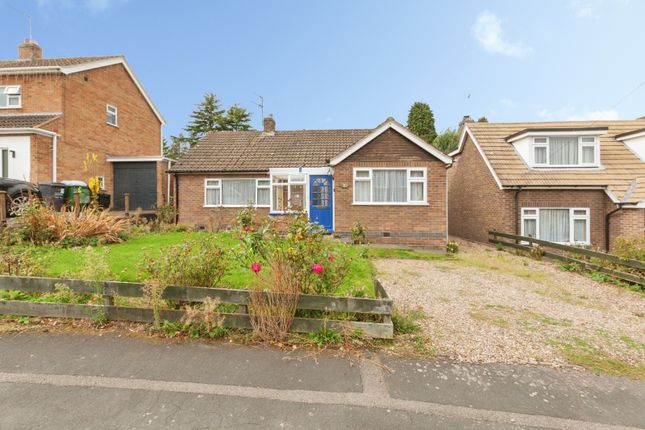
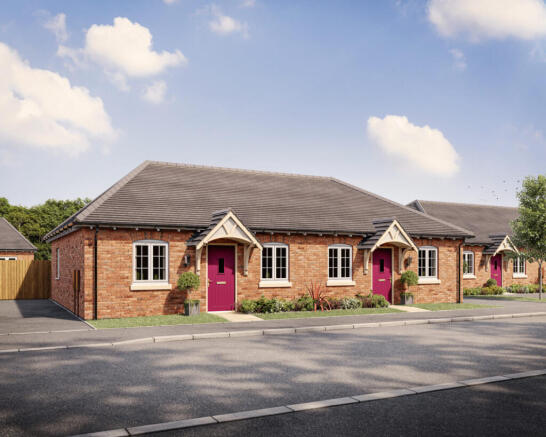
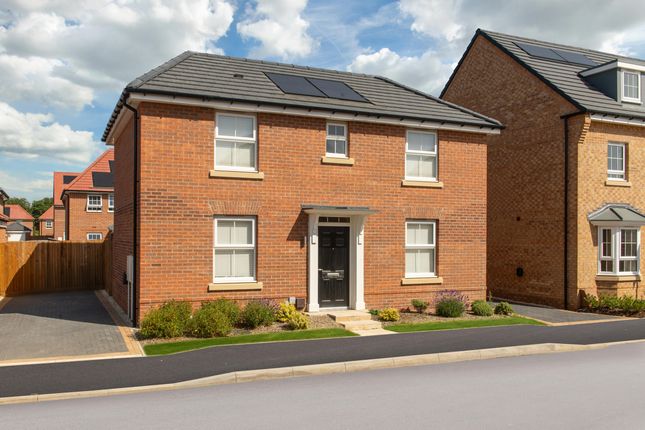
From the moment you arrive, the attractive frontage creates an excellent first impression, with a tarmac driveway providing off-road parking, a single garage and neatly maintained front garden.
A contemporary composite entrance door opens into a welcoming entrance hall before leading through to the main hallway, where stylish laminate flooring flows throughout and provides access to all principal rooms.
The principal bedroom is positioned at the front of the property and is a wonderfully bright room thanks to its attractive bay window.
Generous fitted wardrobes provide excellent storage while comfortably accommodating a king-size bed and additional bedroom furniture.
The second bedroom is another well-proportioned double, making it ideal for visiting family, guests or as a home office if required.
The modern shower room has been beautifully finished and enjoys natural light from a Velux roof window.
It comprises a spacious shower enclosure, wash hand basin, WC, heated towel rail and useful airing cupboard, creating a practical yet stylish space.
Without doubt, the heart of the home is the impressive open-plan living area.
Designed with modern lifestyles in mind, this spacious room effortlessly combines lounge and kitchen areas to create the perfect environment for everyday living and entertaining alike.
The lounge offers plenty of room for comfortable seating, while French doors open into the conservatory, allowing the living space to extend seamlessly into the garden.
The contemporary kitchen is fitted with an excellent range of wall and base units complemented by integrated appliances including a double oven, induction hob with extractor, fridge, freezer and washing machine.
Whether preparing meals for two or hosting larger family gatherings, this sociable layout works beautifully.
The conservatory enjoys delightful views across the rear garden and provides a wonderful additional reception space to enjoy throughout the year, with direct access onto the patio.
Outside, the enclosed rear garden has been designed for ease of maintenance whilst offering several places to relax and entertain.
A generous patio sits immediately outside the conservatory, leading onto a lawn with established borders, mature planting and a second seating area, creating an attractive and private outdoor retreat.
A covered lean-to provides useful sheltered access to a substantial storage shed, while gated side access leads conveniently back to the front of the property.
Beautifully maintained throughout and requiring little more than moving your furniture in, this superb bungalow offers an increasingly rare opportunity to enjoy modern village living in a home perfectly suited to those looking to simplify life without sacrificing comfort or entertaining space.
Room-by-Room Accommodation Entrance Hall Entered via a modern composite entrance door with double glazed side windows, laminate flooring and access into the main hallway.
Hallway Central hallway with laminate flooring, radiator, modern heating thermostat, loft access and doors leading to all principal rooms.
Principal Bedroom A spacious double bedroom featuring a double glazed bay window to the front elevation, extensive fitted wardrobes, radiator and ample space for a king-size bed and additional furniture.
Bedroom Two A generous double bedroom with double glazed side window and radiator, ideal as a guest bedroom or home office.
Shower Room Modern suite comprising a walk-in shower enclosure, wash hand basin, WC, heated towel rail, Velux roof window and useful airing cupboard.
Open-Plan Living Kitchen An impressive open-plan space perfect for modern living and entertaining.
Living Area Spacious lounge with French doors opening into the conservatory, creating a light and sociable living environment.
Kitchen Area Fitted with a range of modern wall and base units with complementary work surfaces, integrated double oven, induction hob with extractor, integrated fridge, freezer and washing machine.
Conservatory A bright additional reception room overlooking the rear garden with laminate flooring and doors opening onto the patio.
Garage Single integral garage housing the modern combination boiler and providing excellent storage.
Lean-to Covered side area providing sheltered access between the conservatory, garden and large storage shed.
Rear Garden Private enclosed garden with patio seating area, lawn, mature planted borders, established trees and shrubs, second patio seating area, outside tap and gated side access.
Rearsby is one of Leicestershire's most desirable villages, offering a wonderful balance of peaceful rural living with excellent convenience.
Surrounded by attractive countryside yet remaining well connected, the village benefits from a welcoming community atmosphere, a highly regarded primary school, village hall, church, public house and recreational facilities.
Everyday shopping is available in nearby Syston, with a wider range of amenities found in Melton Mowbray and Leicester.
Excellent road links provide easy access to the A46, A607 and M1, while nearby Syston railway station offers regular services to Leicester, Nottingham, Peterborough and connections into London, making the village an excellent choice for those seeking a quieter lifestyle without feeling isolated.
Value & comps
No previous sales on record.
Returns
Set an offer; the calculator follows it.
We're still gathering serviced-accommodation data for this area.
Archie refurb estimate: a Pro feature
0.0% below asking
This is not financial or investment advice. Prop AI Deals is not authorised by the Financial Conduct Authority (FCA) to provide investment advice.
All investment calculators, property analyses, and AI-generated insights are for informational purposes only. Property investment carries risk and may result in financial loss. All calculations should be independently verified and you should consult with FCA-authorised financial advisers before making any investment decisions.
Past performance does not guarantee future results. Tax implications vary by individual circumstances.
Deal
Properties like this can earn 2–3x BTL yields when converted to HMO, with retrofit costs around £10k/room. Sign in to see the full tier, yield projection, and cost breakdown.
Commercial properties like this can earn 30-50% higher yields when converted to residential under Class MA / Q / P / PA, with prior approval costing ~GBP 96/unit. Sign in to see the recommended route, yield uplift, and cost breakdown.
BRRR-suited properties can recycle 80-100% of investor capital on refi, leaving a high-yielding rental with most of the money out. Sign in to see the refurb cost stack, ARV projection, and refinance maths.
Detached + large garden = sub-division play. Pro tier unlocks the tier badge, plot size, uplift estimate, and regional land benchmark.
Short-lease flats trade at deep discount, but extending under the 1993 Act often costs far less than the discount. Pro tier unlocks the tier badge, premium breakdown, long-lease ARV and arbitrage maths.
See projected short-stay revenue vs a vanilla BTL for this property.
See real sub-let margins (HMO room rates & SA nightly rates) vs the landlord rent.
Area
Agent & docs

FAQ
About 4, New Avenue, Leicester
Explore nearby