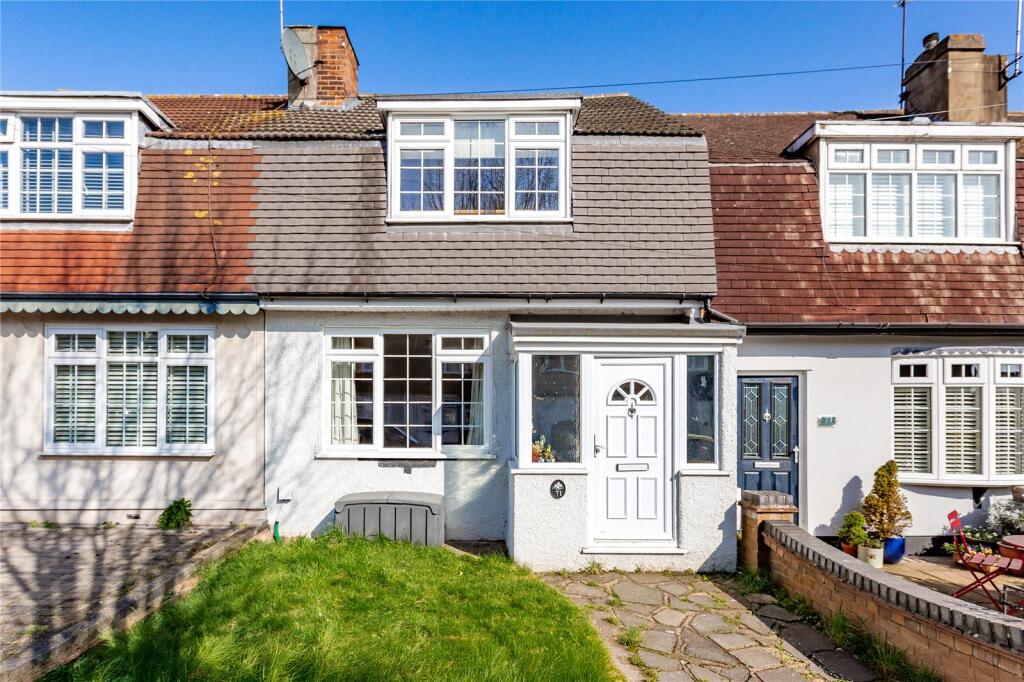
3-bedroom terraced house · RM5 3AG
For saleListed 68 days
Opportunity summary
See Archie’s verdict, returns by strategy and what to check before viewing.
About
Stylish, Spacious & Ready to Make Your Own A superbly presented three-bedroom family home in the popular area of Colier Row, offering a fantastic combination of modern living, generous space and a great low-maintenance garden.
Whether you're a first-time buyer taking your first step onto the property ladder, a growing family looking for more space, or a home mover looking to downsize without compromising on comfort, this welcoming home offers plenty to enjoy.
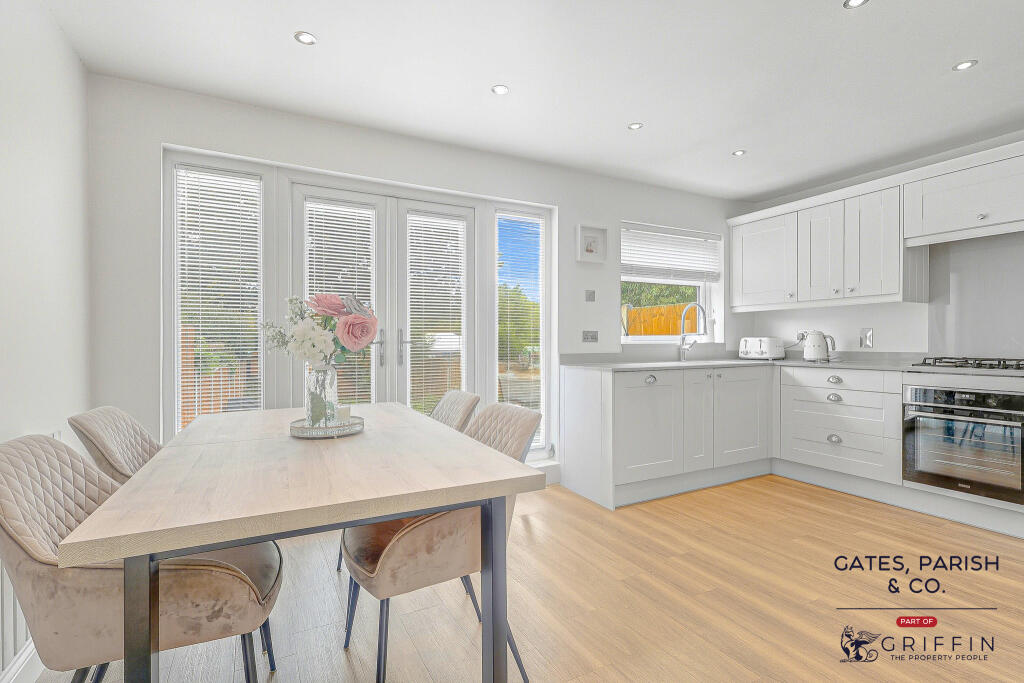
The ground floor provides a bright and inviting family lounge, together with a stylish modern fitted kitchen/diner-a lovely space for everyday family life, entertaining friends or simply enjoying a relaxed meal together.
Natural light flows throughout the home, creating a bright and comfortable atmosphere, while useful storage is available throughout.
Upstairs are three well-proportioned bedrooms and a modern family bathroom, providing the flexibility today's families need. Outside, the low-maintenance rear garden is a real highlight.
A large decked patio provides the perfect spot for al fresco dining and summer entertaining, with steps leading up to an Astro-turfed lawn area offering an ideal space for children to play.
Beyond this is a further shingle-covered area with a shed, which will remain-providing useful additional storage.
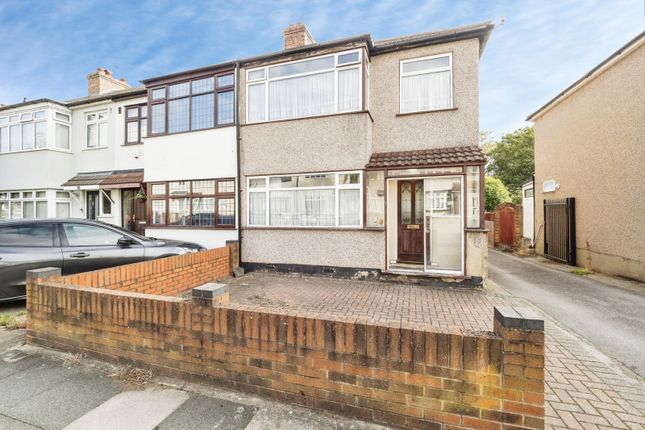
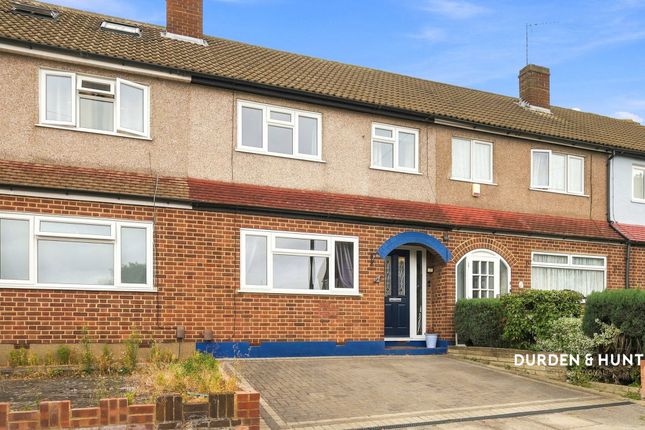
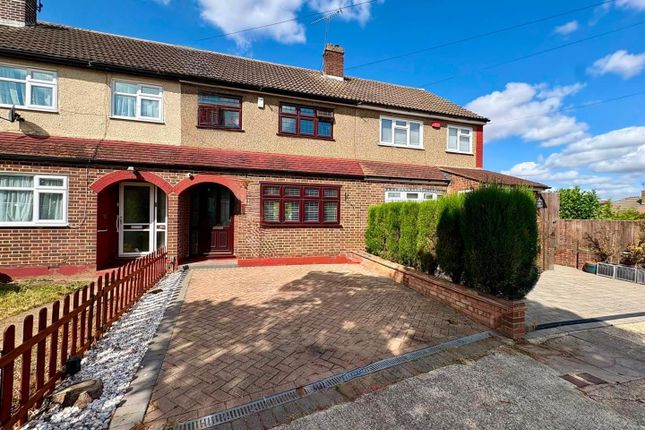
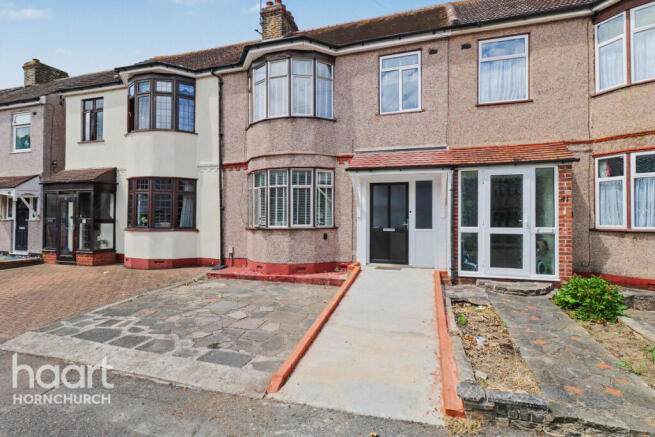
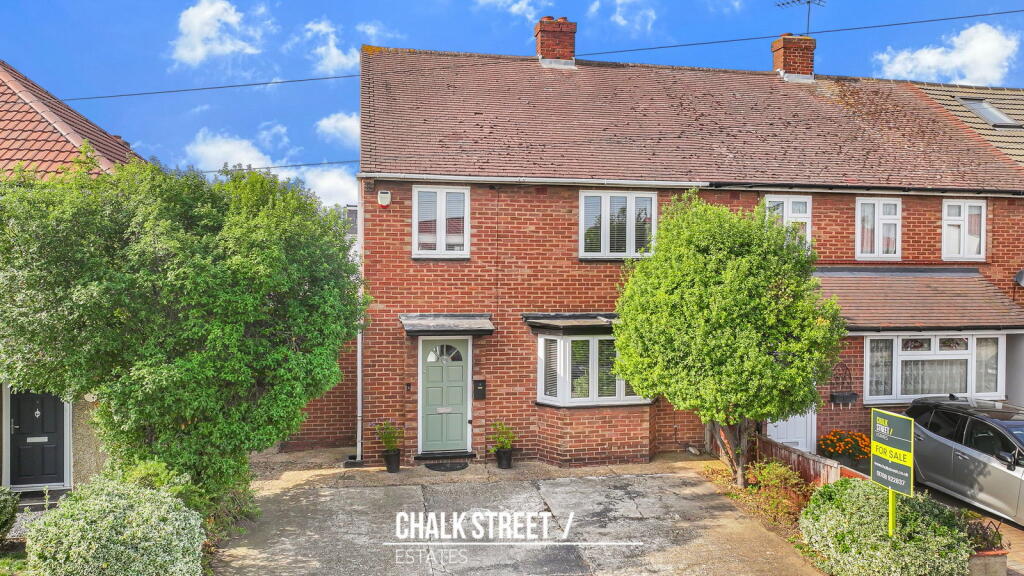
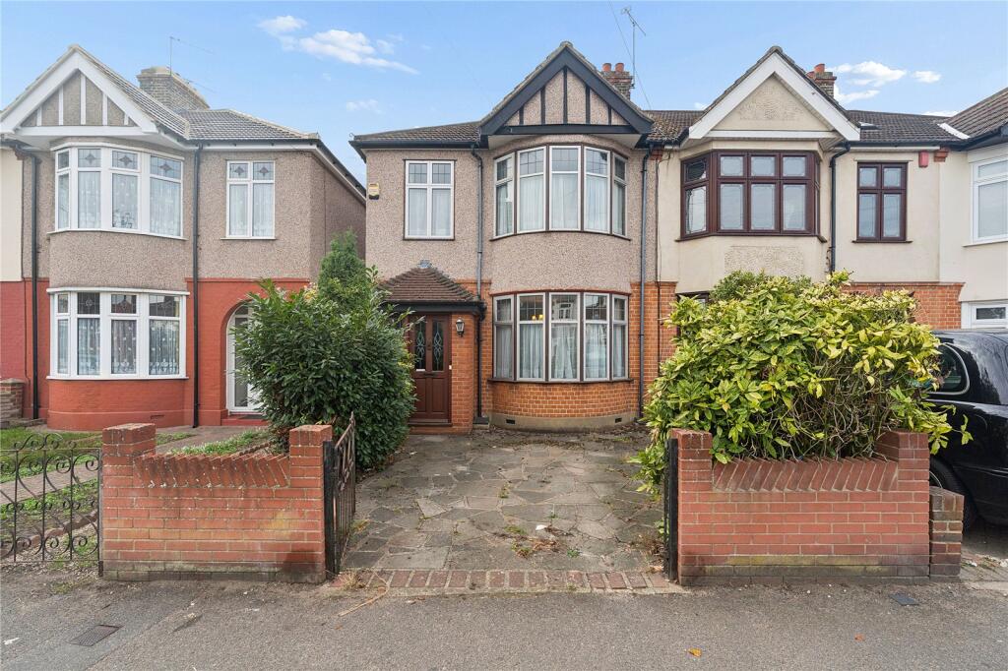
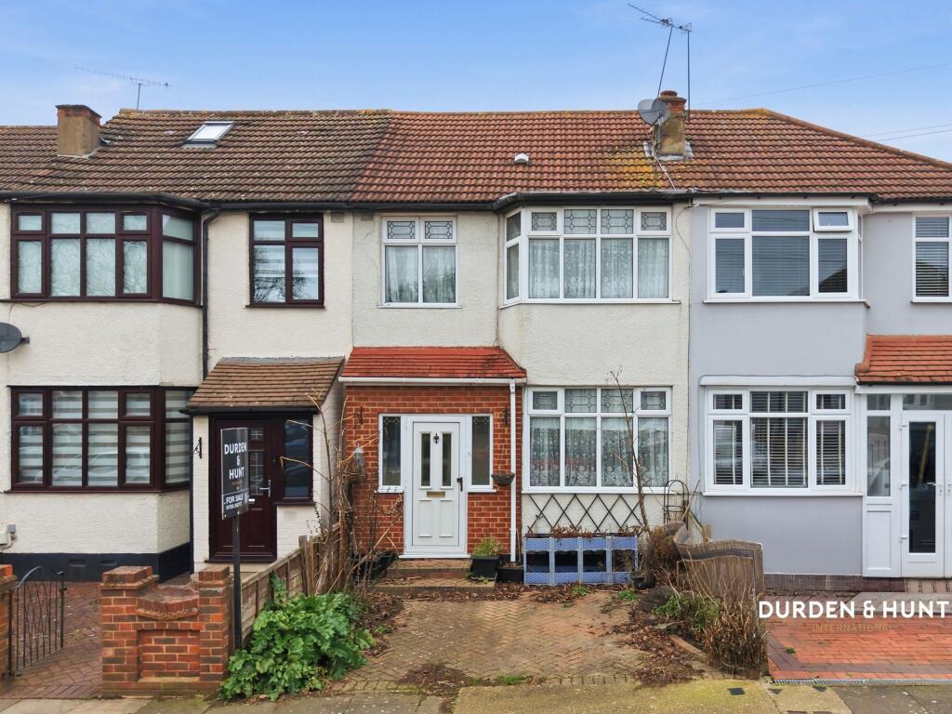
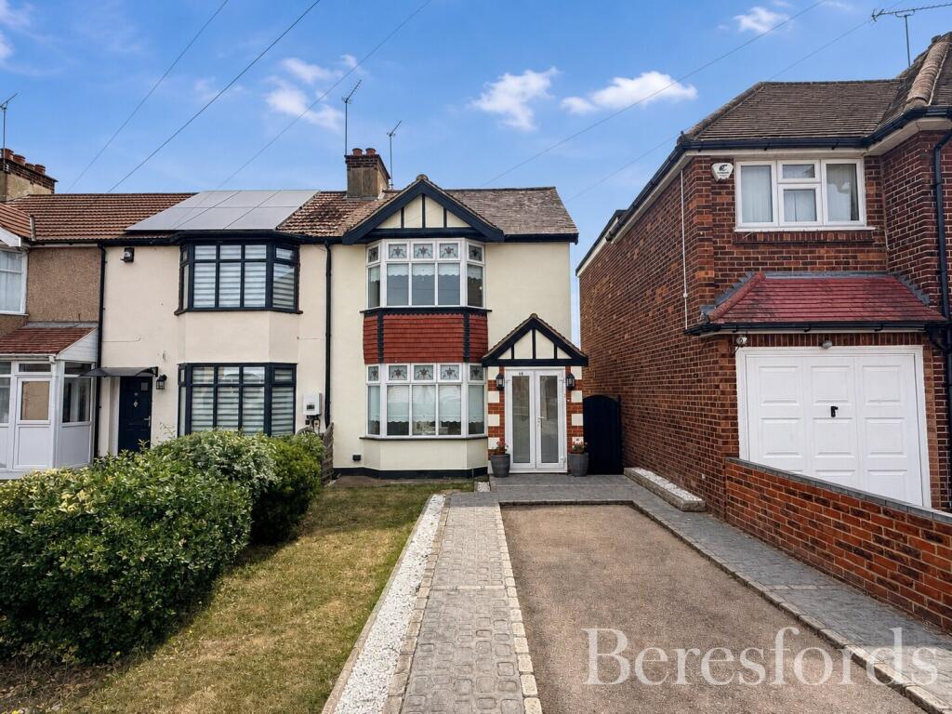
The good-sized front garden is laid mainly to lawn and enclosed by a low wall, creating an attractive approach to the property.
There is also side access from the front to the rear via a shared alleyway, with an additional brick-built storage shed situated alongside the rear garden.
The location is equally appealing, with good schools, local shops, amenities and transport links all close by.
For commuters and those travelling further afield, there is easy access to the A12, A127, M25 and other major road networks.
Ready to move straight into and make your own, this is a home that offers space, flexibility and an easy lifestyle from day one.
And for those looking for an even easier move, there is also the option to purchase the property fully furnished, subject to separate agreement.
A home with broad appeal and plenty of potential for first-time buyers, families, home movers, downsizers and investors alike.
If you're looking for a home that's stylish, practical, ready to move into and offers genuine flexibility for family life, this one deserves to be viewed! Entrance Entrance from front of the property.
Low walled garden with steps to front door Entrance Hall Hallway: Part double glazed door and window to front Stairs to first floor. Fitted carpet. Radiator. Smooth ceiling with modern central light.
Double wooden/glazed doors to lounge. Neutral décor Lounge (16’4” x 11’2”) Lounge: 16’4” x 11’2” - Double glazed bay style window to front aspect. Part glazed double wooden doors to kitchen/diner.
Wood flooring. Radiator. Smooth ceiling with pendant lighting. Neutral décor Kitchen/Diner (14’11” x 9’2”) Kitchen/Diner: 14’11” x 9’2” – Double glazed windows and door overlooking garden.
Lots of natural light. A wide range of modern fitted wall and base units giving plenty of storage space. 2 x Integrated electric ovens & hob with extractor over.
Butler style sink with flexi mixer tap and drainer. Integrated under counter fridge and freezer. Integrated Indesit washing machine. Integrated dishwasher. Integrated high level microwave/grill.
Radiator. Large under stair storage housing electric meter. Smooth ceiling with downlights. Wood flooring. Fitted with mood lighting to create a wonderful ambience in the evening.
Neutral décor First Floor First Floor Landing: - Access to all first-floor accommodation. Fitted carpet. Smooth ceiling with modern lighting.
Access to loft which is insulated and part boarded for storage. Neutral décor Bedroom 1 (15’1” x 10’4”) Bedroom 1: 15’1” x 10’4” - Double glazed window to front aspect. Fitted wardrobes to one wall.
Fitted carpet. Radiator. Texture ceiling with central lighting. Neutral décor Bedroom 2 (13’2” x 10’4”) Bedroom 2: 13’2” x 10’4”. Double glazed window to rear aspect. Built in mirrored wardrobes.
Radiator. Fitted carpet. Smooth ceiling with spotlights. Neutral Décor Bedroom 3 (9’11” x 6’4”) Bedroom 3: 9’11” x 6’4”. Double glazed window to front aspect. Fitted carpet. Radiator.
Smooth ceiling with modern light. Neutral Décor Bathroom Bathroom: - Double glazed frosted window to rear aspect. Panel bath with mixer tap and shower over. Walk-in shower cubicle. Low level W.C.
And vanity sink with storage surround providing lots of fitted storage. Tiled to walls and floor. Radiator. Fitted with mood lighting giving ambience for a relaxing bath or shower.
Smooth ceiling with down lights. Neutral decor Outside: Rear Garden: Approx 50’ (unmeasured). Low maintenance rear garden commencing with large decked patio area perfect for ‘Al Fresco’ dining.
Box housing gas meter. Steps up to the raised Astro lawn area, the rest laid to shingle with shed with power and light that will remain The shed will include a drinks chiller and fridge/freezer.
There is also a brick-built shed accessed via the side gate. Access to the front via side gate. To Front of property: Walled front garden with lawns and steps up to the house.
Gated side access to rear garden via shared alley Other Information: Council Tax Band: C - Local Council: Havering.
– EPC: C Approximate gross internal area: 78.m2 – 839 ft2 This lovely family home is well presented throughout and is located in an elevated position with views from the front of the property across to Canary Wharf.
You can see for miles! Excellent access to road links M25 / A12 / A127. Close to good schools, shops and amenities
Value & comps
No previous sales on record.
Returns
Set an offer; the calculator follows it.
Short-let restrictions apply
We're still gathering serviced-accommodation data for this area.
Archie refurb estimate: a Pro feature
0.0% below asking
This is not financial or investment advice. Prop AI Deals is not authorised by the Financial Conduct Authority (FCA) to provide investment advice.
All investment calculators, property analyses, and AI-generated insights are for informational purposes only. Property investment carries risk and may result in financial loss. All calculations should be independently verified and you should consult with FCA-authorised financial advisers before making any investment decisions.
Past performance does not guarantee future results. Tax implications vary by individual circumstances.
Deal
Properties like this can earn 2–3x BTL yields when converted to HMO, with retrofit costs around £10k/room. Sign in to see the full tier, yield projection, and cost breakdown.
Commercial properties like this can earn 30-50% higher yields when converted to residential under Class MA / Q / P / PA, with prior approval costing ~GBP 96/unit. Sign in to see the recommended route, yield uplift, and cost breakdown.
BRRR-suited properties can recycle 80-100% of investor capital on refi, leaving a high-yielding rental with most of the money out. Sign in to see the refurb cost stack, ARV projection, and refinance maths.
Detached + large garden = sub-division play. Pro tier unlocks the tier badge, plot size, uplift estimate, and regional land benchmark.
Short-lease flats trade at deep discount, but extending under the 1993 Act often costs far less than the discount. Pro tier unlocks the tier badge, premium breakdown, long-lease ARV and arbitrage maths.
See projected short-stay revenue vs a vanilla BTL for this property.
See real sub-let margins (HMO room rates & SA nightly rates) vs the landlord rent.
Area
Agent & docs
FAQ
About 169, Highfield Road, Romford
Explore nearby