2-bedroom bungalow · BH16 6GH
For saleListed 168 days
Opportunity summary
See Archie’s verdict, returns by strategy and what to check before viewing.
About
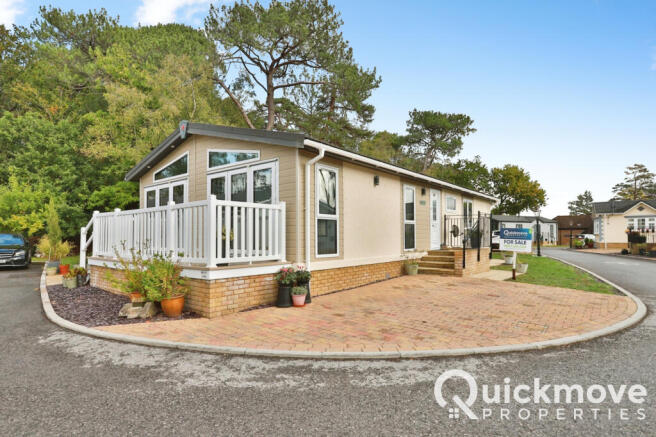
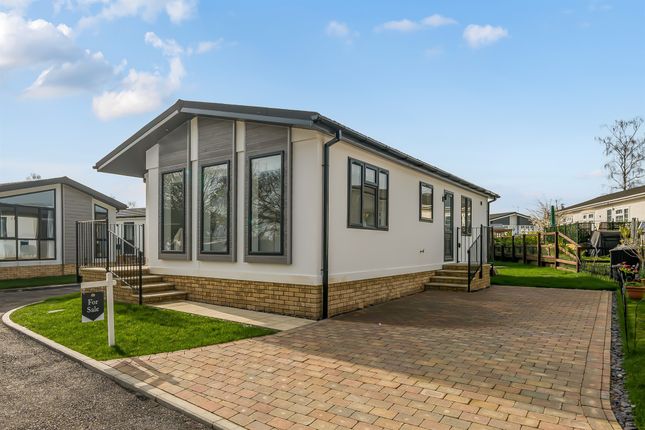
The home A bright and cheery luxurious park home bungalow with a free and easy vibe, the Summerhouse is the perfect home to chill out in all-year round.
It also has a bit of a beachy feel, so would be extra special in a coastal location, although any family member who loves the water would probably adore the Summerhouse!
White panelled, semi-vaulted ceilings and partially panelled walls continue the fresh, beachy feel inside and feature beams to the living space add character and depth.
It’s not just the style, quality and feel of this home that make it special though, as you would expect from Wessex, you’ll find there are a few unique features in store in the Summerhouse.
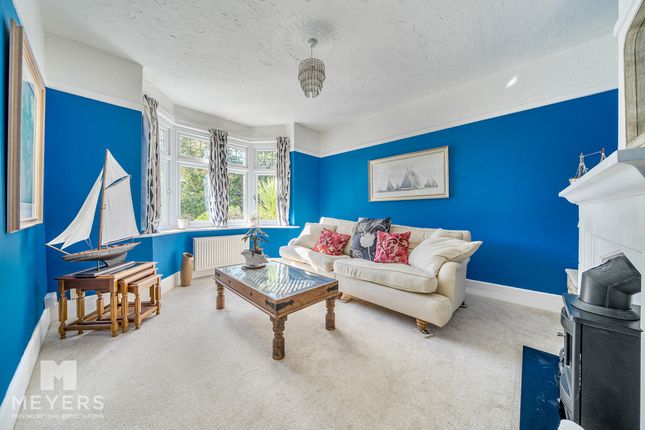
Interior features The 40' x 20' model shown here has an spacious and bright open-plan living area, two double bedrooms and a family bathroom.
The layout boasts a stunning master bedroom with feature panel and bath behind and as you can see from the photos, the sellers are able to get a super Kings Sized Bed on the room!
In addition to this there is a further luxurious ensuite shower room. There’d be no fighting over the bathroom in this lodge, with three options to choose from if you factor in the family bathroom!
White panelled, semi-vaulted ceilings and half-height panelled walls inside help ensure that this lodge has a lofty feel throughout.
Feature beams to the living space add character and depth, giving the lodge a solid yet cosy feel and the modern, stylish kitchen has a range of matching wall and base units, integrated fridge, freezer, dishwasher, wine fridge and washing machine as well as an eye level double electric oven and an induction hob with a stainless steel cooker hood/extractor fan over.
The home has a quality feel and finish throughout which will impress many buyers.
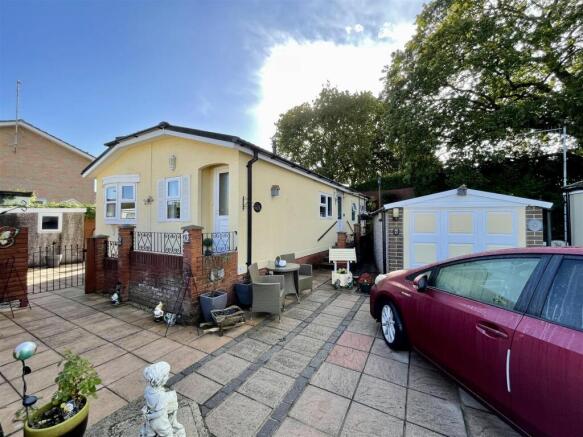
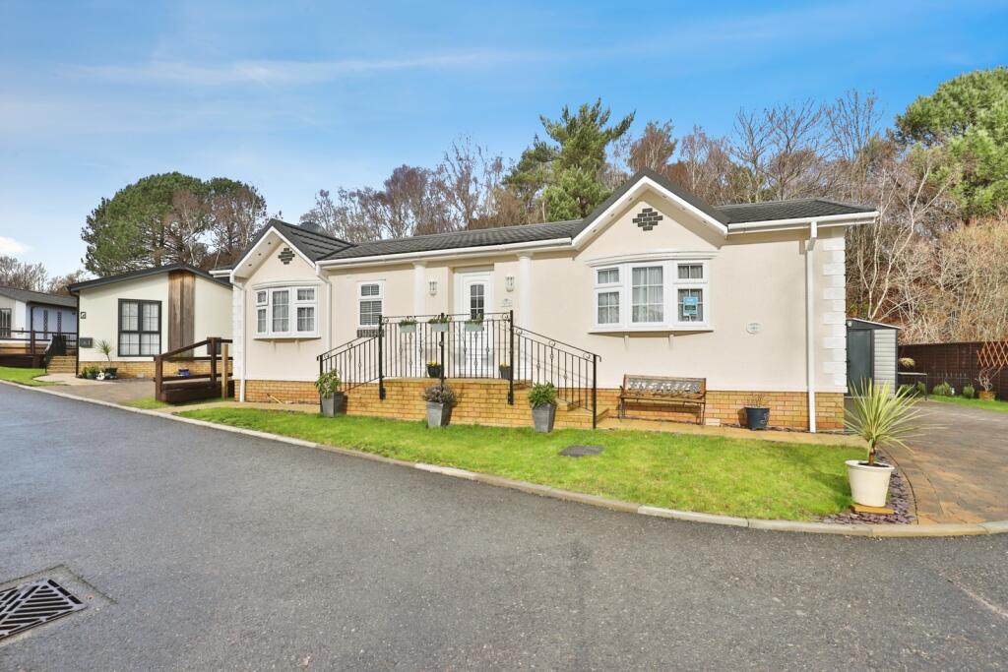
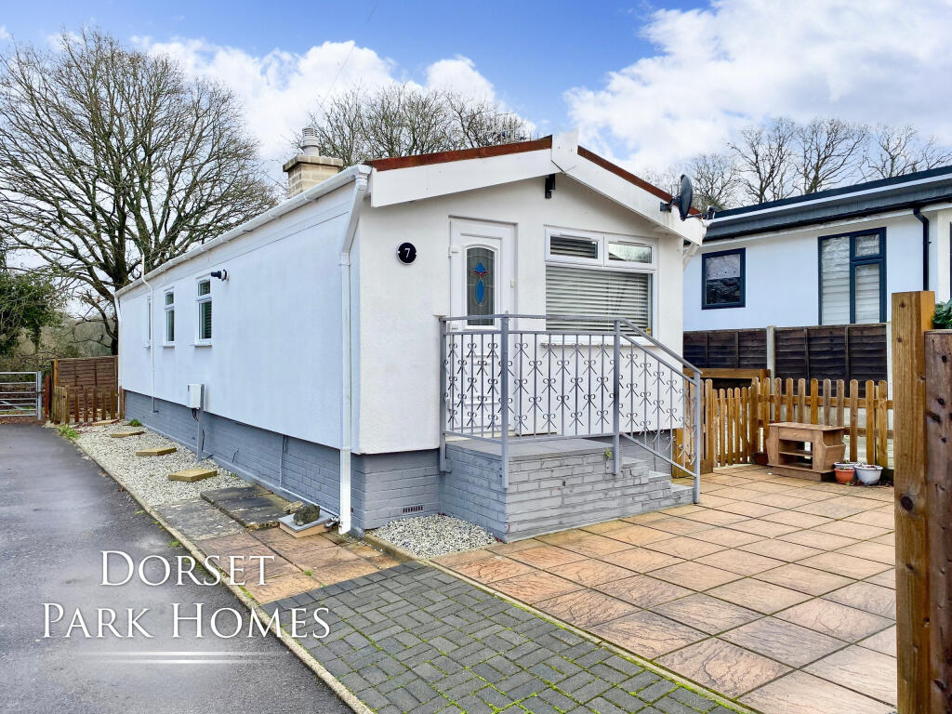
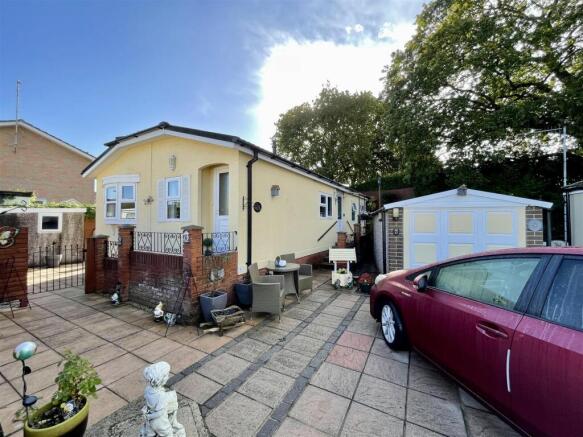
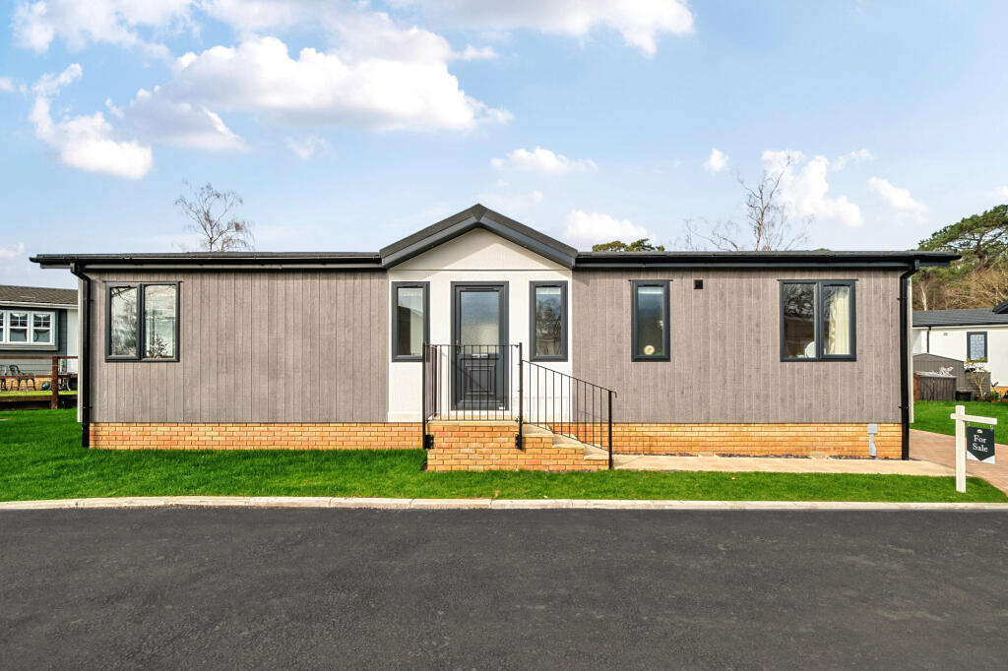
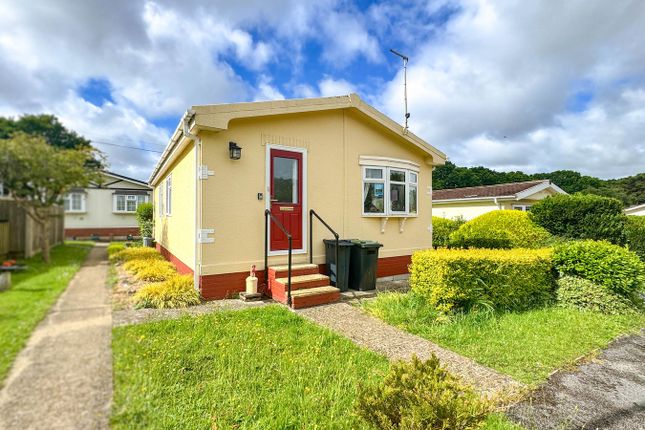
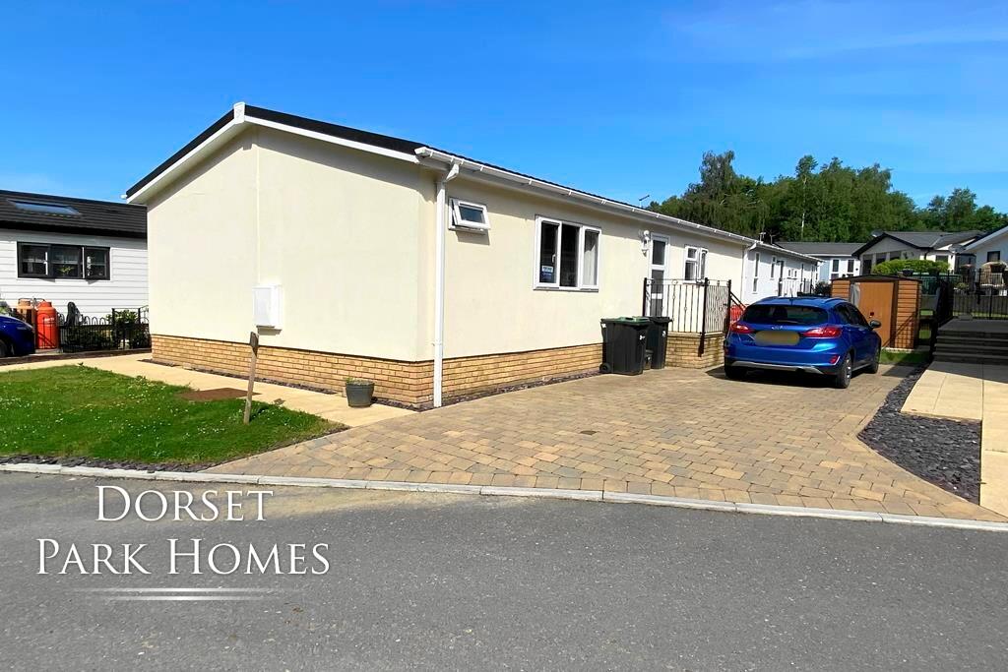
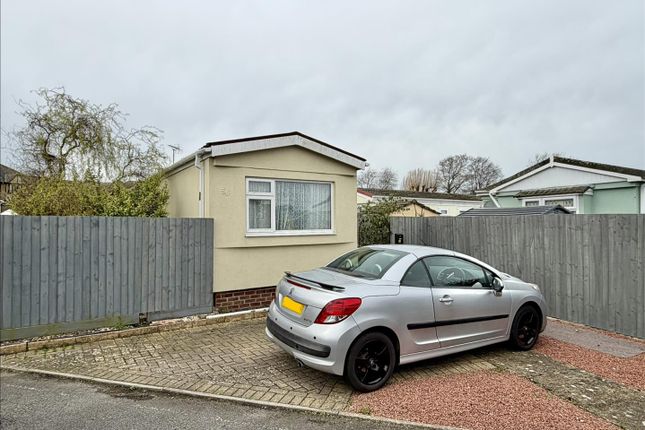
Outside the home occupies an enviable position on the park, on a corner plot which has an enclosed lawned area to the front and to one side and a low maintenance garden to the rear which is mainly paved with flower beds and borders.
There is a block paved driveway to the side which has parking for at least 2 cars. This is an exceptional home that should not be missed!
The park Regency Heights is a secluded 63-acre park bungalow development in Dorset, offering peaceful living for over-45s for both couples and singles.
With only 73 residents, the development prioritises exclusivity and serenity, providing spacious plots with private gardens overlooking two calming fishing lakes.
Scenic nature trails meander through the grounds, perfect for leisurely walks and enjoying the fresh air. Convenience and accessibility are also key features.
A bus stop conveniently located outside the development connects you to nearby towns like Poole and Bournemouth.
Supermarkets, hospitals, and other essential services are all within easy reach, ensuring you have everything you need close by.
Hamworthy and Poole train stations offer effortless travel options for exploring further afield. Peace of mind is paramount at Regency Heights.
The gated community fosters a secure and friendly environment, ideal for those seeking a relaxed atmosphere.
A temporary coffee lounge provides a welcoming space to connect with neighbours and socialize. On-site management is available to assist with any questions or needs.
While the development itself offers tranquil surroundings, the location provides access to exciting opportunities.
Pristine Blue Flag beaches like Sandbanks are just a ferry ride away, offering stunning coastlines and water activities.
Renowned golf courses in Bournemouth cater to outdoor enthusiasts, while Upton Country Park's charming walled gardens and Poole's vibrant cultural scene provide diverse options for leisure and entertainment.
Whether you're looking for a quiet retreat close to nature or a convenient base to explore Dorset's rich tapestry, Regency Heights offers a lifestyle choice that blends tranquillity with accessibility.
Park features Over 45's Residential Park Popular Coastal Location No stamp duty fee to pay Pets Allowed important park information Pets are allowed on the park (maximum of 2 dogs or 2 cats permitted).
The park has a minimum age restriction of 45 years. The Service Charge for this home is £314.62pcm. The service charge is reviewed annually in line with the Consumer Price Index (cpi).
Council tax is Band A tenure: Virtual Freehold Virtual Freehold means that when buying a park home, you purchase the property outright and lease the land it sits on in perpetuity, for the entirety of the time the home is sited.
These properties are not mortgageable. We recommend any potential purchaser is aware of all details including park rules and conditions before sale completion.
Please consult a solicitor for further information. The information provided, whilst believed to be correct, do not form any part of an offer or contract.
Intending purchasers should not rely on them as statements or representation of fact.
No person in this firm's employment has the authority to make or give any representation or warranty in respect of the property. All measurements quoted are approximate.
Although these particulars are thought to be materially correct their accuracy cannot be guaranteed and they do not form part of any contract.
The Park Home Agency are proud members of the property redress scheme.
Value & comps
No previous sales on record.
Returns
Set an offer; the calculator follows it.
We're still gathering serviced-accommodation data for this area.
Archie refurb estimate: a Pro feature
0.0% below asking
This is not financial or investment advice. Prop AI Deals is not authorised by the Financial Conduct Authority (FCA) to provide investment advice.
All investment calculators, property analyses, and AI-generated insights are for informational purposes only. Property investment carries risk and may result in financial loss. All calculations should be independently verified and you should consult with FCA-authorised financial advisers before making any investment decisions.
Past performance does not guarantee future results. Tax implications vary by individual circumstances.
Deal
Properties like this can earn 2–3x BTL yields when converted to HMO, with retrofit costs around £10k/room. Sign in to see the full tier, yield projection, and cost breakdown.
Commercial properties like this can earn 30-50% higher yields when converted to residential under Class MA / Q / P / PA, with prior approval costing ~GBP 96/unit. Sign in to see the recommended route, yield uplift, and cost breakdown.
BRRR-suited properties can recycle 80-100% of investor capital on refi, leaving a high-yielding rental with most of the money out. Sign in to see the refurb cost stack, ARV projection, and refinance maths.
Detached + large garden = sub-division play. Pro tier unlocks the tier badge, plot size, uplift estimate, and regional land benchmark.
Short-lease flats trade at deep discount, but extending under the 1993 Act often costs far less than the discount. Pro tier unlocks the tier badge, premium breakdown, long-lease ARV and arbitrage maths.
See projected short-stay revenue vs a vanilla BTL for this property.
See real sub-let margins (HMO room rates & SA nightly rates) vs the landlord rent.
Area
Agent & docs

FAQ
About Regency Heights,1 Hazel Grove, Blandford Road North, Poole
Explore nearby