5-bedroom house · TN35 5EJ
For saleReduced £24.9k (−4.2%) on 12 AugListed 127 days
Opportunity summary
See Archie’s verdict, returns by strategy and what to check before viewing.
About
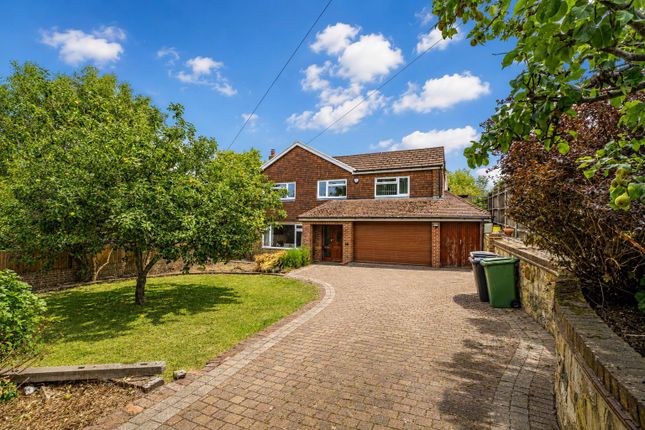
** detached house with self-contained annexe ** PCM Estate Agents are delighted to present this substantial and exceptionally well-maintaned four bedroom detached family home, occupying a generous plot with beautifully established gardens to the front, side and rear.
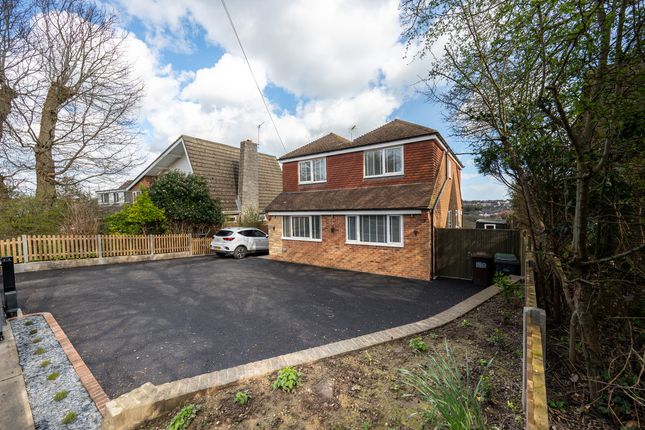
A particular highlight of the property is the attached one bedroom self-contained annexe, offering versatile accmmodation ideal for multi-generational living, guest accommodation, independent family members, or those seeking home-and-income potential.
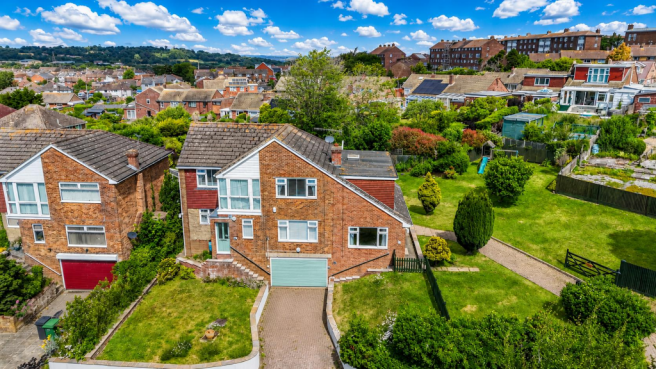
Situated in a highly desirable position on the outskirts of Hastings, the property enjoys an enviable setting with pleasant elevated views towards the sea and excellent access to local schools, Ore Village amenities, regular bus services and Hastings town centre, with its comprehensive range of shopping, leisure and mainline rail connections.
The main residence offers spacious and thoughtfully arranged accommodation over two floors and is presented in excellent order throughout.
Both the main house and annexe benefit from gas-fired central heating and double glazing, ensuring comfort and practicality year-round.
Externally, the property continues to impress with its sizeable plot, extensive gardens and ample parking facilities.
There are two separate driveways providing off-road parking for numerous vehicles, complemented by a large 25'5 integral garage beneath the property, making it an ideal choice for families, car enthusiasts or those requiring additional storage and workshop space.
Combining generous living space, a highly useful self-contained annexe, large gardens, ample parking, attractive views and a sought-after location, this is a rare opportunity to acquire a truly adaptable family home with a wealth of potential.
Early viewing is highly recommended to fully appreciate everything this exceptional property has to offer.
Double Glazed Front Door Opening to: Porch Double glazed window to side aspect, mainly brick construction with further window and door located on the side of the porch opening to: Entrance Hall Double glazed window to front aspect, contemporary staircase rising to the upper floor accommodation, under stairs recessed area, radiator, coving to ceiling, telephone point, doors to: Downstairs Shower Room Double glazed window with pattern glass to rear aspect, coving to ceiling, down lights, heated towel rail, large shower enclosure with electric shower, vanity enclosed wash hand basin with mixer tap, part tiled walls, extractor for ventilation.
Lounge-Diner (7.72m x 3.66m (25'4 x 12')) Double glazed window to front aspect having lovely views over neighbouring rooftops and over open fields, radiator, coving to ceiling, television point, stone fireplace within inset gas living flame fire, two radiators, combination of wall and ceiling lighting, double glazed sliding patio doors providing access to: Conservatory (4.88m x 3.45m (16' x 11'4)) Part brick construction with glass apex roof, double glazed windows to both side and rear elevations, double glazed French doors opening to the patio, pleasant views, two radiators, lighting, power points, radiators and a large window seat with storage set beneath.
Kitchen-Breakfast Room (3.91m x 3.28m (12'10 x 10'9)) Dual aspect with double glazed window to side and front elevations, having views over Fairlight Road and out to countryside.
Fitted with a matching range of eye and base level cupboards and drawers with worksurfaces over and tiled splashbacks, four ring gas hob with cooker hood over and oven below, inset one & 1⁄2 bowl drainer-sink unit with mixer tap, space and plumbing for dishwasher, space for tall fridge freezer, down lights, under cupboards lighting, door to: Utility Room (2.34m x 1.73m (7'8 x 5'8)) Double glazed window and door to rear aspect with views and access onto the garden.
Fitted with a range of eye and base level cupboards and drawers with worksurfaces over, tiled splashbacks, inset drainer-sink unit with mixer tap, space and plumbing for washing machine, coving to ceiling and tiled walls.
Large storage cupboard housing the wall mounted combi boiler, space for tumble dryer, space and plumbing fir washing machine and offering additional storage space.
First Floor Landing Coving to ceiling, radiator, loft hatch with pull down ladder to a boarded loft space with lighting, airing cupboard housing immersion heater, doors to: Bedroom (6.32m x 3.66m (20'9 x 12')) Double glazed windows to front and side aspects, floor to ceiling bay enjoying superb views over rooftops to the sea, radiator, combination of wall and ceiling lighting, built in wardrobe with mirrored sliding doors, partially panelled feature wall.
Bedroom (3.66m x 3.56m (12' x 11'8)) Double glazed window to rear aspect, radiator.
Bedroom (3.81m x 2.69m (12'6 x 8'10)) Double glazed window to front aspect enjoying views over rooftops, built in wardrobe with sliding doors.
Bedroom (2.95m x 2.34m (9'8 x 7'8)) Double glazed window to rear aspect having views onto the garden, radiator, coving to ceiling.
Bathroom Panelled bath with mixer tap and shower attachment, vanity enclosed wash hand basin with ample storage set beneath and to the side, concealed cistern dual flush wc, tiled walls, down lights, heated towel rail, shaver point, double glazed pattern glass window to rear aspect.
Annexe Private double glazed door opening to: Kitchen (2.82m x 2.46m (9'3 x 8'1)) Fitted with a matching range of eye and base level cupboards and drawers with worksurfaces over, space for cooker, space and plumbing for washing machine, wall mounted boiler, part tiled walls, double glazed windows to rear and side aspects, door to: Inner Hall Providing access to: Downstairs Wc Low level wc, vanity enclosed wash hand basin with mixer tap and tiled splashbacks, pattern glass window to rear aspect.
Lounge (4.78m x 3.94m (15'8 x 12'11)) Dual aspect with double glazed window to front and double glazed sliding patio doors to side, stairs rising to upper floor accommodation, television and telephone points.
Landing Loft hatch, doors to: Bedroom (3.35m x 3.23m (11' x 10'7)) Recessed shelving, radiator, television point, double glazed window to side aspect.
Bathroom Panelled bath, pedestal wash hand basin, low level wc, party tiled walls, radiator, large storage cupboard, double glazed pattern glass window to side aspect.
Outside - Front The property is set back from the road and occupies a slightly elevated position which gives it privacy from the road.
The garden is laid to lawn to the front with flowerbeds and shrubs, two driveways; one being directly outside the front of the property leading to the garage and the other to side approaching the annexe, providing off road parking for multiple vehicles in tandem.
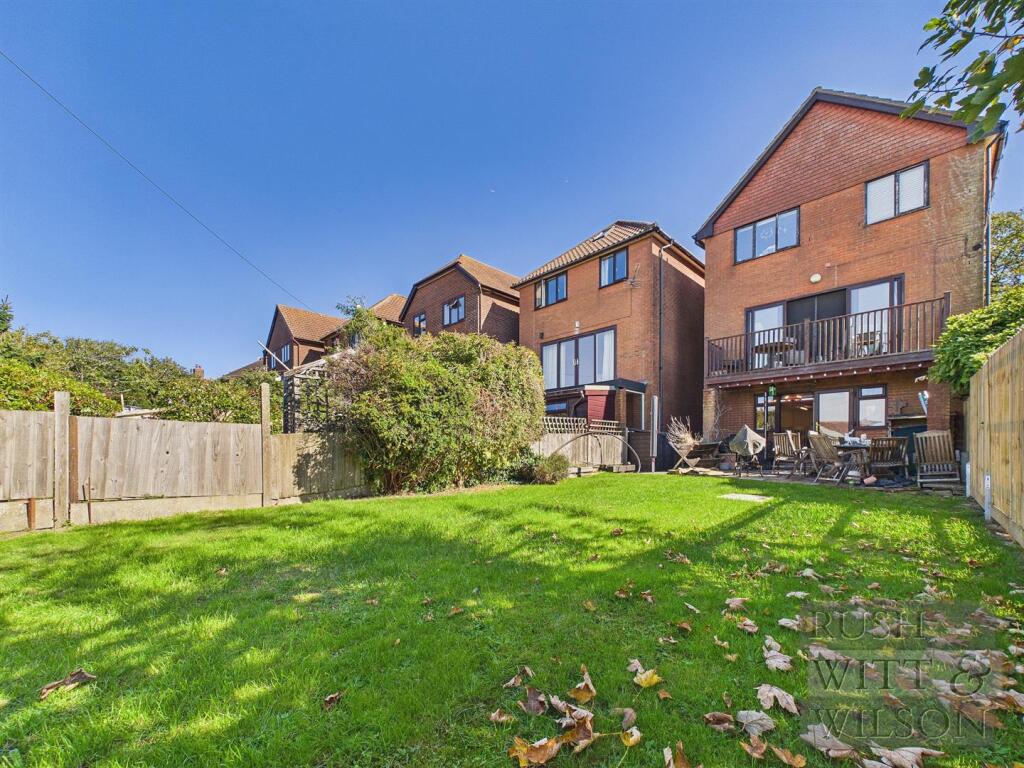
There is also a manual five-bar gate. Gardens The property occupies a large plot with gardens extending to the side and rear elevations.
The garden is mainly laid to lawn with patio area, variety of mature plants, shrubs and flowerbeds and fenced boundaries.
Value & comps
No previous sales on record.
Returns
Set an offer; the calculator follows it.
We're still gathering serviced-accommodation data for this area.
Archie refurb estimate: a Pro feature
0.0% below asking
This is not financial or investment advice. Prop AI Deals is not authorised by the Financial Conduct Authority (FCA) to provide investment advice.
All investment calculators, property analyses, and AI-generated insights are for informational purposes only. Property investment carries risk and may result in financial loss. All calculations should be independently verified and you should consult with FCA-authorised financial advisors before making any investment decisions.
Past performance does not guarantee future results. Tax implications vary by individual circumstances.
Deal
Properties like this can earn 2–3x BTL yields when converted to HMO, with retrofit costs around £10k/room. Sign in to see the full tier, yield projection, and cost breakdown.
Commercial properties like this can earn 30-50% higher yields when converted to residential under Class MA / Q / P / PA, with prior approval costing ~GBP 96/unit. Sign in to see the recommended route, yield uplift, and cost breakdown.
BRRR-suited properties can recycle 80-100% of investor capital on refi, leaving a high-yielding rental with most of the money out. Sign in to see the refurb cost stack, ARV projection, and refinance maths.
Detached + large garden = sub-division play. Pro tier unlocks the tier badge, plot size, uplift estimate, and regional land benchmark.
Short-lease flats trade at deep discount, but extending under the 1993 Act often costs far less than the discount. Pro tier unlocks the tier badge, premium breakdown, long-lease ARV and arbitrage maths.
See projected short-stay revenue vs a vanilla BTL for this property.
See real sub-let margins (HMO room rates & SA nightly rates) vs the landlord rent.
Area
Agent & docs
FAQ
About 95, Fairlight Road, Hastings
Explore nearby