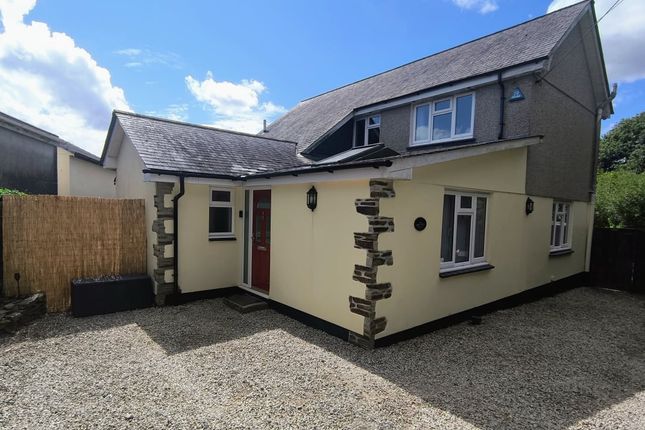
11-bedroom detached house · PL16 0AN
For saleListed 391 days
Opportunity summary
See Archie’s verdict, returns by strategy and what to check before viewing.
About
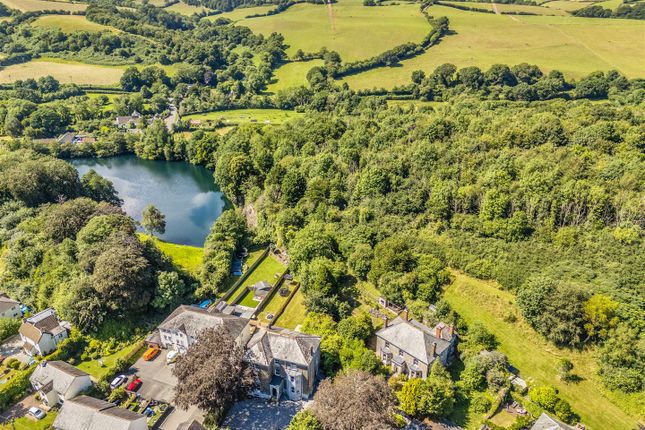
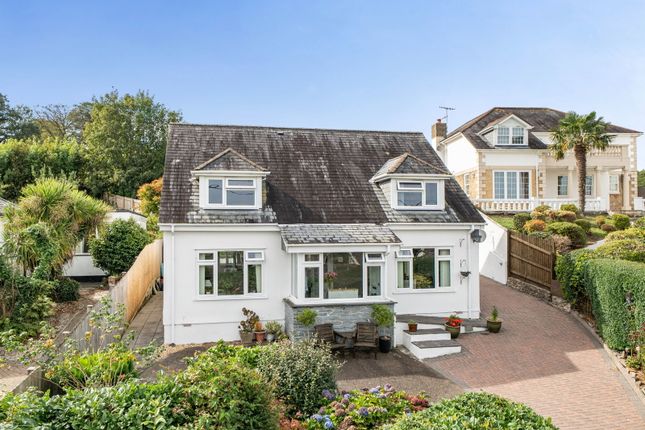
An impressive early 20th Century residence boasting over 6,000 square feet of accommodation set within a substantial level plot.
Beautiful Architectural Features, Recently Refurbished, Edge of Popular Village, 8 Bedroom House, 3 Bedroom Integral Annexe, Private Driveway, Generous Front and Rear Gardens, Impressive Room Sizes.
Freehold, Council Tax Bands: G and A, EPC Bands: D & D. Situation - The property is situated in the thriving Devonshire village, Lifton.
Renowned for it's convenient location on the edge of Dartmoor and only a short distance from the A30, Lifton is a highly sought-after village, with a wide range of day-to-day facilities including a well respected Primary School, Doctor's Surgery, Village Shop, Post Office and a number of Pubs and restaurants including The Arundell Hotel.
The historic market town of Launceston is less than 5 miles away with a wide range of amenities and facilities, whilst the A30 trunk road which connects the Cathedral cities of Truro and Exeter.
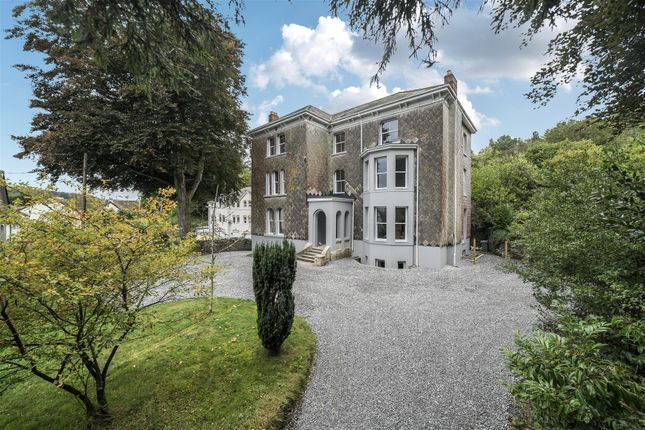
Description - A impressive detached residence with expansive accommodation and beautiful architectural features.
Understood to have been originally constructed in 1917, the property was built using materials frequently used during the early 20th Century including stone walls with an asbestos slate hung exterior and a slate roof.
Many of the windows on the front and side elevations have been upgraded with uPVC double glazing, and stylish sash windows on the bays.
Windows to the rear include wooden single glazing and the property briefly comprises an impressive 8 bedrooms with 3 reception rooms, a lower ground floor annexe and is being offered for sale with no onward chain.
Accommodation - The property has undergone a programme of extensive refurbishment to enhance it's overall appeal including the installation of underfloor heating on the ground floor in the main house and the lower ground floor apartment.
The main house showcases typical features of its time, including grand hallways with intricate cornicing, high ceilings and large bay windows, wide staircases and fireplaces in many of the rooms.
There is an open plan kitchen/diner, with 2 generous reception rooms at positioned at the front of the house. There is a ground floor utility room and a cloakroom with a WC off the staircase.
The first floor presents 3 impressive double bedrooms, serviced by a stylish family bathroom whilst the top floor offers 5 additional double bedrooms including 2 en-suites and a family shower room.
Accessed at the rear via a separate entrance on the lower ground floor, is a fully self contained annexe which offers a fantastic opportunity for multigenerational living, extended families or those looking to derive an income stream.
This in brief comprises an open plan kitchen/breakfast room, 3 bedrooms, a sitting room housing an impressive fireplace and a fully fitted family bathroom.
Outside - The property is approached via a private driveway to a large turning space offering ample parking for 6+ vehicles, including trailers and horse boxes etc.
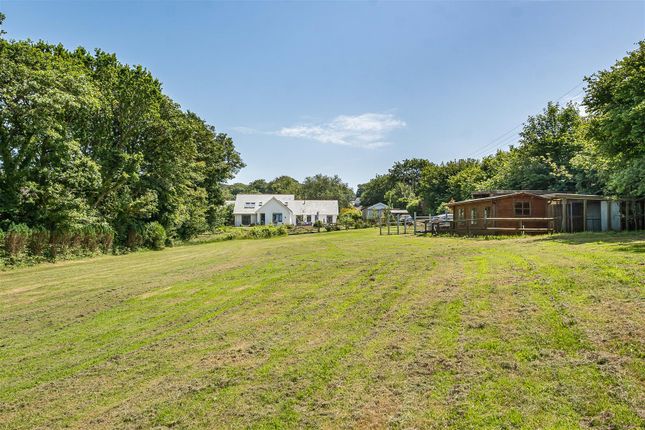
There is a large level lawn with a fenced boundary to the front, with access via the driveway to the rear offering extra parking.
The garden at the rear is fully enclosed, with a level lawn and stone outbuilding used as storage. Services - Mains water, electricity and drainage.
Oil fired central heating in the main house, with underfloor heating on first floor and radiators throughout.
Oil fired underfloor heating in the lower ground floor annexe, via separate oil boiler and woodburning stove.
Broadband availability: Ultrafast, Superfast and Standard ADSL, Mobile signal: voice and data limited availability (Ofcom). Please note the agents have not inspected or tested these services.
The property is sold subject to all local authority charges. Viewings - Strictly by prior appointment with the vendors' appointed agents, Stags. Directions - what3words.com: ///accompany.type.give
Value & comps
No previous sales on record.
Returns
Set an offer; the calculator follows it.
We're still gathering serviced-accommodation data for this area.
Archie refurb estimate: a Pro feature
0.0% below asking
This is not financial or investment advice. Prop AI Deals is not authorised by the Financial Conduct Authority (FCA) to provide investment advice.
All investment calculators, property analyses, and AI-generated insights are for informational purposes only. Property investment carries risk and may result in financial loss. All calculations should be independently verified and you should consult with FCA-authorised financial advisers before making any investment decisions.
Past performance does not guarantee future results. Tax implications vary by individual circumstances.
Deal
Properties like this can earn 2–3x BTL yields when converted to HMO, with retrofit costs around £10k/room. Sign in to see the full tier, yield projection, and cost breakdown.
Commercial properties like this can earn 30-50% higher yields when converted to residential under Class MA / Q / P / PA, with prior approval costing ~GBP 96/unit. Sign in to see the recommended route, yield uplift, and cost breakdown.
BRRR-suited properties can recycle 80-100% of investor capital on refi, leaving a high-yielding rental with most of the money out. Sign in to see the refurb cost stack, ARV projection, and refinance maths.
Detached + large garden = sub-division play. Pro tier unlocks the tier badge, plot size, uplift estimate, and regional land benchmark.
Short-lease flats trade at deep discount, but extending under the 1993 Act often costs far less than the discount. Pro tier unlocks the tier badge, premium breakdown, long-lease ARV and arbitrage maths.
See projected short-stay revenue vs a vanilla BTL for this property.
See real sub-let margins (HMO room rates & SA nightly rates) vs the landlord rent.
Area
Agent & docs
FAQ
About Station Road, Lifton
Explore nearby