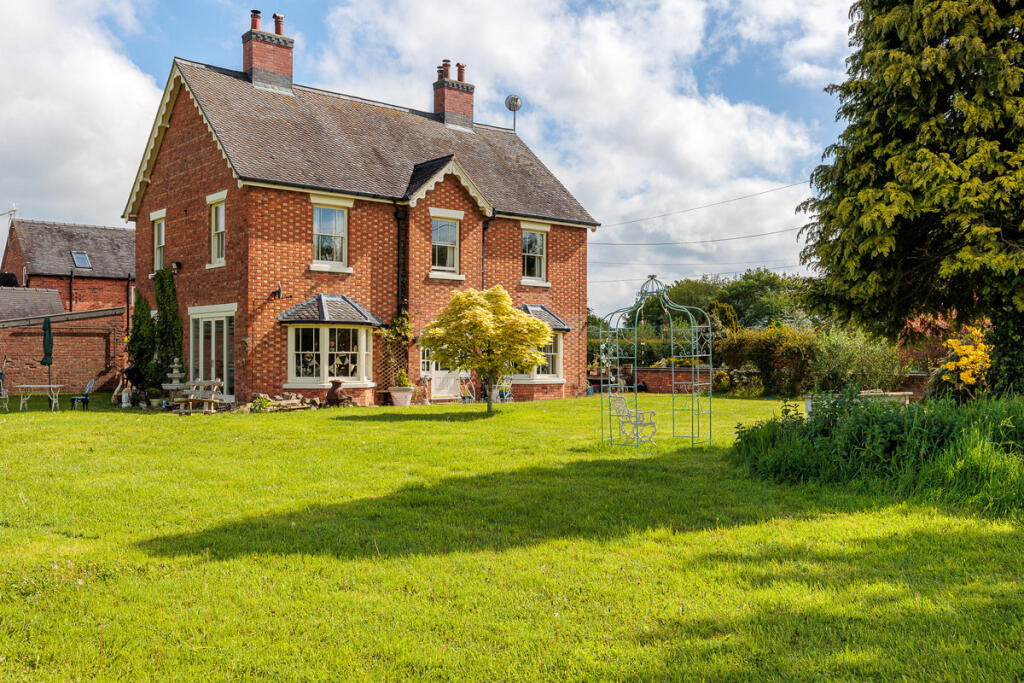
4-bedroom detached house · CW5 8BY
For saleListed 214 days
Opportunity summary
See Archie’s verdict, returns by strategy and what to check before viewing.
About
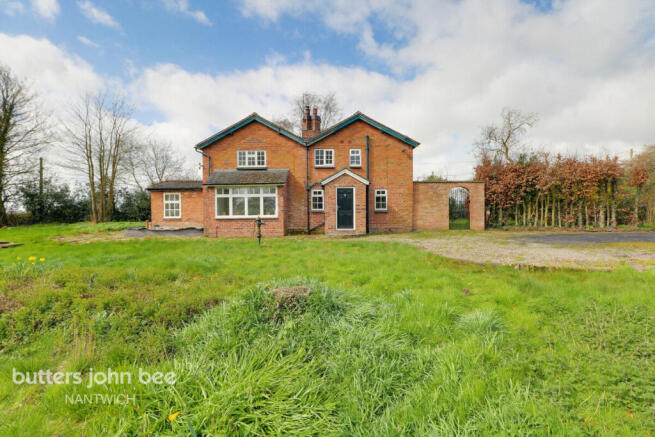
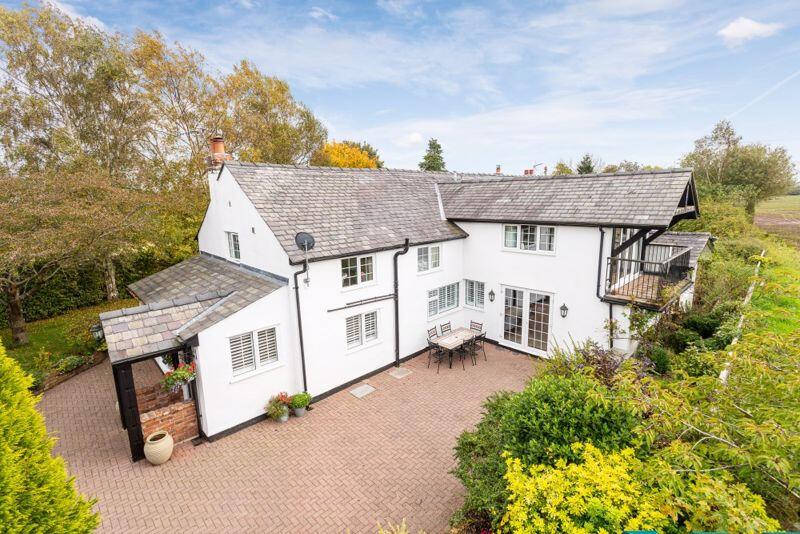
A most impressive individual spacious modern detached superior residence in a fine position nearby to Nantwich affording superb design standing in attractive gardens and offering well presented accommodation with a wealth of appealing high quality features.
Viewing highly recommended. NO CHAIN.
Agents Remarks Greenbank was constructed in 2004 to an exacting specification and standard and offers significant character and features incorporating great design and spacious accommodation of appeal.
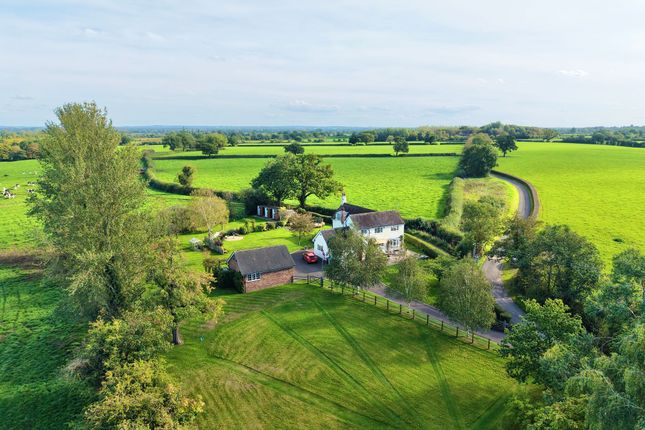
The property is situated in highly regarded rural location within Broomhall, 3 miles from Nantwich, surrounded by delightful open countryside and nearby to Sound Junior School.
Nantwich is a charming and historic market town in South Cheshire countryside providing a wealth of period buildings, 12th Century church, cobbled streets, independent boutique shops, cafes, bars and restaurants, historic market hall, superb sporting and leisure facilities with an outdoor saltwater pool, riverside walks, lake and nearby canal network with highly regarded Junior and Senior schooling and nearby to the M6 Motorway at Junction 16 and Crewe mainline Railway Station.
Property Details An Indian stone patio area and path leads to a rebated porch with a high quality uPVC double glazed composite door with full height glazed side panels allowing access to: Glorious Reception Hall A stunning entrance to the property with a central staircase ascending to first floor galleried, high quality herringbone Amtico flooring, door to deep under stairs storage cupboard, coved ceiling and double doors lead to: Lounge 23' 0'' x 14' 0'' (7.01m x 4.27m) A wonderful spacious reception room with lovely aspects to the front to Marbury Hill via acoustic double glazed window, double glazed sliding patio door to rear patio area, central chimney breast incorporating a recessed limestone fireplace with Firefox multi-fuel stove upon granite hearth and radiators.
From the Reception Hall a door leads to: Cloakroom With wall mounted wash basin, WC, radiator and Amtico flooring.
From the Reception Hall a door leads to: Office/Sitting Room 11' 7'' x 10' 9'' (3.53m x 3.28m) With acoustic double glazed windows to front and side elevations and radiator.
From the Reception Hall a double doors lead to: Dining Room 11' 6'' x 10' 8'' (3.51m x 3.25m) Beautifully appointed with double glazed doors to side garden and radiator.
From the Reception Hall a door leads to: Dining Kitchen 16' 5'' x 12' 1'' (5.00m x 3.68m) Wonderfully appointed with a superb range of high quality shaker style base and wall mounted units with under unit lighting, handmade chef's unit with butchers block top incorporating shelving and cupboards, granite working surfaces, underslung one and a half bowl sink unit with 100 degree boiling tap, Rangemaster kitchen range with filter canopy over, integrated dishwasher, part panelled walling, acoustic double glazed windows to side and rear elevations, recessed ceiling lighting, tiled flooring and a door leads to: Rear Hall With a uPVC double glazed door to rear garden, tiled flooring, door to cloaks cupboard, radiator and a door leads to: Utility Room With an acoustic double glazed window to rear elevation, pressurised vented cylinder system, oil fired central heating boiler, base unit and plumbing for washing machine.
Stairs ascend to half landing with shelving niche, acoustic double glazed window and continues to: First Floor Galleried Landing With hinged access to large full height and part boarded loft incorporating retractable ladder, radiator and a door leads to: Master Bedoom 16' 6'' x 12' 10'' (5.03m x 3.91m) A lovely principal bedroom with an acoustic double glazed windows to side elevation enjoying countryside views, acoustic double glazed window overlooking rear gardens, radiator, built-in double wardrobe incorporating railing and shelving and a door leads to: En-Suite Bathroom 10' 5'' x 7' 4'' (3.17m x 2.23m) With a panelled bath incorporating central taps, walk-in shower enclosure, pedestal wash basin, WC, acoustic double glazed window, half height panelled walling, recessed ceiling lighting and chrome towel.
Bedroom Two 14' 6'' x 13' 3'' (4.42m x 4.04m) With acoustic double glazed windows to front and side elevations providing lovely views, radiator and a built-in double wardrobe incorporating railing and shelving.
Bedroom Three 18' 0'' max x 11' 4'' (5.49m max x 3.45m) With an acoustic double glazed window to front elevation enjoying views over farmland and countryside, radiator and built-in double wardrobe incorporating railing and shelving.
Bedroom Four 12' 1'' x 11' 3'' (3.68m x 3.43m) With an acoustic double glazed window to rear elevation, radiator and built-in double wardrobe incorporating railing and shelving.
Family Bathroom 11' 4'' x 7' 5'' (3.45m x 2.26m) With a panelled bath incorporating central taps, pedestal wash basin, WC, part panelled and tiled walling, dado rail, acoustic double glazed window to front elevation, recessed ceiling lighting, chrome towel radiator and attractive flooring.
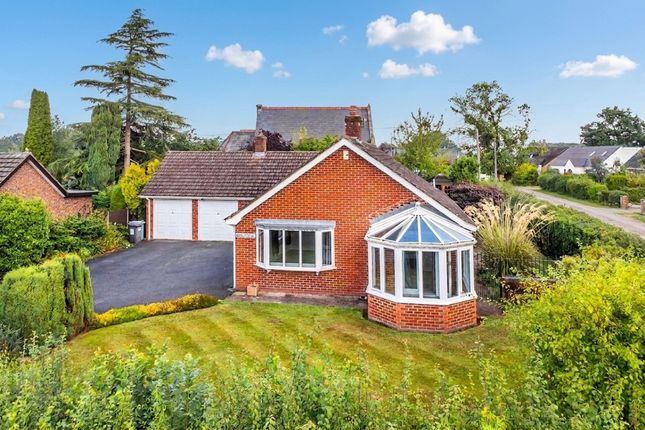
Externally The property benefits from a lovely corner position with established gardens extending to all sides with neat hedging and fencing, large lawned areas, paved patios and flower beds and borders, A driveway provides superb parking facilities and leads to a Cheshire brick-built detached double garage.
Detached Double Garage With up and over door to front, high overhead storage provision, light, power, water, double glazed window and double glazed door to outside. Tenure Freehold.
Services Oil fired central heating, mains water, electricity and sewerage (not tested by Cheshire Lamont). Viewings Strictly by appointment only via Cheshire Lamont.
Directions Proceed out of Nantwich on the A530, signposted Whitchurch, and after passing Sound school on the right hand side, continue for 200 yards and turn left onto Cock Lane where the property can be located on the right hand side.
Value & comps
No previous sales on record.
Returns
Set an offer; the calculator follows it.
We're still gathering serviced-accommodation data for this area.
Archie refurb estimate: a Pro feature
0.0% below asking
This is not financial or investment advice. Prop AI Deals is not authorised by the Financial Conduct Authority (FCA) to provide investment advice.
All investment calculators, property analyses, and AI-generated insights are for informational purposes only. Property investment carries risk and may result in financial loss. All calculations should be independently verified and you should consult with FCA-authorised financial advisers before making any investment decisions.
Past performance does not guarantee future results. Tax implications vary by individual circumstances.
Deal
Properties like this can earn 2–3x BTL yields when converted to HMO, with retrofit costs around £10k/room. Sign in to see the full tier, yield projection, and cost breakdown.
Commercial properties like this can earn 30-50% higher yields when converted to residential under Class MA / Q / P / PA, with prior approval costing ~GBP 96/unit. Sign in to see the recommended route, yield uplift, and cost breakdown.
BRRR-suited properties can recycle 80-100% of investor capital on refi, leaving a high-yielding rental with most of the money out. Sign in to see the refurb cost stack, ARV projection, and refinance maths.
Detached + large garden = sub-division play. Pro tier unlocks the tier badge, plot size, uplift estimate, and regional land benchmark.
Short-lease flats trade at deep discount, but extending under the 1993 Act often costs far less than the discount. Pro tier unlocks the tier badge, premium breakdown, long-lease ARV and arbitrage maths.
See projected short-stay revenue vs a vanilla BTL for this property.
See real sub-let margins (HMO room rates & SA nightly rates) vs the landlord rent.
Area
Agent & docs
FAQ
About Greenbank, Cock Lane, Broomhall, Near Nantwich
Explore nearby