2-bedroom bungalow · KW3 6BU
For saleListed 24 days
Opportunity summary
See Archie’s verdict, returns by strategy and what to check before viewing.
About
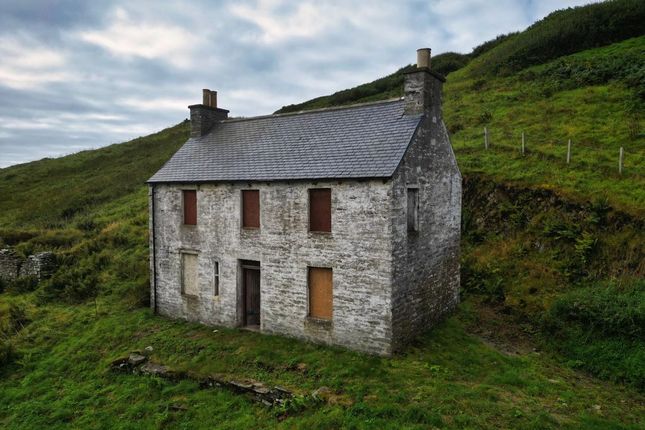
With open fields all around, this traditional two bedroom semi-detached cottage was built around 1900 and has been later extended to the rear.
The home includes two double bedrooms, a large open plan kitchen, dining and living room, a separate sitting room and a full bathroom.
It would make a lovely home for a couple, someone looking to downsize or a small family wanting a rural Caithness setting within easy reach of the village of Lybster.
The front garden is mainly laid with gravel, while shared access continues alongside the house towards the garden.
The traditional part of the cottage is built from solid stone and has been externally insulated, with later extensions added to the rear. The entrance porch makes the most of the setting.
Large windows wrap around the front and sides, looking directly out towards the surrounding fields.
A section of exposed stonework remains visible along one internal wall before the door leads through into the main cottage.
From the entrance porch, the inner hallway leads first to the two bedrooms at the front of the home.
The first is a generous double with a traditional fireplace on one wall, complete with a timber surround and black decorative insert.
On the wall opposite is a built-in mirror fronted sliding wardrobe which provides plenty of storage for clothes and personal belongings.
A wide window with radiator beneath sits to the front, while a dark floral patterned feature wall, neutral carpet and white timber panelled ceiling complete the room.
Bedroom two is another comfortable double, with a long rectangular shape that gives you plenty of floor space.
Warm neutral walls are paired with a silver textured feature wall at one end, while timber effect flooring runs underfoot.
The wide window has aradiator beneath, with a white panelled ceiling and natural timber doors adding further character.
The hallway then continues towards the rear of the cottage, where the rest of the rooms are found. The bathroom has a large bath on the far wall, with jacuzzi style jet fittings.
In the opposite corner is a separate curved shower enclosure with an electric shower, while a white basin and toilet complete the suite.
White wall tiles, cream floor tiles and a white panelled ceiling keep the room light, with the natural timber door and surround adding some warmth.
The open plan kitchen, dining and living room stretches across the rear extension and is one of the standout spaces in the house.
The kitchen sits at one end, with white panelled cabinets and black worktops. The room has a mix of striking red, black and white square tiles across the splashback areas.
A built-in oven is fitted beneath the hob with an extractor overhead, while the stainless steel sink is positioned below a wide window. There is also space and plumbing for a washing machine.
Beyond the kitchen there is easily enough room for a full family dining table and chairs before the room continues into the living area at the far end.
Windows on the outer walls bring daylight into the room with radiators positioned along the walls to keep the space cosy. A door from the living area leads into a separate sitting room.
A dark timber fireplace in set into one wall with a multi fuel stove within. The stove features a back boiler which supplies the radiators throughout the cottage.
Grey floral wallpaper covers the wall around the fireplace, while the remaining walls are light coloured with a white dado rail running around the centre.
A light grey carpet covers the floor and white timber panels line the ceiling. The property is only a short distance from Lybster, where plenty of local facilities are available.
Blending traditional cottage character with a generous amount of living space, this is a home with plenty to enjoy inside and out. Contact Hamish Homes now to arrange your viewing.
About Lybster Lybster is a charming coastal village on the east coast of Caithness, around 13 miles south of Wick.
Once a busy fishing port, the village retains much of its historic character with its picturesque harbour serving as a reminder of its rich maritime heritage.
The village provides a range of amenities including a convenience store, cafe, hotels, primary school and community facilities.
The larger nearby town of Wick offers larger supermarkets, healthcare services, secondary schooling, leisure facilities and rail connections.
The surrounding area is ideal for those who enjoy the outdoors, with spectacular cliff top walks, quiet beaches, fishing, birdwatching and easy access to the renowned North Coast 500 route.
General Information: Services: Mains Water & Electric. Multi fuel stove Council Tax Band: B EPC Rating: E (51) Entry Date: Early entry available Home Report: Available on request.
Viewings: 7 Days accompanied by agent.
Value & comps
Land Registry doesn’t cover Scotland or Northern Ireland, so previous sales may not be on record.
Returns
Set an offer; the calculator follows it.
Short-let licence or registration needed
We're still gathering serviced-accommodation data for this area.
Archie refurb estimate: a Pro feature
0.0% below asking
This is not financial or investment advice. Prop AI Deals is not authorised by the Financial Conduct Authority (FCA) to provide investment advice.
All investment calculators, property analyses, and AI-generated insights are for informational purposes only. Property investment carries risk and may result in financial loss. All calculations should be independently verified and you should consult with FCA-authorised financial advisers before making any investment decisions.
Past performance does not guarantee future results. Tax implications vary by individual circumstances.
Deal
Properties like this can earn 2–3x BTL yields when converted to HMO, with retrofit costs around £10k/room. Sign in to see the full tier, yield projection, and cost breakdown.
Commercial properties like this can earn 30-50% higher yields when converted to residential under Class MA / Q / P / PA, with prior approval costing ~GBP 96/unit. Sign in to see the recommended route, yield uplift, and cost breakdown.
BRRR-suited properties can recycle 80-100% of investor capital on refi, leaving a high-yielding rental with most of the money out. Sign in to see the refurb cost stack, ARV projection, and refinance maths.
Detached + large garden = sub-division play. Pro tier unlocks the tier badge, plot size, uplift estimate, and regional land benchmark.
Short-lease flats trade at deep discount, but extending under the 1993 Act often costs far less than the discount. Pro tier unlocks the tier badge, premium breakdown, long-lease ARV and arbitrage maths.
See projected short-stay revenue vs a vanilla BTL for this property.
See real sub-let margins (HMO room rates & SA nightly rates) vs the landlord rent.
Area
Agent & docs

FAQ
About Lybster, Lybster, KW3 6BU
Explore nearby