6-bedroom house · KW1 4DE
For saleListed 478 days
Opportunity summary
See Archie’s verdict, returns by strategy and what to check before viewing.
About
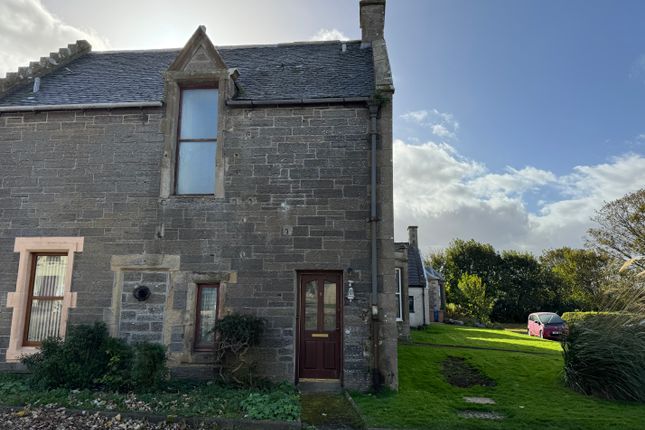
This large spacious house has previously been a B&B and was built in around 1850.
It is situated in a long standing quiet residential area on the western outskirts of the lovely northern coastal town of Wick, and is conveniently positioned for a full range of local facilities and amenities.
Accommodation comprises: Entrance porch, hallway, spacious living room with open fire, snug with access to the rear, kitchen which opens up into the dining room, shower room, and a large utility room.
Upstairs from the main hallway there is the master bedroom with bay window giving lovely rural views, which is currently set up as a dining room/lounge, large double bedroom with dressing room and en suite bathroom, a further bedroom with en suite shower, double bedroom, and a family bathroom.
On the 2nd floor there are two further large bedrooms, both with en suite shower rooms, and a store room.
Outside there is a long gated driveway with ample parking for cars, lawn areas, at the rear is a beautiful raised decked area with a covered bar, to take advantage of the peaceful surroundings, and several useful stone sheds.
It benefits from GCH and some electric heating, generous living accommodation, quiet location, and a lock and block driveway.
This property must been seen to fully appreciate everything it has to offer Entrance Porch Entrance into property through the front door into tiled porch with double glass doors leading into the hallway Hallway Carpeted flooring, staircase leading up to the 1st floor, under stair cupboard, and a radiator.
There is a door leading through to the large inner hallway which gives access to the kitchen, shower room and the utility room Living Room (5.8m x 4.9m approx) Large beautiful room with carpet, two radiators, open fire, a front facing window, and a large bay window looking out to the garden Snug (4.5m x 4m approx) Cosy room which is carpeted, with a gas fire, press cupboard and a door leading out to the decked bar area Kitchen (5m x 2.7m approx) This room has tile flooring, radiator, and a side facing window.
It is fitted with ample wall and floor units, dishwasher, oven, grill, gas hob, and it opens through to the dining room Dining Room (5m x 4.5m approx) Useful room with wood laminate flooring, front and side facing windows, two radiators, and a wood burning stove Shower Room (2.2m x 2.5m approx) Ground floor shower room with tiled flooring, tiled shower cubicle, toilet, sink, radiator, and a side facing window Utility Room (4.5m x 3.2m approx) Large utility room with wood effect linoleum, Belfast sink, radiator, cupboard housing the boiler, and a side facing window.
Leads through to the rear entrance Rear Entrance Access from the rear of the property into a porch area with wood effect linoleum, and there is a large store cupboard with a window Stairs & 1st Floor Landing The staircase leads up from the ground floor to a large carpeted landing, which has several storage cupboards, two radiators and a front facing window.
It gives access to all the bedrooms and the bathroom Master Bedroom (7.1m x 4.9m approx) Large master bedroom which is currently used as a 2nd sitting room.
It has carpet, two radiators, fireplace, a front facing window, and a large bay window which gives wonderful views to the river across the countryside Bedroom 2 (5m x 4m approx) Large double bright bedroom with carpet, radiator, fitted wardrobes, front and side facing windows, walk in dressing area, which then leads through to the en suite Ensuite Shower Room (2.7m x 2m approx) Good sized room with linoleum flooring, large walk in shower, sink unit, toilet, towel rail, and a side facing window Bedroom 3 (4.1m x 3.8m approx) Double bedroom with carpet, fitted mirrored wardrobes, and a side facing window with river views Bedroom 4 (4.1m x 3.5m approx) Double bedroom with carpet, fitted mirrored wardrobe, radiator, a rear facing window, and gives access through to the ensuite Ensuite Shower Room (2.5m x 1.3m approx) Good sized room with carpet, extractor, tiled shower cubicle, toilet and sink Bathroom (3.3m x 2.3m approx) Good sized tiled bathroom with linoleum flooring, bath with shower above, toilet, sink, bidet, radiator, and a side facing window Stairs And 2nd Floor Landing The 2nd staircase is accessed through a door and leads up to the top floor landing.
It is carpeted and has a radiator Bedroom 5 (4.5m x 4.1m approx) Large double bedroom with carpet, fitted mirrored wardrobe, radiator, two rear facing windows, and gives access to the ensuite shower room Ensuite Shower Room (1.8m x 1.3m approx) Small ensuite with a tiled shower cubicle, toilet, sink, and an extractor Bedroom 6 (5m x 4.5m approx) Large double bedroom with carpet, fitted mirrored wardrobe, radiator, two front facing windows, and gives access to the ensuite shower room Ensuite Shower Room (2.3m x 1.3m approx) Small ensuite with a tiled shower cubicle, toilet, sink, and an extractor Store Room (2.5m x 2.2m approx) Box room/storeroom with carpet, shelving, and attic hatch.
Gives eave access Gardens The property is accessed from George Street through a gated entrance, along a lock and block driveway lined with trees.
There are lawn areas and ample parking, with access round the side to the beautiful raised decked area giving stunning countryside views.
Part of the decking is covered giving a fantastic entertainment area, and access into the rear of the house. Around the back are two stone sheds and a rear drive which does have shared access.
The grounds extend to approximately ? Location Nethercote House is located on the outskirts of Wick, a coastal town in Caithness in the north of Scotland.
The town provides many key amenities such as doctors surgery, hospital, swimming pool, and golf course, plus transport links, including a railway station, an airport, and is close to the ferry terminal for sailings to Orkney, Wick is a pretty town with a great maritime history, and the town's harbour and marina are still in use, along with having a local famous distillery.
There is both primary and secondary education available within the town and it has larger stores such as Tesco as well as banks and a post office
Value & comps
Land Registry doesn’t cover Scotland or Northern Ireland, so previous sales may not be on record.
Returns
Set an offer; the calculator follows it.
We're still gathering serviced-accommodation data for this area.
Archie refurb estimate: a Pro feature
0.0% below asking
This is not financial or investment advice. Prop AI Deals is not authorised by the Financial Conduct Authority (FCA) to provide investment advice.
All investment calculators, property analyses, and AI-generated insights are for informational purposes only. Property investment carries risk and may result in financial loss. All calculations should be independently verified and you should consult with FCA-authorised financial advisors before making any investment decisions.
Past performance does not guarantee future results. Tax implications vary by individual circumstances.
Deal
Properties like this can earn 2–3x BTL yields when converted to HMO, with retrofit costs around £10k/room. Sign in to see the full tier, yield projection, and cost breakdown.
Commercial properties like this can earn 30-50% higher yields when converted to residential under Class MA / Q / P / PA, with prior approval costing ~GBP 96/unit. Sign in to see the recommended route, yield uplift, and cost breakdown.
BRRR-suited properties can recycle 80-100% of investor capital on refi, leaving a high-yielding rental with most of the money out. Sign in to see the refurb cost stack, ARV projection, and refinance maths.
Detached + large garden = sub-division play. Pro tier unlocks the tier badge, plot size, uplift estimate, and regional land benchmark.
Short-lease flats trade at deep discount, but extending under the 1993 Act often costs far less than the discount. Pro tier unlocks the tier badge, premium breakdown, long-lease ARV and arbitrage maths.
See projected short-stay revenue vs a vanilla BTL for this property.
See real sub-let margins (HMO room rates & SA nightly rates) vs the landlord rent.
Area
Agent & docs
FAQ
About 8a, George Street, Wick
Explore nearby