3-bedroom semi-detached house · M43 6WE
For saleListed 55 days
Opportunity summary
See Archie’s verdict, returns by strategy and what to check before viewing.
About
Presented to an exceptional standard throughout, this beautifully renovated and extended three-bedroom semi-detached home offers a wonderful blend of modern style, comfort and the warmth of family living.
Thoughtfully designed with both everyday life and entertaining in mind, the property provides a welcoming and practical home that is ready to move straight into.
With an EPC rating of C, it is perfectly suited to growing families, first-time buyers and anyone looking for a home where they can simply unpack and settle in.
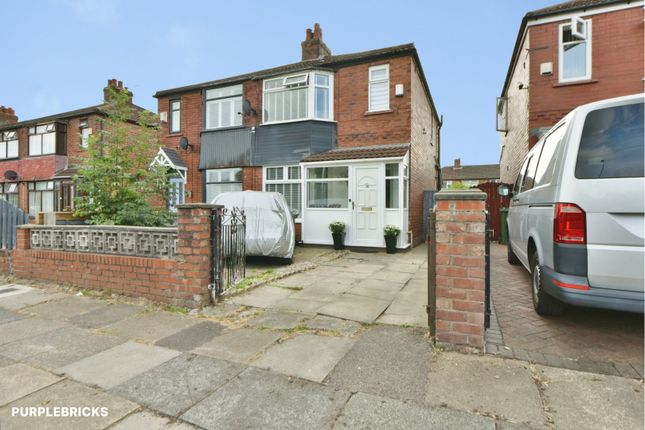
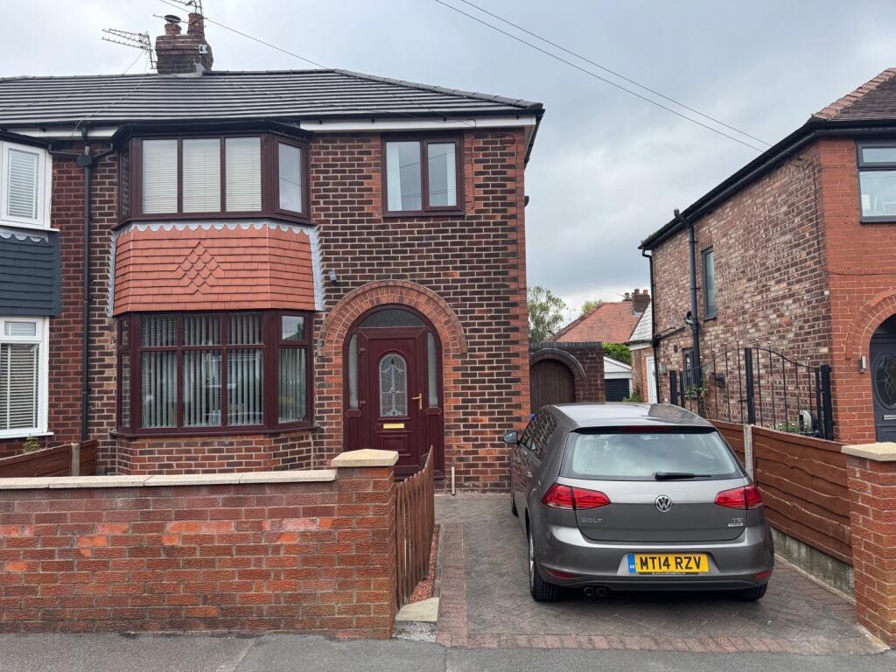
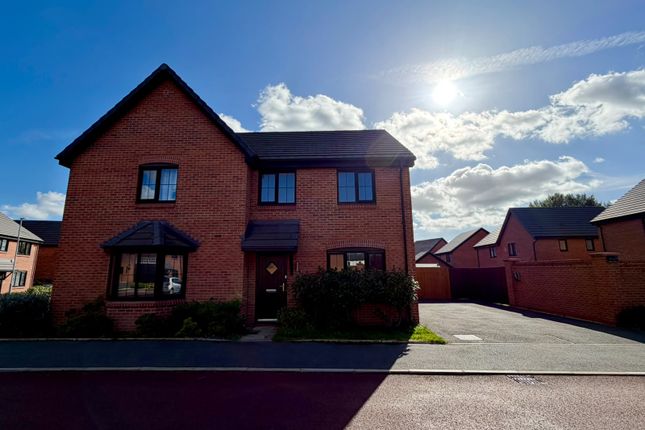
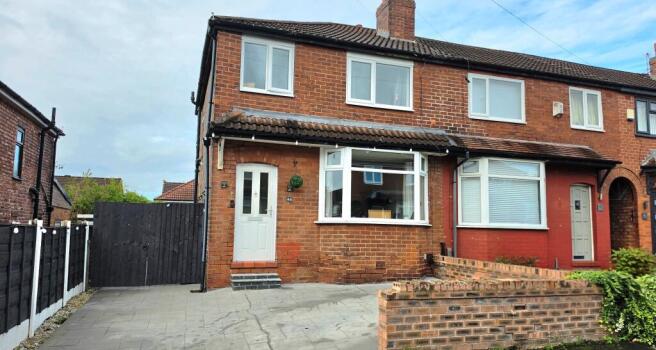
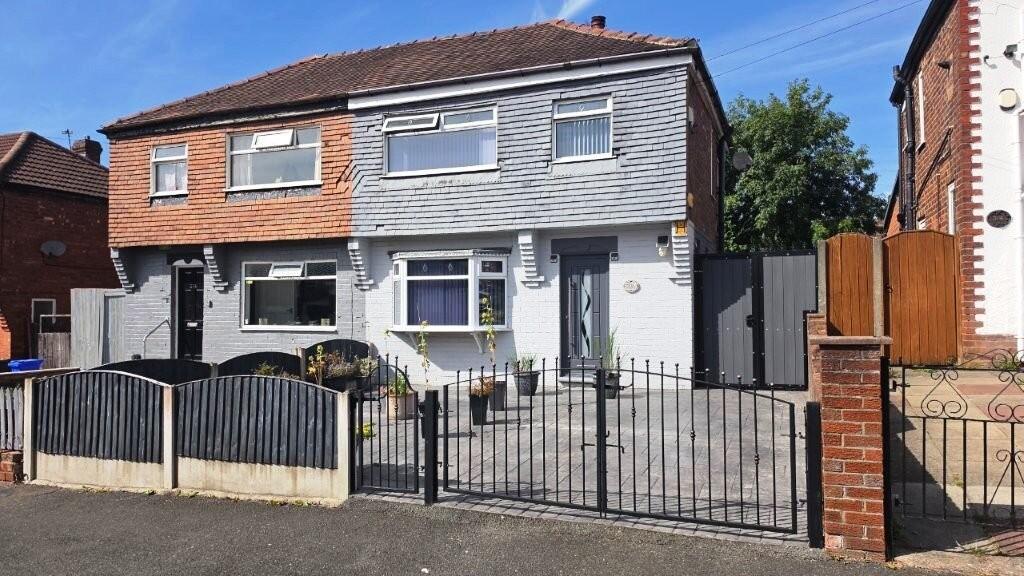
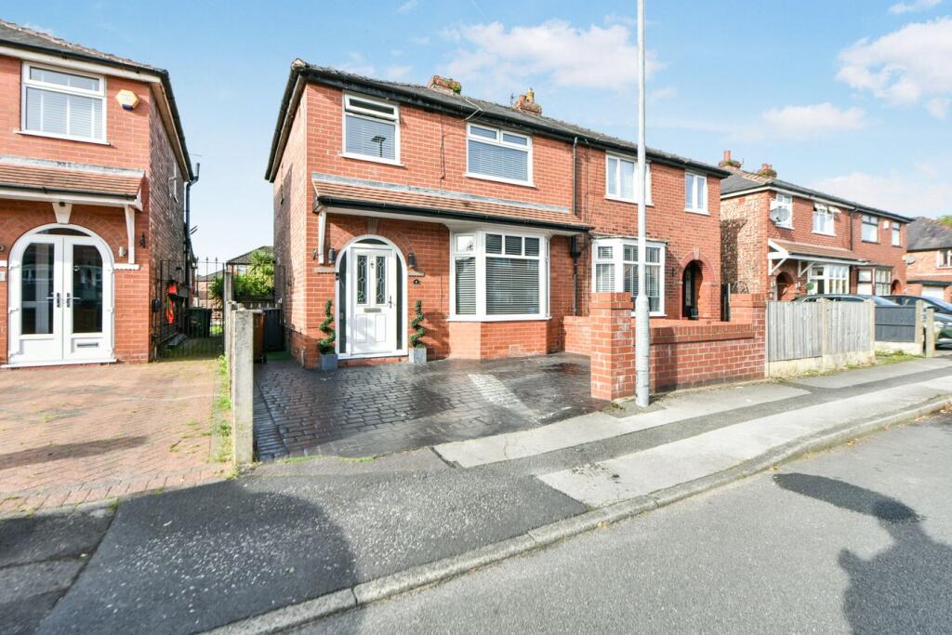
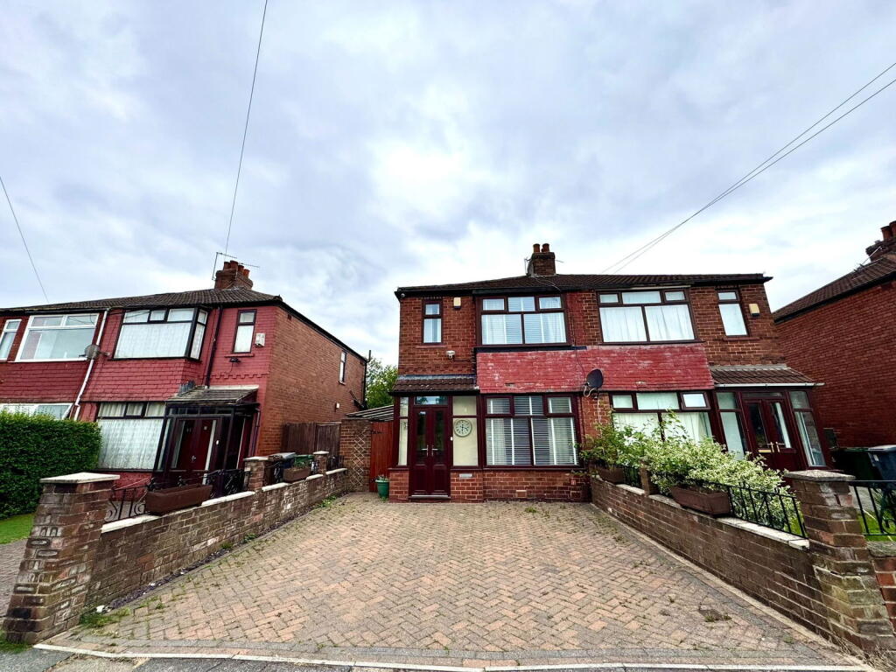
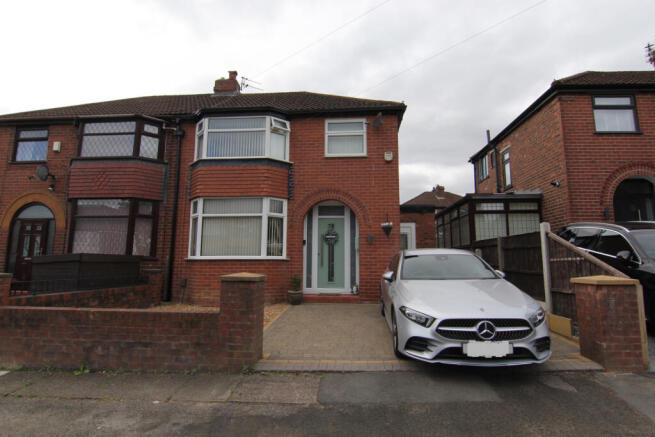
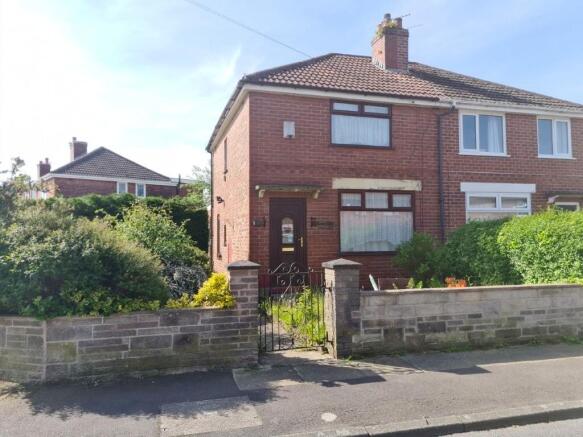
Occupying a generous plot on the ever-popular Avonlea Road, the property has an attractive frontage and lovely kerb appeal.
A block-paved driveway provides convenient off-road parking, complemented by a neatly maintained front garden.
Stepping inside, the welcoming hallway leads through to a beautiful bay-fronted living room.
Warm, modern décor, quality flooring and a striking feature fireplace with log burner create a cosy and inviting space that feels perfect for relaxing together as a family.
From here, the home opens into the impressive open-plan kitchen and dining area, creating a bright and sociable heart of the home where family life can naturally come together.
The bespoke fitted kitchen has been designed with both style and everyday practicality in mind, featuring contemporary cabinets, excellent storage and luxurious Dekton work surfaces.
A central breakfast bar provides the perfect spot for morning coffees, quick breakfasts or children to sit and chat while dinner is being prepared.
Roof lanterns, skylights and French doors fill the space with an abundance of natural light, while the dining area opens directly onto the rear garden, making it ideal for family meals, summer gatherings and entertaining friends.
A modern ground-floor WC completes the downstairs accommodation. Upstairs, there are three well-proportioned bedrooms, each offering its own sense of space and flexibility.
The principal bedroom is beautifully presented with extensive fitted wardrobes, providing plenty of storage while retaining a light and uncluttered feel.
The second bedroom is a generous double, while the third bedroom is currently arranged as a bespoke dressing room with fitted wardrobes, although it would make an ideal child's bedroom.
The luxurious shower room continues the home's high standard of finish, combining contemporary tiling with a stylish walk-in shower, vanity storage and quality fixtures and fittings.
It is a beautiful yet practical space that adds a touch of everyday luxury to family life. Outside, the generous rear garden is a real highlight.
Predominantly laid to lawn and framed by mature borders, it offers plenty of room for children to play, family gatherings, summer barbecues or simply enjoying a quiet morning coffee.
A detached garden shed provides useful additional storage, while gated side access adds further practicality. The front driveway offers convenient off-road parking for the household.
The location is equally appealing, with a wide range of local amenities, well-regarded schools, parks and leisure facilities all within easy reach.
Excellent transport links provide convenient access to Manchester City Centre, nearby Metrolink stations and the regional motorway network, making the property well placed for both family life and commuting.
Combining a beautifully finished interior with generous living spaces, a fantastic garden and a welcoming family atmosphere, this is a home that has clearly been designed to be lived in and enjoyed.
Stylish yet comfortable, practical yet full of character, it offers the perfect setting for making memories for years to come and is a property that truly needs to be viewed to be fully appreciated.
Value & comps
No previous sales on record.
Returns
Set an offer; the calculator follows it.
We're still gathering serviced-accommodation data for this area.
Archie refurb estimate: a Pro feature
0.0% below asking
This is not financial or investment advice. Prop AI Deals is not authorised by the Financial Conduct Authority (FCA) to provide investment advice.
All investment calculators, property analyses, and AI-generated insights are for informational purposes only. Property investment carries risk and may result in financial loss. All calculations should be independently verified and you should consult with FCA-authorised financial advisors before making any investment decisions.
Past performance does not guarantee future results. Tax implications vary by individual circumstances.
Deal
Properties like this can earn 2–3x BTL yields when converted to HMO, with retrofit costs around £10k/room. Sign in to see the full tier, yield projection, and cost breakdown.
Commercial properties like this can earn 30-50% higher yields when converted to residential under Class MA / Q / P / PA, with prior approval costing ~GBP 96/unit. Sign in to see the recommended route, yield uplift, and cost breakdown.
BRRR-suited properties can recycle 80-100% of investor capital on refi, leaving a high-yielding rental with most of the money out. Sign in to see the refurb cost stack, ARV projection, and refinance maths.
Detached + large garden = sub-division play. Pro tier unlocks the tier badge, plot size, uplift estimate, and regional land benchmark.
Short-lease flats trade at deep discount, but extending under the 1993 Act often costs far less than the discount. Pro tier unlocks the tier badge, premium breakdown, long-lease ARV and arbitrage maths.
See projected short-stay revenue vs a vanilla BTL for this property.
See real sub-let margins (HMO room rates & SA nightly rates) vs the landlord rent.
Area
Agent & docs
FAQ
About Avonlea Road, Droylsden
Explore nearby