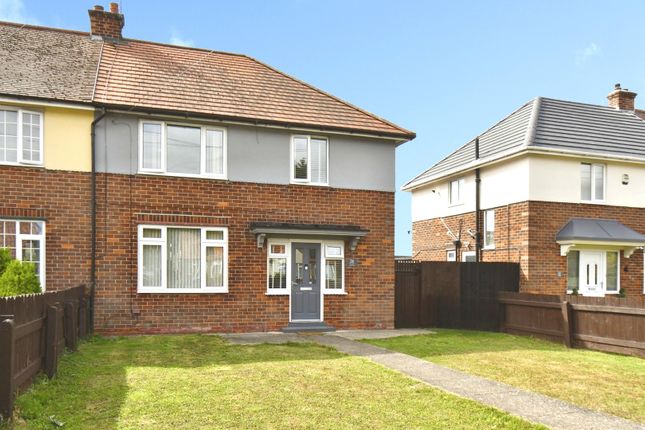
3-bedroom bungalow · HU11 4XG
For saleListed 131 days
Opportunity summary
See Archie’s verdict, returns by strategy and what to check before viewing.
About
BEAUTIFULLY PRESENTED THREE BEDROOM DETACHED BUNGALOW OCCUPYING A GENEROUS CORNER PLOT WITH EXTENSIVE PARKING, DETACHED GARAGE, SUMMERHOUSE AND BEAUTIFULLY MAINTAINED GARDENS.
OFFERING SPACIOUS AND VERSATILE SINGLE-STOREY LIVING INCLUDING A 22FT LIVING ROOM, MODERN KITCHEN, EN-SUITE TO THE PRINCIPAL BEDROOM AND AN ATTRACTIVE OPEN ASPECT TO THE REAR.
AN EXCEPTIONAL HOME IN ONE OF EAST YORKSHIRE'S MOST SOUGHT-AFTER VILLAGE LOCATIONS.
Introduction Taylors Estate Agents are delighted to bring to the market this exceptionally well-maintained three-bedroom detached bungalow, occupying a generous corner plot with beautifully landscaped gardens, extensive off-street parking, detached garage and a charming summerhouse.
Presented to an excellent standard throughout, this attractive home offers spacious and versatile accommodation perfectly suited to a variety of purchasers including downsizers, retirees and families seeking comfortable single-storey living.
The property enjoys a practical and well-balanced layout with a substantial living room, modern kitchen, three bedrooms, en-suite facilities and a family bathroom, all complemented by impressive outdoor space.
Occupying one of the larger plots within this highly regarded residential location, the bungalow enjoys attractive gardens to three sides together with a pleasant open aspect to the rear, creating a wonderful sense of space, privacy and tranquillity rarely found in comparable properties.
Location Situated on the highly regarded Westlands Road in the sought-after East Yorkshire village of Sproatley, this property enjoys the perfect balance of village charm and everyday convenience.
Sproatley is widely regarded as one of the region's most desirable villages, renowned for its strong community spirit, attractive surroundings and excellent range of local amenities.
Residents benefit from a selection of local shops, traditional public houses, cafés, a village hall, church, doctors' surgery and well-regarded schooling, all within easy reach.
The village is ideally placed for commuters, offering convenient access to Hull city centre, Hedon and the wider East Riding, whilst also being within easy reach of the beautiful Holderness coastline and surrounding countryside.
Numerous walking routes, open green spaces and recreational facilities make the area particularly appealing to those seeking a relaxed village lifestyle without sacrificing accessibility.
Westlands Road itself is one of Sproatley's most established residential addresses, characterised by spacious homes, generous plots and a peaceful setting, making it an exceptionally desirable place to call home.
Accommodation Entrance Hall A welcoming and spacious central hallway providing access to all principal rooms, finished in tasteful décor and creating an excellent first impression.
Living Room A superbly proportioned principal reception room offering an abundance of space for both lounge and dining furniture.
Large windows flood the room with natural light, creating a bright and inviting environment ideal for both everyday living and entertaining.
The room provides excellent flexibility for modern family life whilst enjoying attractive views over the front gardens.
Kitchen Fitted with a range of contemporary wall and base units incorporating complementary work surfaces, sink unit, cooking facilities and space for appliances.
The kitchen enjoys a pleasant outlook over the gardens and provides convenient access to the side of the property.
Principal Bedroom A spacious principal bedroom featuring fitted wardrobes and ample space for additional furniture.
This attractive room enjoys a pleasant outlook over the rear garden and benefits from its own private en-suite shower room.
En-Suite Shower Room Modern suite comprising shower enclosure, wash hand basin and WC. Bedroom Two A well-proportioned double bedroom enjoying a pleasant aspect over the gardens.
Bedroom Three Currently utilised as a guest bedroom and benefitting from direct access onto the rear garden via patio doors.
This versatile room could equally serve as a home office, hobby room, garden room or additional reception space.
Family Bathroom Beautifully appointed with a modern suite comprising panelled bath with shower over and glazed screen, vanity wash hand basin, concealed cistern WC, heated towel radiator and complementary tiling.
Outside A particular feature of this wonderful home is the impressive corner plot and beautifully maintained gardens which surround the property.
To the front, a substantial driveway provides extensive off-street parking for multiple vehicles and leads directly to the detached garage.
The frontage has been attractively landscaped with lawned areas, decorative gravel and mature planting, creating excellent kerb appeal.
The side gardens continue the feeling of space and openness, offering further lawned sections and established borders that have been lovingly maintained by the current owner.
To the rear, buyers will discover a delightful private garden featuring a generous lawn, mature shrubs, colourful planting and attractive seating areas.
The garden enjoys a pleasant open aspect beyond neighbouring boundaries, creating an enhanced sense of space and privacy whilst providing a lovely outlook throughout the seasons.
A standout feature of the garden is the charming timber summerhouse.
Beautifully positioned to take advantage of the surroundings, it provides the perfect retreat for relaxing, reading, entertaining guests or simply enjoying the peaceful outdoor environment.
Adjoining storage offers additional practicality for gardening equipment and outdoor furniture. Detached Garage Providing valuable additional storage, workshop potential or secure parking.
Why You'll Love It A beautifully presented detached bungalow occupying a generous corner plot with attractive open views to the rear, extensive parking, detached garage, delightful summerhouse and beautifully maintained gardens, all positioned within one of East Yorkshire's most desirable village locations.
CENTRAL HEATING Property benefits from gas central heating DOUBLE GLAZING Property benefits from UPVC double glazing throughout COUNCIL TAX Council Tax is payable to East Riding of Yorkshire Council, we believe property be band D.
Please check with the local authority for confirmation. VIEWINGS Viewings are strictly by appointment only THINKING OF SELLING OR STRUGGLING TO SELL YOUR PROPERTY Why not try TAYLORS?
We can offer a free valuation and explain the benefits of using TAYLORS to sell your home!!
DISCLAIMER The Agent has not tested any apparatus, equipment, fixtures and fittings or services and so cannot verify that they are in working order or fit for the purpose.
A Buyer is advised to obtain verification from their Solicitor or Surveyor. The particulars are produced in good faith but do not constitute any part of an offer or contract.
Items shown in photographs are NOT included unless specifically mentioned within the sales particulars. They may however be available by separate negotiation.
They are not to be relied upon as statements or representations of fact, any prospective purchaser should satisfy themselves by an inspection of the property before making an offer.
No person employed by Taylors Estate Agents (Hull) Ltd has the authority to provide any warranty whatsoever in relation to this property References to the Tenure of a Property are based on information supplied by the Seller.
The Agent has not had sight of the title documents. A Buyer is advised to obtain verification from their Solicitor.
Buyers must check the availability of any property and make an appointment to view before embarking on any journey to see a property.
MEASUREMENTS These approximate room sizes are only intended as general guidance. All measurements have been taken as a guide to prospective buyers and are not precise.
All buyers should satisfy themselves with regard to room dimensions, Taylors Estate Agents (Hull) Ltd cannot be held responsible for any discrepancies with regard to measurements.
Value & comps
No previous sales on record.
Returns
Set an offer; the calculator follows it.
We're still gathering serviced-accommodation data for this area.
Archie refurb estimate: a Pro feature
0.0% below asking
This is not financial or investment advice. Prop AI Deals is not authorised by the Financial Conduct Authority (FCA) to provide investment advice.
All investment calculators, property analyses, and AI-generated insights are for informational purposes only. Property investment carries risk and may result in financial loss. All calculations should be independently verified and you should consult with FCA-authorised financial advisors before making any investment decisions.
Past performance does not guarantee future results. Tax implications vary by individual circumstances.
Deal
Properties like this can earn 2–3x BTL yields when converted to HMO, with retrofit costs around £10k/room. Sign in to see the full tier, yield projection, and cost breakdown.
Commercial properties like this can earn 30-50% higher yields when converted to residential under Class MA / Q / P / PA, with prior approval costing ~GBP 96/unit. Sign in to see the recommended route, yield uplift, and cost breakdown.
BRRR-suited properties can recycle 80-100% of investor capital on refi, leaving a high-yielding rental with most of the money out. Sign in to see the refurb cost stack, ARV projection, and refinance maths.
Detached + large garden = sub-division play. Pro tier unlocks the tier badge, plot size, uplift estimate, and regional land benchmark.
Short-lease flats trade at deep discount, but extending under the 1993 Act often costs far less than the discount. Pro tier unlocks the tier badge, premium breakdown, long-lease ARV and arbitrage maths.
See projected short-stay revenue vs a vanilla BTL for this property.
See real sub-let margins (HMO room rates & SA nightly rates) vs the landlord rent.
Area
Agent & docs
FAQ
About Westlands Road, Sproatley, East Riding Of Yorkshire, HU11 4XG
Explore nearby