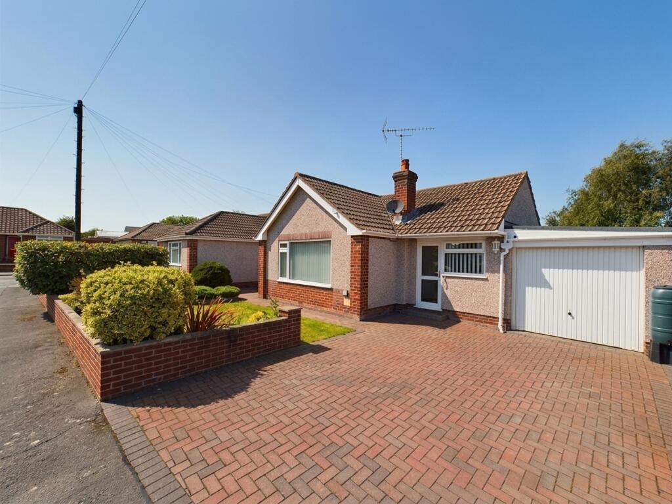
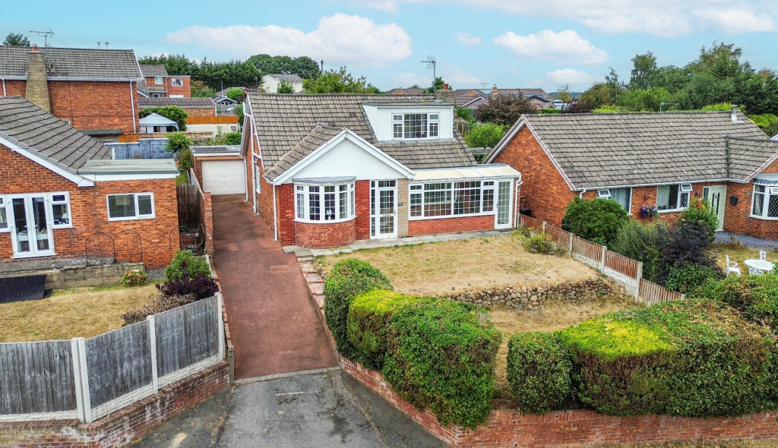
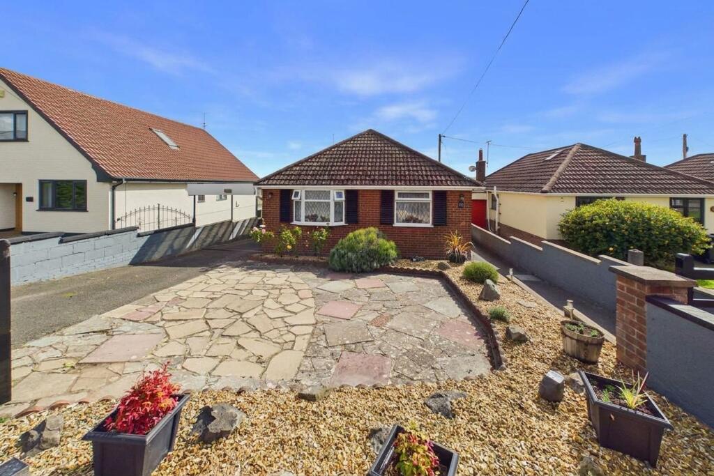
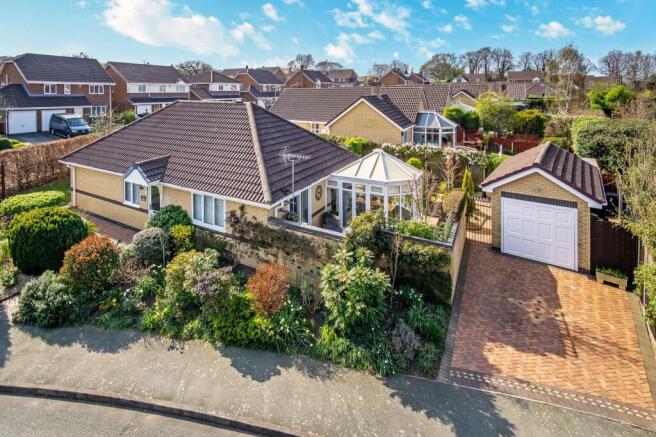
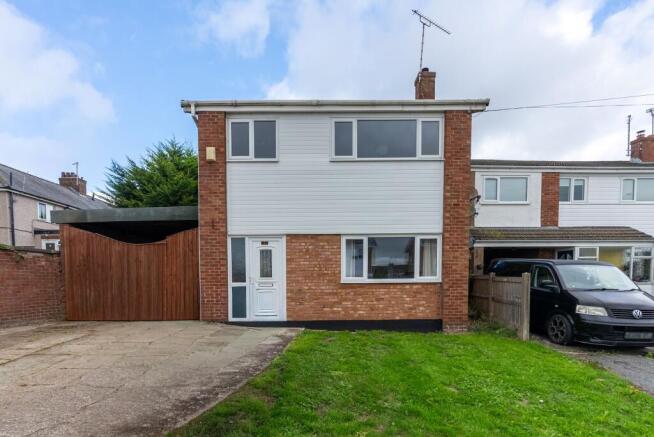
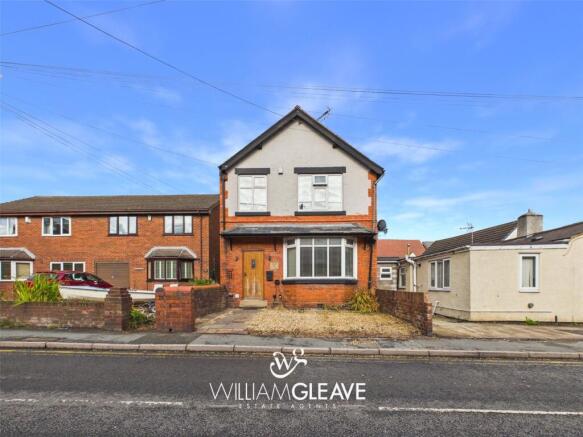
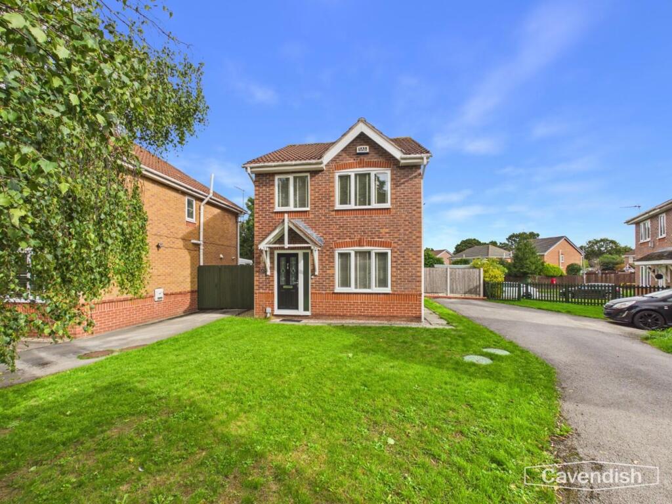
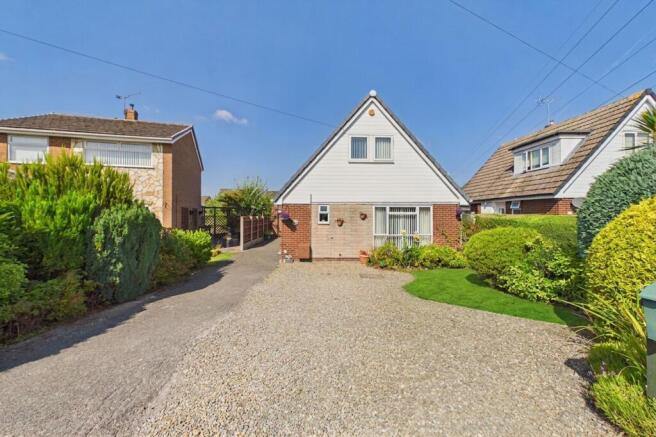
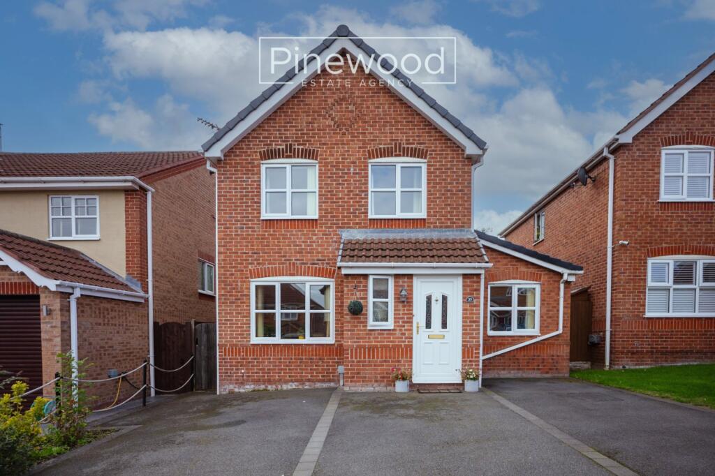
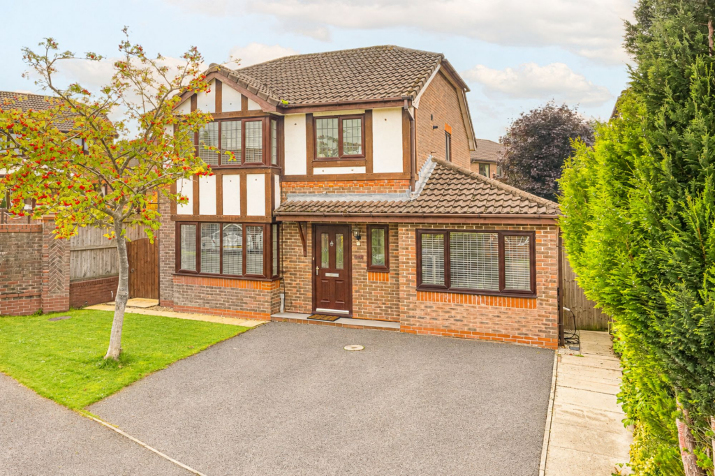
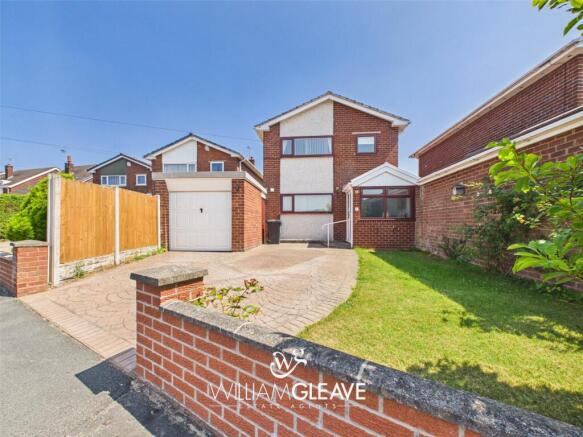
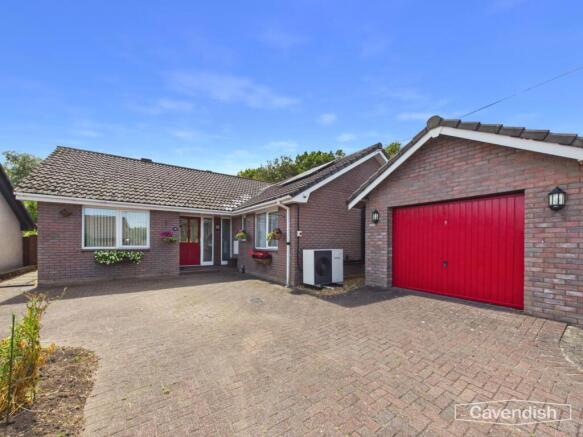
3-bedroom detached house · CH7 3FA
Under offerListed 108 days
Opportunity summary
See Archie’s verdict, returns by strategy and what to check before viewing.
About
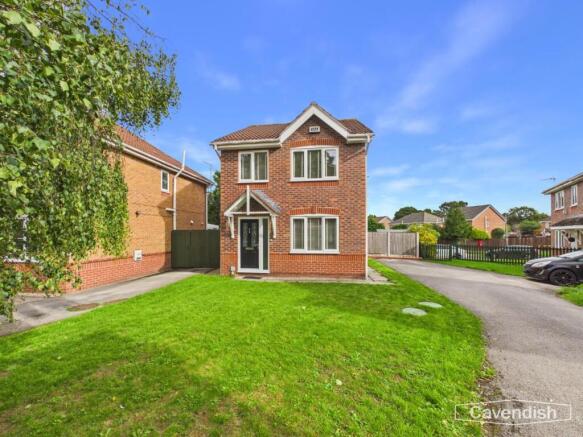
This outstanding detached family home offers an exceptional blend of space, style, and versatility, set in a wonderfully quiet village location that remains ideally placed for commuting to larger employment hubs.
Deceptively spacious, this three-bedroom property surpasses the size of many four-bedroom homes on the development, with a lovely standard of finish throughout.
The welcoming entrance hall leads to a bright and airy living room, enhanced by a large bay window that fills the space with natural light.
At the heart of the home is a substantial, full-width kitchen, dining, and living area, featuring a recently installed, high-end navy shaker style kitchen with solid quartz worktops, matching upstands, window sills, and a breakfast bar.
The expansive dining area offers ample space for a large table and could easily accommodate a further seating area, making it perfect for family gatherings or entertaining.
Upstairs, the flexible layout provides three/four bedrooms (one currently used as a home office).
Bedroom three and the office were originally one large double bedroom and could be easily reinstated if desired.
The master bedroom benefits from a modern en-suite and fitted wardrobes, while the family bathroom and downstairs WC serve the rest of the home.
The private, southerly facing rear garden offers a tranquil retreat, designed for both relaxation and entertaining.
A solid wood garden lodge sits at the end of the garden, equipped with light and power, providing a versatile space that could serve as an additional reception area, gym, or home office (perfect for those seeking flexible working arrangements).
The garden itself is beautifully maintained, with a generous lawn, creating a sense of seclusion and greenery.
A spacious patio area is ideal for alfresco dining or summer barbeques, while secure fencing ensures privacy and safety for children and pets.
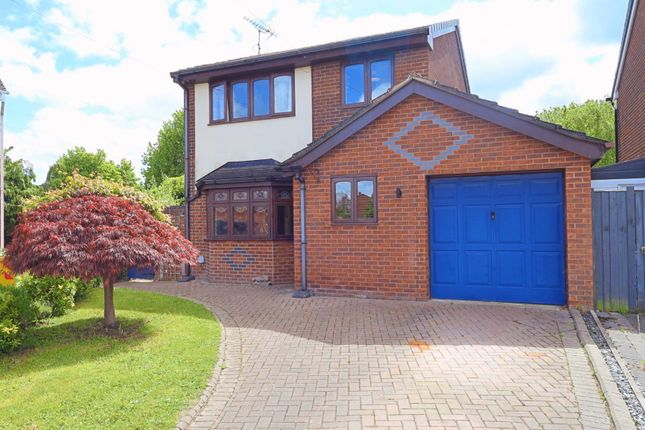
The driveway at the front provides off-road parking for one car with the scope for more if required, complemented by the integral garage, and the EV charger offers convenience for electric vehicle owners.
The location is ideal for families, with parks, schools, shops, and pubs all within walking distance.
The combination of thoughtful landscaping, practical features, and versatile spaces makes the outside area a true extension of the home, perfect for families and those who love to entertain.
This is a rare opportunity to acquire a premium home that offers both a peaceful village lifestyle and easy access to essential amenities.
Be the first to view, not the first to miss out on this truly special home.
Living room 4.73m x 3.61m Kitchen/diner 3.04m x 7.24m WC 1.54m x 0.86m Master bedroom 3.09m x 2.75m En-suite 1.83m x 1.75m Bedroom 2 3.48m x 2.53m Bedroom 3 3.23m x 2.5m Office 3.19m x 2.32m Bathroom 1.88m x 1.99m Parking - Driveway Parking - EV charging Parking - Garage
Value & comps
No previous sales on record.
Returns
Set an offer; the calculator follows it.
We're still gathering serviced-accommodation data for this area.
Archie refurb estimate: a Pro feature
0.0% below asking
This is not financial or investment advice. Prop AI Deals is not authorised by the Financial Conduct Authority (FCA) to provide investment advice.
All investment calculators, property analyses, and AI-generated insights are for informational purposes only. Property investment carries risk and may result in financial loss. All calculations should be independently verified and you should consult with FCA-authorised financial advisors before making any investment decisions.
Past performance does not guarantee future results. Tax implications vary by individual circumstances.
Deal
Properties like this can earn 2–3x BTL yields when converted to HMO, with retrofit costs around £10k/room. Sign in to see the full tier, yield projection, and cost breakdown.
Commercial properties like this can earn 30-50% higher yields when converted to residential under Class MA / Q / P / PA, with prior approval costing ~GBP 96/unit. Sign in to see the recommended route, yield uplift, and cost breakdown.
BRRR-suited properties can recycle 80-100% of investor capital on refi, leaving a high-yielding rental with most of the money out. Sign in to see the refurb cost stack, ARV projection, and refinance maths.
Detached + large garden = sub-division play. Pro tier unlocks the tier badge, plot size, uplift estimate, and regional land benchmark.
Short-lease flats trade at deep discount, but extending under the 1993 Act often costs far less than the discount. Pro tier unlocks the tier badge, premium breakdown, long-lease ARV and arbitrage maths.
See projected short-stay revenue vs a vanilla BTL for this property.
See real sub-let margins (HMO room rates & SA nightly rates) vs the landlord rent.
Area
Agent & docs

FAQ
About Waverley Drive, Buckley, CH7
Explore nearby