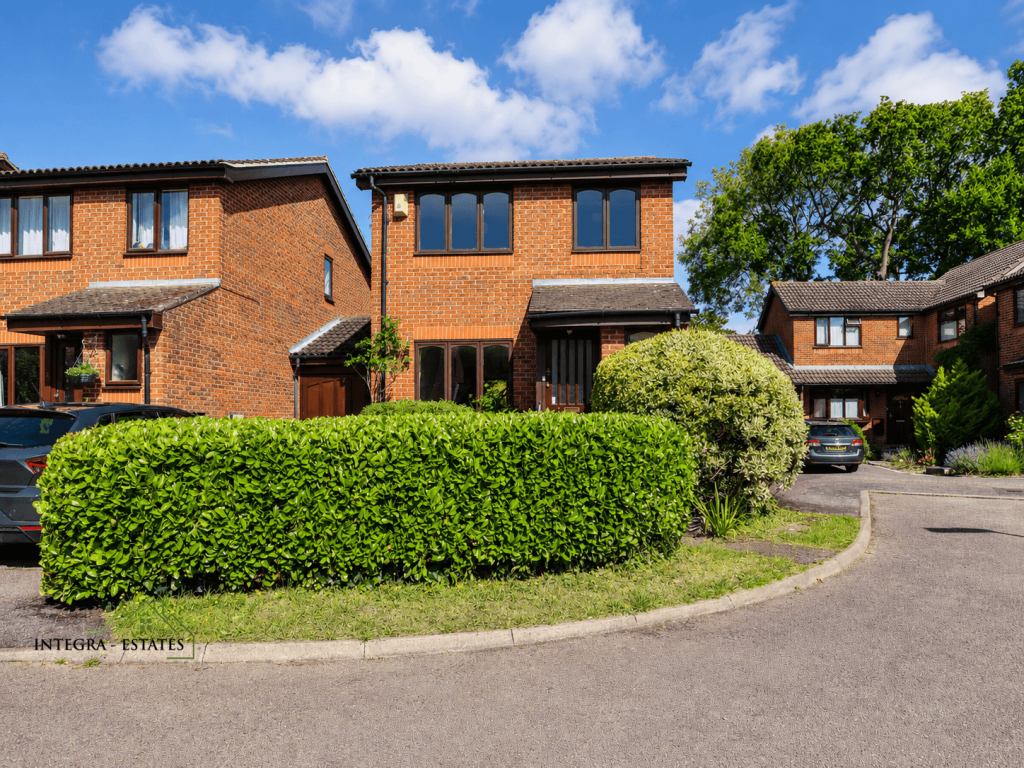
3-bedroom house · BR2 0DJ
For saleListed 20 days
Opportunity summary
See Archie’s verdict, returns by strategy and what to check before viewing.
About
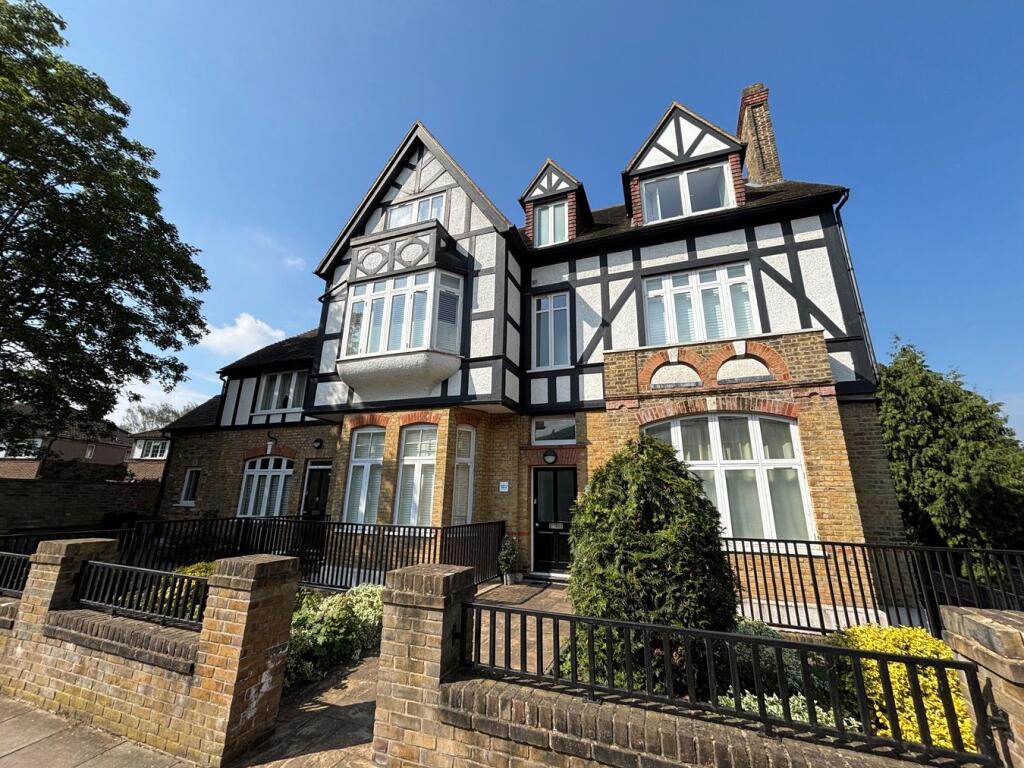
An Incredibly Designed And Finished Town House In The Heart Of Shortlands, With That Wow Factor. Homes with this much personality rarely come to the market.
This three-bedroom, two-bathroom town house is finished to an exceptional standard by its current owner.
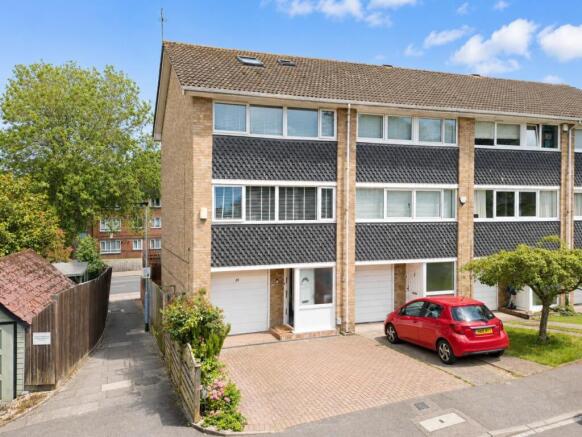
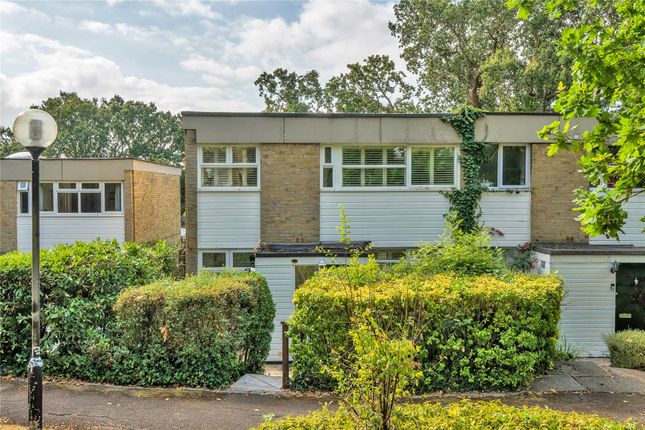
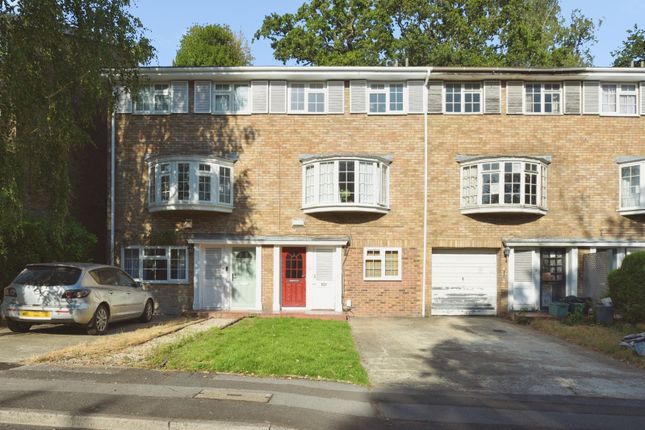
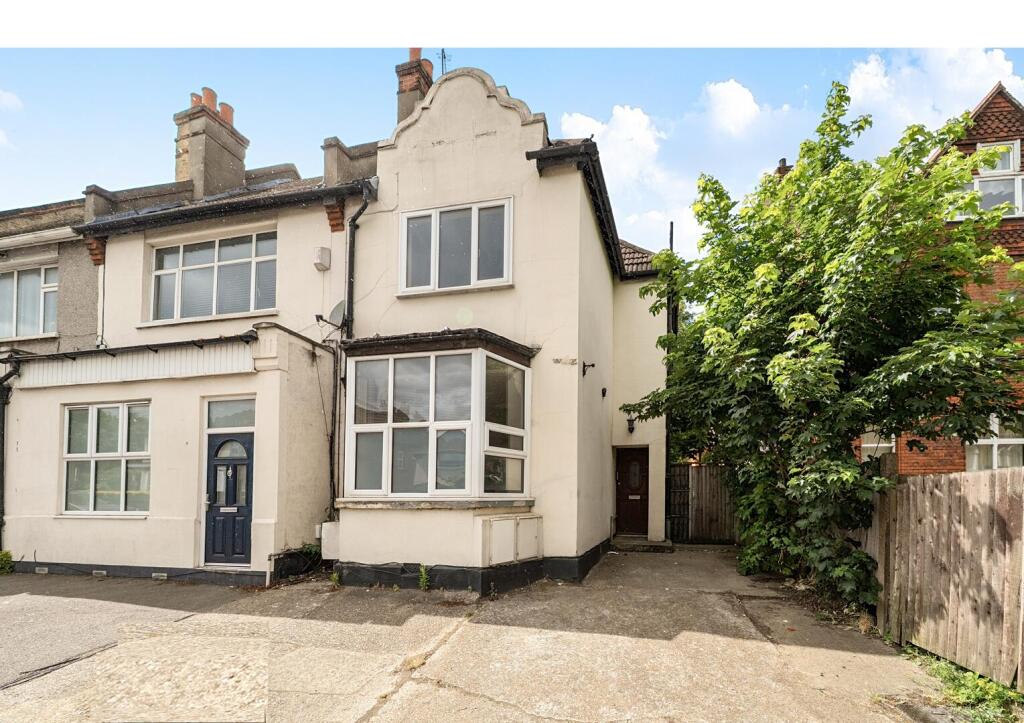
Constructed in 1962 and designed in the modernist style, the facade’s flank walls angle forwards to support the balcony and nod to the contemporary Brutalism style at the same time.
The building's mid-century character has been brought up to date with real flair, modernising amenities while retaining original features of the glazing patterns, entrance way, hardwood flooring, balustrades and bannisters.
The result is a home that feels bright, modern and entirely its own. The tone is set before you step inside.
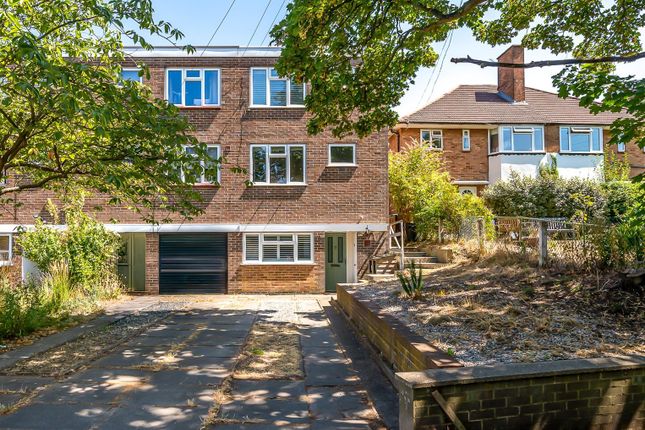
A bold yellow front door and matching garage door pop against the crisp white and brick façade, a confident nod to the home's retro roots.
The entrance hall is light and welcoming, with pale wood-effect flooring and a striking hardwood banister leading upstairs.
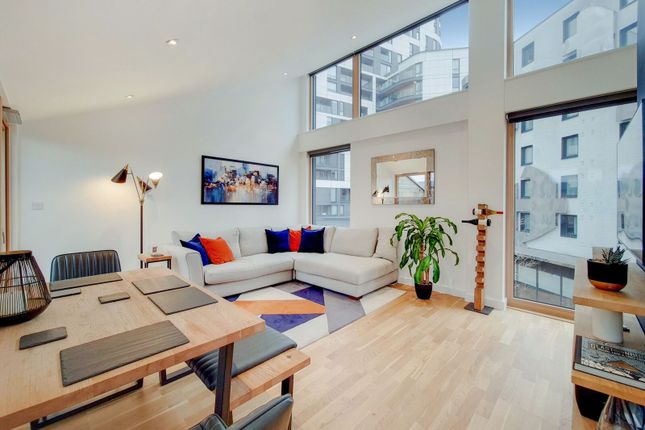
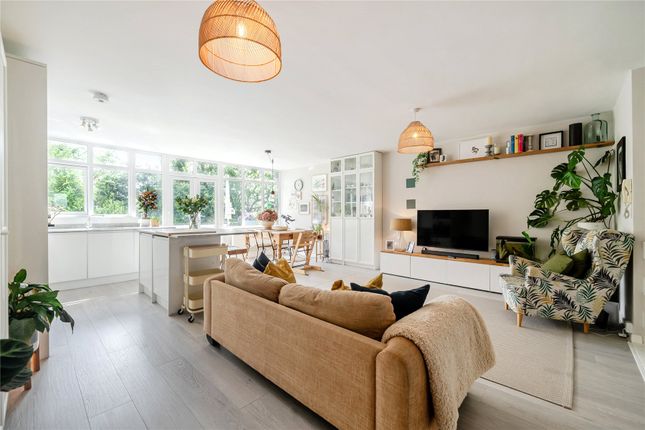
At the heart of the home is a superb first-floor reception room, and this is where the design really shines. Classic parquet flooring runs throughout, and rich timber detailing frames the staircase.
Floor-to-ceiling sliding glass doors fill the space with light and open onto a private balcony with timber railings and leafy, tree-lined views.
It's a room made for both entertaining and quiet evenings. The kitchen is clean and contemporary, with sleek white handleless units and warm solid wood worktops.
Brick-effect tiling adds texture, and a gas hob and integrated oven complete the space. Double doors open straight onto the garden, making indoor-outdoor living effortless.
The bathrooms continue the high standard. The family bathroom pairs crisp white and brick-style tiling with soft-toned shaker cabinetry.
A deep timber-framed window looks out over the greenery and adds a lovely mid-century touch. Outside, the garden is a real hidden gem.
A paved patio sits beside sleek raised planters bursting with colour and a contemporary water feature.
Steps lead up through tiered planting to a mature, leafy backdrop that offers wonderful privacy and a genuine sense of retreat.
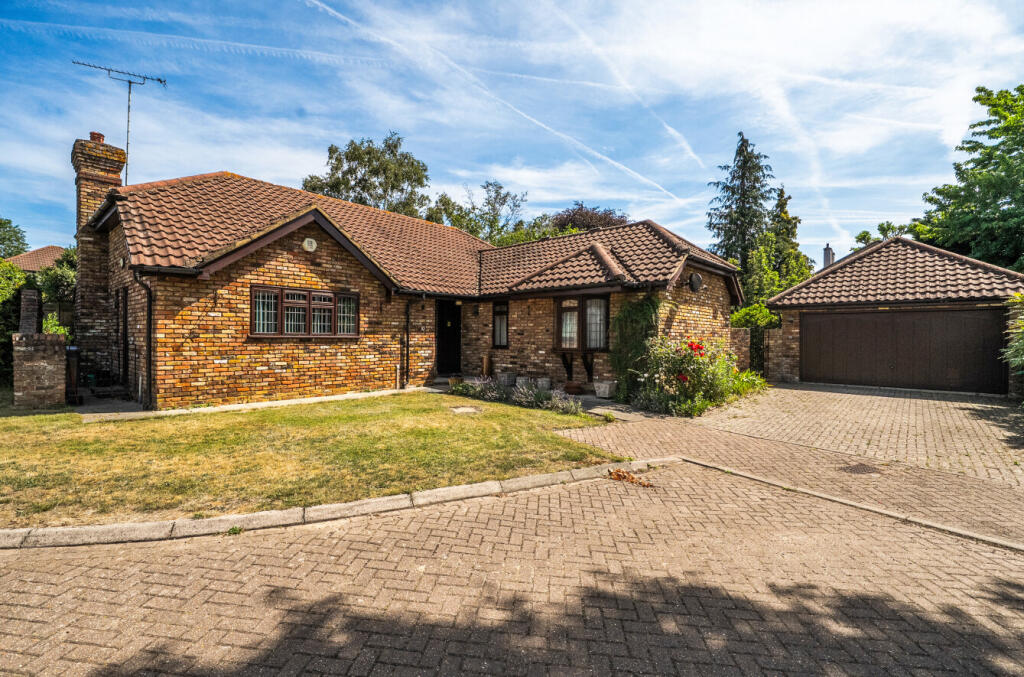
With a garage and off-road parking adding everyday practicality, this is a home where design, comfort and character come together beautifully.
Potential exists to convert the garage into a habitable space for use as a bedroom, reception or office etc.
And a Certificate of Lawful Proposed Use or Development has been granted by the Local Planning Authority, formally confirming planning permission is not required.
Viewing is essential to fully appreciate it. EPC - C (Which is a fantastic rating) Council tax - E
Value & comps
No previous sales on record.
Returns
Set an offer; the calculator follows it.
We're still gathering serviced-accommodation data for this area.
Archie refurb estimate: a Pro feature
0.0% below asking
This is not financial or investment advice. Prop AI Deals is not authorised by the Financial Conduct Authority (FCA) to provide investment advice.
All investment calculators, property analyses, and AI-generated insights are for informational purposes only. Property investment carries risk and may result in financial loss. All calculations should be independently verified and you should consult with FCA-authorised financial advisers before making any investment decisions.
Past performance does not guarantee future results. Tax implications vary by individual circumstances.
Deal
Properties like this can earn 2–3x BTL yields when converted to HMO, with retrofit costs around £10k/room. Sign in to see the full tier, yield projection, and cost breakdown.
Commercial properties like this can earn 30-50% higher yields when converted to residential under Class MA / Q / P / PA, with prior approval costing ~GBP 96/unit. Sign in to see the recommended route, yield uplift, and cost breakdown.
BRRR-suited properties can recycle 80-100% of investor capital on refi, leaving a high-yielding rental with most of the money out. Sign in to see the refurb cost stack, ARV projection, and refinance maths.
Detached + large garden = sub-division play. Pro tier unlocks the tier badge, plot size, uplift estimate, and regional land benchmark.
Short-lease flats trade at deep discount, but extending under the 1993 Act often costs far less than the discount. Pro tier unlocks the tier badge, premium breakdown, long-lease ARV and arbitrage maths.
See projected short-stay revenue vs a vanilla BTL for this property.
See real sub-let margins (HMO room rates & SA nightly rates) vs the landlord rent.
Area
Agent & docs

FAQ
About 135 Highland Road, Bromley, Kent
Explore nearby