3-bedroom property · DG8 8BE
For saleListed 345 days
Opportunity summary
See Archie’s verdict, returns by strategy and what to check before viewing.
About
Nestled on the Machars peninsula in southwest Scotland, Garlieston is a quiet, picturesque village with a tidal harbour and a rich maritime and wartime history.
During World War II, Garlieston and nearby Rigg Bay were chosen as test sites for the revolutionary Mulberry Harbours used on d-Day. Today, remnants of these secret trials remain along the coast.
Garlieston Harbour is the nearest Scottish port to the Isle of Man and lies along the stunning South West Coastal 300 (SWC300) route, making it a perfect stop for road trippers and explorers.
Surrounded by miles of natural beauty, Garlieston is a paradise for walkers and cyclists alike.
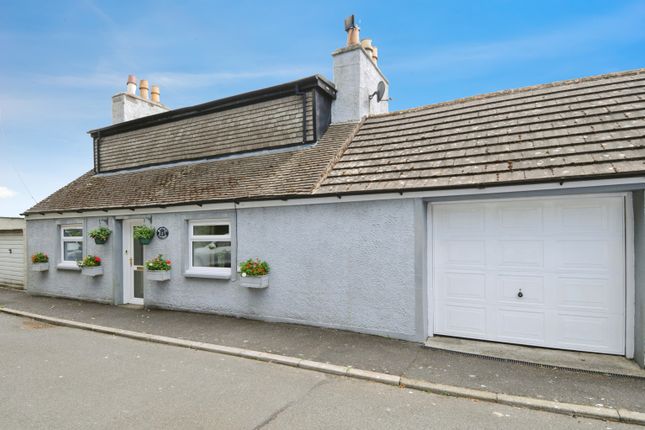
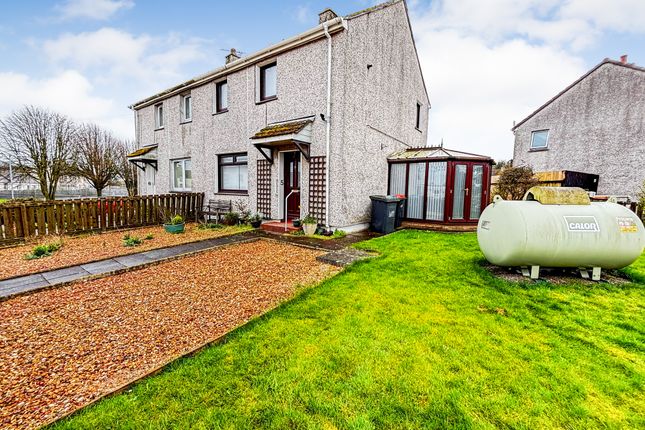
Council Tax Band: D Tenure: Freehold EPC Energy Efficiency Rating: E EPC Environmental Impact Rating: F Charming traditional stone-built family home, situated in an elevated position with views over The Solway Firth.
This beautifully presented three-bedroom property offers the perfect blend of traditional charm and modern comfort.
The home is in walk-in condition throughout, retaining many original features that reflect its character and heritage.
Benefiting from oil-fired central heating and partial double glazing, ensuring a warm and comfortable living environment all year round.
Set within extensively landscaped garden grounds, the property boasts: • Mature shrubbery and ornamental trees • Fruit trees and vegetable plots offering year-round interest and productivity • A greenhouse, coal shed, and brick-built potting shed/outbuilding, ideal for garden enthusiasts.
In addition to the generous living and outdoor spaces, the property includes: • A double garage • A single garage • Additional outbuildings providing flexible storage or workshop space Ground floor accommodation Entrance Porch – 1.63m x 1.40m Hardwood glazed entrance door with transom window above.
Varnished pine flooring. Glazed door giving access to hall. Hall – 5.46m x 1.68m Stairs giving access to first floor accommodation. Understairs cupboard. Pine panelled to dado rail height.
Varnished pine flooring. Radiator. Lounge – 4.96m x 3.93m West facing Bay window overlooking garden. Bright and airy room with original cornicing. Engineered wooden flooring. Radiator.
Dining Room – 3.93m x 3.29m East facing window. Varnished pine flooring. Radiator. Kitchen – 3.65m x 2.75m North facing window overlooking garden ground.
Fitted with a good range of wall and floor units, ample worksurfaces, tiled splashbacks and inset stainless steel drainer sink. Space for slot in cooker with extractor fan above. Breakfast bar.
Built-in storage cupboard. Pulley. Glazed door to utility room. Radiator. Utility Room – 2.98m x 2.06m East facing window.
Fitted with a range of wall and floor units, to match the kitchen, ample worksurfaces, tiled splashbacks and inset stainless steel drainer sink. Wall mounted cupboard housing electric meters.
Oil-combi boiler. Tiled flooring. Hardwood glazed door giving access to garden. First floor accommodation Landing – 2.88m x 1.71m Sky light. Pine panelling to dado rail height.
Varnished pine flooring. Stairs to second floor accommodation.
Bathroom – 2.72m x 2.65m Partially tiled and fitted with a white suite comprising WC, wash-hand basin, bath with electric shower over and bidet. Built-in shelved storage cupboard.
Varnished pine flooring. Radiator. Bedroom 1 – 4.48m x 3.60m West facing sash and case single glazed window with views onto open farmland. Varnished pine flooring. Radiator.
Bedroom 2 – 3.90m x 3.20m East facing window with views onto The Solway Firth. Varnished pine flooring. Radiator.
Second floor accommodation Bedroom 3 – 4.68m x 3.67m East facing window with views onto The Solway Firth. Eaves storage cupboards. Varnished pine flooring. Radiator.
Cloakroom Fitted with white suite comprising WC and wash-hand basin. Access to loft storage. Varnished pine flooring. Garden The property stands within a large, well-maintained garden.
There is vehicular access from Randolf Crescent to the front of the property and to one of the garages.
Gravelled pathways meander through the grounds, leading to a variety of areas including ornamental and fruit trees, mature shrubs, patio seating, and productive vegetable plots.
A shared pedestrian pathway from Culderry Row also offers convenient access to the garden, the main house and outbuildings. Additionally, there is a double garage which is accessed from Culderry Row.
Outbuildings Stone built double garage (7.00m x 6.00m) with power and light laid on. Historically the garage has previously had planning permission for conversion to a cottage.
Single Garage (4.70m x 3.00m) with power and light laid on. Outbuilding (3.18m x 2.18m (with power and light laid on.
Potting Shed (3.18m x 2.20m) Coal Shed (1.51m x 1.36m) Greenhouse Services Mains supplies of water and electricity. The property is connected to the mains drainage system. Oil-fired central heating.
Note Genuinely interested parties should note their interest with the Selling Agents in case a closing date for offers is fixed.
However, the vendor reserves the right to sell the property without the setting of a closing date should an acceptable offer be received.
Value & comps
Land Registry doesn’t cover Scotland or Northern Ireland, so previous sales may not be on record.
Returns
Set an offer; the calculator follows it.
We're still gathering serviced-accommodation data for this area.
Archie refurb estimate: a Pro feature
0.0% below asking
This is not financial or investment advice. Prop AI Deals is not authorised by the Financial Conduct Authority (FCA) to provide investment advice.
All investment calculators, property analyses, and AI-generated insights are for informational purposes only. Property investment carries risk and may result in financial loss. All calculations should be independently verified and you should consult with FCA-authorised financial advisors before making any investment decisions.
Past performance does not guarantee future results. Tax implications vary by individual circumstances.
Deal
Properties like this can earn 2–3x BTL yields when converted to HMO, with retrofit costs around £10k/room. Sign in to see the full tier, yield projection, and cost breakdown.
Commercial properties like this can earn 30-50% higher yields when converted to residential under Class MA / Q / P / PA, with prior approval costing ~GBP 96/unit. Sign in to see the recommended route, yield uplift, and cost breakdown.
BRRR-suited properties can recycle 80-100% of investor capital on refi, leaving a high-yielding rental with most of the money out. Sign in to see the refurb cost stack, ARV projection, and refinance maths.
Detached + large garden = sub-division play. Pro tier unlocks the tier badge, plot size, uplift estimate, and regional land benchmark.
Short-lease flats trade at deep discount, but extending under the 1993 Act often costs far less than the discount. Pro tier unlocks the tier badge, premium breakdown, long-lease ARV and arbitrage maths.
See projected short-stay revenue vs a vanilla BTL for this property.
See real sub-let margins (HMO room rates & SA nightly rates) vs the landlord rent.
Area
Agent & docs
FAQ
About 10, Culderry Row, Garlieston
Explore nearby