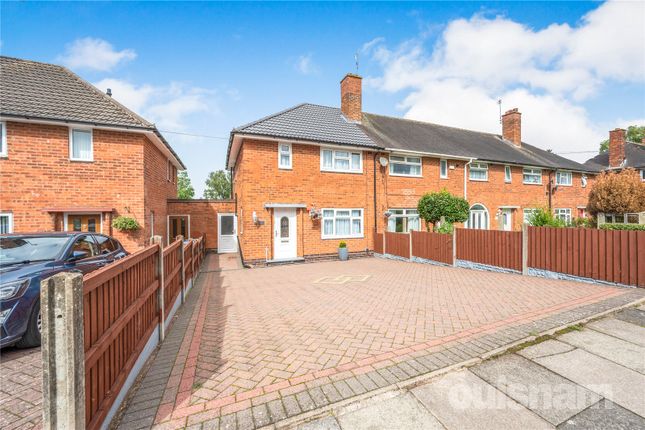
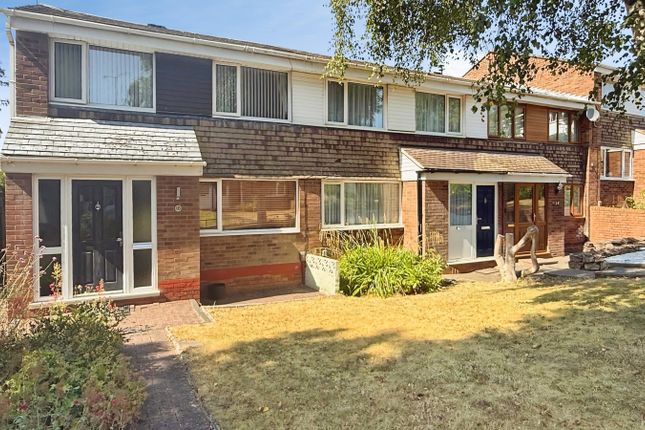
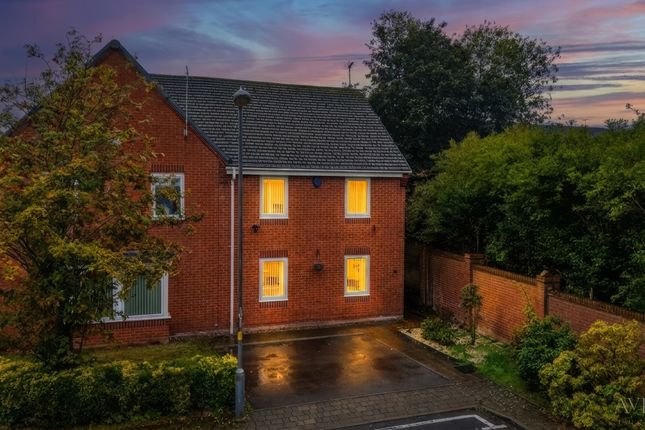
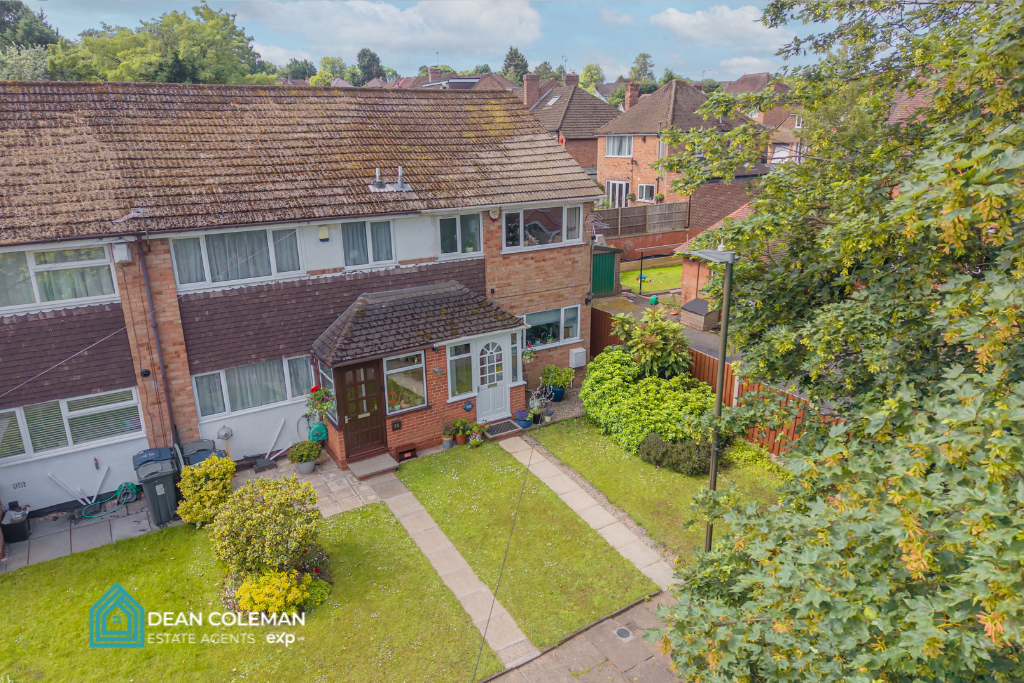
3-bedroom terraced house · B31 3UP
For saleListed 50 days
Opportunity summary
See Archie’s verdict, returns by strategy and what to check before viewing.
About
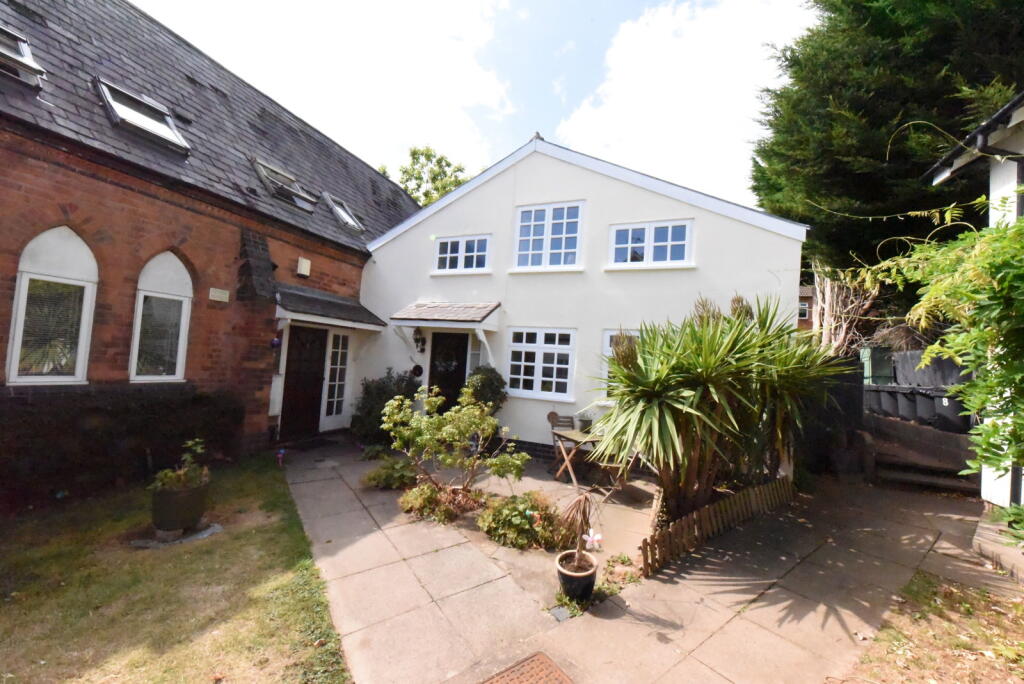
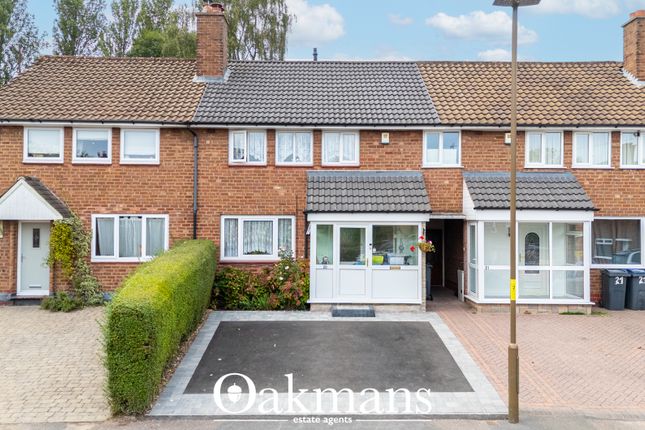
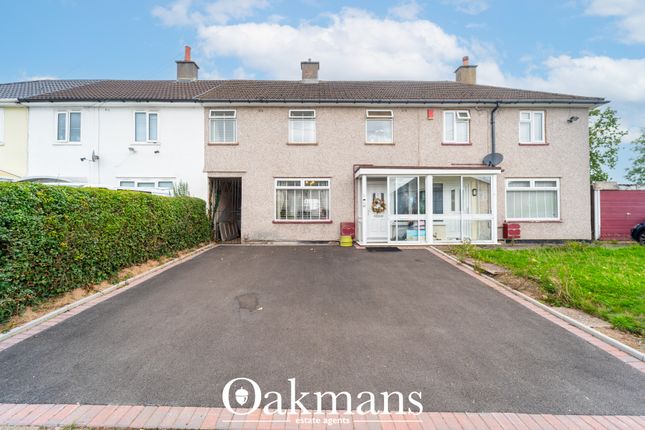
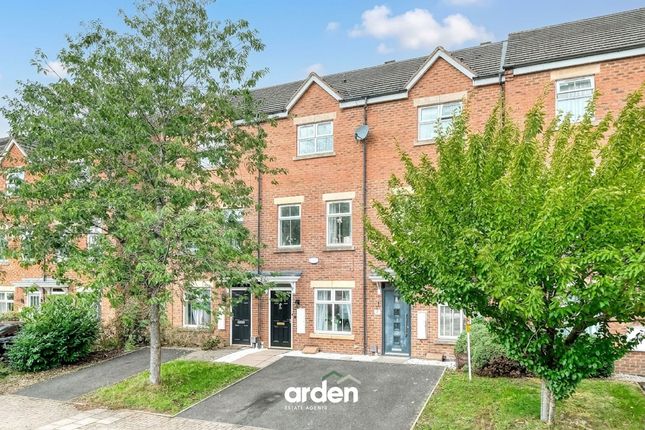
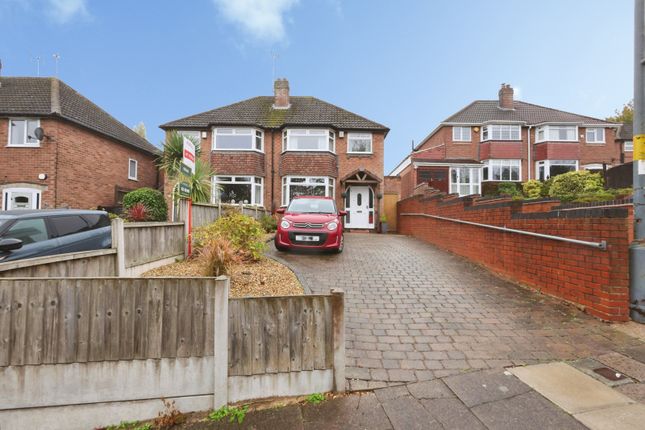
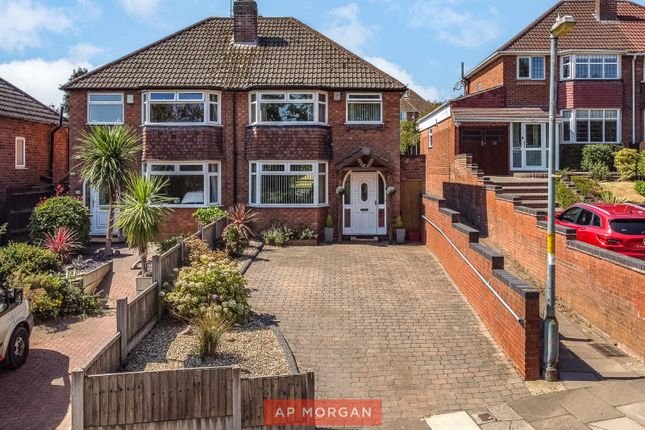
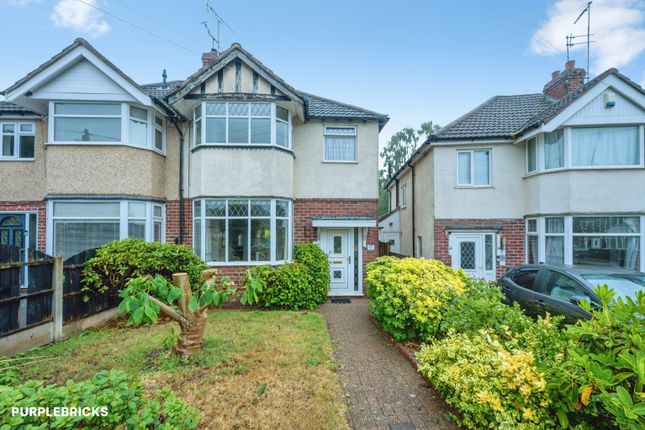
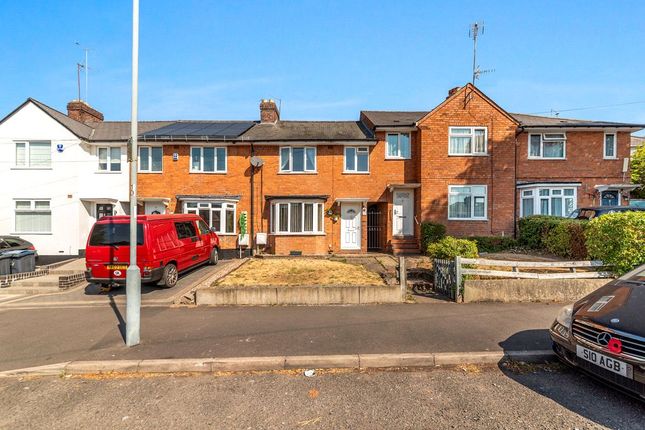
A deceptively spacious three-bedroom period terraced home, situated in Northfield, Birmingham, offering approximately 1,398 sq ft of accommodation arranged over three floors.
Retaining plenty of character and offering generous room proportions, the property provides two reception rooms, a fitted kitchen, garden room, ground-floor WC, three bedrooms, family bathroom and a substantial loft room.
The property would benefit from some updating in areas, providing an excellent opportunity for a purchaser to personalise the home to their own taste.
The accommodation begins with an entrance hallway providing access to the ground-floor living space and stairs rising to the first floor.
To the front is a comfortable lounge, featuring a large window, exposed timber flooring, and a traditional-style feature fireplace.
A wide opening leads through to the separate dining room, creating a versatile arrangement for family living and entertaining.
The dining room again benefits from exposed flooring and a feature fireplace, with ample space for a substantial dining table.
Beyond is the kitchen, fitted with a range of wall and base units, work surfaces, sink and drainer, cooking facilities and space for freestanding appliances.
The kitchen leads through to a useful garden room, offering an additional reception space with windows and doors overlooking and providing access to the rear garden.
A ground-floor WC completes the accommodation on this level. The first-floor landing provides access to three bedrooms and the family bathroom.
The master bedroom is a generous double room, while the second bedroom also offers excellent proportions with plenty of space for bedroom furniture.
Bedroom three is positioned towards the rear and provides a useful additional bedroom, nursery or home-working space. The family bathroom comprises a bath, wash hand basin and WC.
A staircase continues to the second floor where there is a particularly spacious loft room, benefiting from a large window providing plenty of natural light.
This versatile additional space lends itself to a variety of uses, such as a home office, hobby room or occasional room.
To the rear is a long and established garden, offering considerable scope for a purchaser to further landscape and enhance.
A patio area immediately adjoining the property provides space for outdoor seating, with the garden continuing beyond through mature trees, shrubs and planting.
The generous length and established nature of the garden create an appealing outdoor space with plenty of potential for those looking to create their own landscaped setting.
EPC Rating: E Location Middlemore Road is conveniently situated within the established residential area of Northfield, to the south-west of Birmingham.
The location is particularly well placed for access to a wide range of everyday amenities, with Northfield town centre offering supermarkets, shops, cafés, healthcare facilities and other local services.
For commuters, Northfield railway station is approximately 0.2 miles away, providing convenient rail connections towards Birmingham city centre and surrounding areas.
The location also offers good access to the A38 Bristol Road South, with onward connections towards Longbridge, Birmingham and the wider motorway network.
Families are well catered for by a selection of nearby schools, including Wychall Primary School and St Laurence Church Infant and Junior Schools, with a number of secondary schools also available within the surrounding Northfield and West Heath areas.
The property is also conveniently positioned for the wider amenities available at Longbridge, while nearby parks and recreational spaces provide opportunities for outdoor activities.
Lounge (4.16m x 3.57m) Max Dining Room (3.59m x 3.59m) Kitchen (4.54m x 2.41m) Garden Room (3.28m x 3.15m) Max WC (1.47m x 0.92m) Master Bedroom (3.64m x 3.42m) Bedroom 2 (3.48m x 3.64m) Bedroom 3 (2.60m x 2.39m) Max Bathroom (2.57m x 1.99m) Loft Room (5.16m x 4.65m) Max Disclaimer These particulars are for guidance only and based on information approved by the seller.
Accuracy cannot be guaranteed and details may contain errors or omissions. They do not form part of any contract.
We are not surveyors or legal experts and cannot advise on condition, title, or other legal matters. Buyers should instruct their own professionals before making decisions.
Photos are illustrative only and items shown are not necessarily included. Fixtures, fittings and appliances are not tested and may not be in working order. All measurements are approximate.
No liability is accepted for loss from use of these details.
By law we must carry out id and aml checks and review buyers’ financial circumstances before a property can be marked sold subject to contract. This due diligence is required by trading standards.
Checks start once a provisional offer is agreed. The cost is £50 incl. VAT per property, payable in advance via our onboarding system.
Value & comps
No previous sales on record.
Returns
Set an offer; the calculator follows it.
We're still gathering serviced-accommodation data for this area.
Archie refurb estimate: a Pro feature
0.0% below asking
This is not financial or investment advice. Prop AI Deals is not authorised by the Financial Conduct Authority (FCA) to provide investment advice.
All investment calculators, property analyses, and AI-generated insights are for informational purposes only. Property investment carries risk and may result in financial loss. All calculations should be independently verified and you should consult with FCA-authorised financial advisers before making any investment decisions.
Past performance does not guarantee future results. Tax implications vary by individual circumstances.
Deal
Properties like this can earn 2–3x BTL yields when converted to HMO, with retrofit costs around £10k/room. Sign in to see the full tier, yield projection, and cost breakdown.
Commercial properties like this can earn 30-50% higher yields when converted to residential under Class MA / Q / P / PA, with prior approval costing ~GBP 96/unit. Sign in to see the recommended route, yield uplift, and cost breakdown.
BRRR-suited properties can recycle 80-100% of investor capital on refi, leaving a high-yielding rental with most of the money out. Sign in to see the refurb cost stack, ARV projection, and refinance maths.
Detached + large garden = sub-division play. Pro tier unlocks the tier badge, plot size, uplift estimate, and regional land benchmark.
Short-lease flats trade at deep discount, but extending under the 1993 Act often costs far less than the discount. Pro tier unlocks the tier badge, premium breakdown, long-lease ARV and arbitrage maths.
See projected short-stay revenue vs a vanilla BTL for this property.
See real sub-let margins (HMO room rates & SA nightly rates) vs the landlord rent.
Area
Agent & docs
FAQ
About 4 Middlemore Road, Birmingham
Explore nearby