3-bedroom bungalow · SA46 0LA
For saleReduced £10k (−2.4%) on 30 SepListed 153 days
Opportunity summary
See Archie’s verdict, returns by strategy and what to check before viewing.
About
**Impressive and spacious 3 bedroom detached bungalow**Set within a commodious plot**Distant views to the Cardigan Bay coastline**Surrounded by open countryside**High quality build fixtures and fittings**Extremely well maintained and presented**Private garage**Ample off road parking space**Feature patio area** Principal bedroom suite plus 2 further good sized bedrooms**2 Bathrooms**5 minutes drive to Aberaeron**County and sea views**Peaceful and private location.
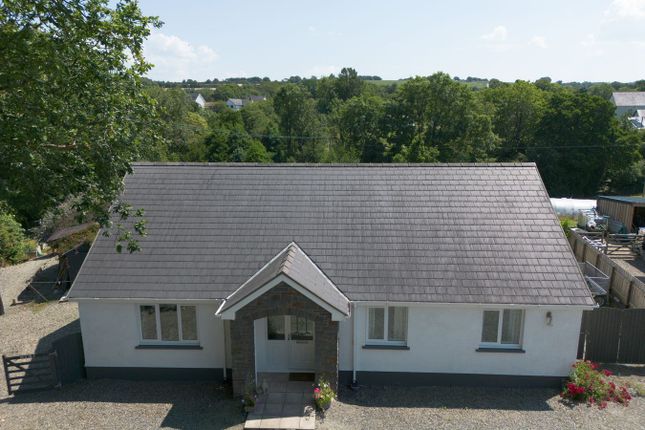
A most attractive detached substantially built bungalow residence in a lovely country setting bordering open fields and being convenient to the coast.
The property is situated along a C class road in the upper reaches of the coastal village of Aberarth.
The village of Aberarth offers good local amenities including active community hall, public transport connectivity and access to the nearby beaches and the All Wales Coastal Path.
The Georgian harbour town of Aberaeron offers a good level of local amenities and services including primary and secondary schooling, leisure centre, integrated health centre, traditional high street offerings, local cafes, bars and restaurants.
The university town of Aberystwyth and the market town of Lampeter are an equi distant 30 minutes drive from the property offering a wider range of services and amenities. Mains Electricity and Water.
Private Drainage to a septic tank. Oil Fired Central Heating (Under floor system). Broadband connection. Council Tax Band E (Ceredigion County Council). Tenure - Freehold.
General An impressive and spacious detached bungalow of a good build quality with no expense spared on the quality of fixtures and fittings.
The property benefits from an oil under floor heating system throughout. Installation of new replacement electrical consumer unit.
Most of the ceilings have been re-plastered and new covings in places.
The property is set in a slightly elevated position enjoying a wonderful outlook over the adjoining countryside towards the coast. The property is extremely well maintained and presented.
The property enjoys access off the council road and within the property boundaries is a recently constructed detached garage, gravel courtyard with ample off road parking with feature patio area enjoying a southerly aspect.
All in all A wonderful bungalow on the edge of this popular coastline.
The accommodation provides more particularly as follows - Front Porch / Canopy With feature stone pillars, new glass panel composite door. Reception Hallway With oak flooring.
Leading through to - Inner Hallway & Dining Area 11' 2" x 9' 11" (3.40m x 3.02m) - again with oak flooring, dado rail, exposed beams, serving hatch from kitchen, multiple sockets.
Window overlooking open fields. Built in double airing and linen cupboard (off Inner Hallway) with central heating manifold control system.
Kitchen/Breakfast Room 15' 8" x 12' 10" (4.78m x 3.91m) with tile effect laminate flooring.
An excellent and extensive fitted range of light oak fronted base cupboards with Formica work surfaces and matching splash back, matching wall cupboards, some with leaded glazed doors, wine rack.
Large breakfast bar, 1 1/2 bowl single drainer sink unit with mixer taps, integrated dishwasher, an excellent ' New Home' cooking range providing 8 lpg hobs, 2 electric ovens, grill and hot drawer and with a feature extractor cooker hood over, multiple sockets, BT and TV point, space for free standing American fridge freezer, exposed beams.
Window overlooking open fields to the sea.
Utility Room 10' 9" x 7' 3" (3.28m x 2.21m) with tile effect laminate flooring, range of fitted oak cupboards (matching kitchen units), Formica working surfaces, stainless steel single drainer sink unit H&C, appliance space with plumbing for automatic washing machine.
Door to Jack and Jill en-suite. Stable type door into - Side Porch In uPVC Oak effect double glazing with hardwood doors and tiled floor. Externally to the left is an established kitchen herb garden.
Attractive Lounge 15' 8" x 14' 6" (4.78m x 4.42m) a comfortable family living room with 9ft wide picture window providing wonderful views overlooking adjoining fields and open countryside towards the sea, feature fireplace with a Clearview multi-fuel/log burner on a tiled hearth with antique Welsh oak beam over, multiple sockets, BT & TV points, spot lights to ceiling and fireplace recess.
Principal Bedroom Suite 21' 7" x 14' 2" (6.58m x 4.32m) overall. An excellent and spacious bedroom including large Dressing Area, 2 x windows to front, multiple sockets, BT & TV points.
The Dressing Area has an extensive fully fitted range of oak fronted fitted wardrobes.
En Suite 10' 9" x 6' 9" (3.28m x 2.06m) with a newly fitted white suite including 1400 mm walk-in shower with side glass panels, heated towel rail, single wash hand basin, WC, side window, vinyl flooring, connecting door to utility room.
Access to - Partly Boarded Loft Over Extending the length of the building for storage, good insulation with spring ladder access. Double Bedroom 2 11' 2" x 10' 11" (3.40m x 3.33m).
Attractive second bedroom with window to front, multiple sockets. Bedroom 3 8' 0" x 7' 7" (2.44m x 2.31m) with laminate flooring, window to front, BT point, multiple sockets.
Luxury Bathroom Completely refitted, new modern and luxurious white suite including a double ended slipper bath, corner fully tiled, enclosed power shower, half tiled walls with contrasting floor tiles, heated towel rail, combined WC and single wash-hand basin, vanity unit with a wide range of cupboards, window to front, spot lights to ceiling.
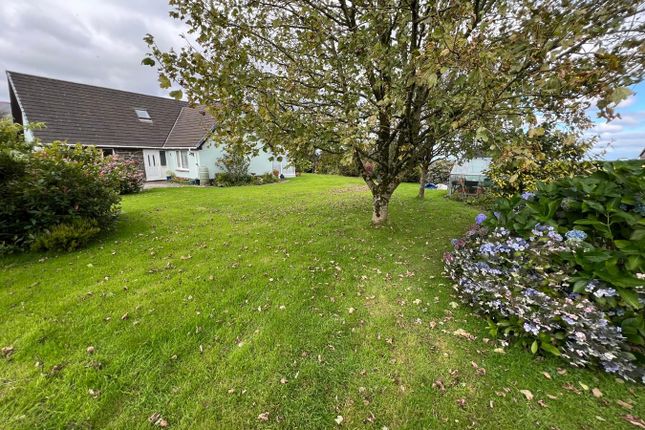
To The Front The property is set within a spacious plot and all very easily maintained. Has its own private driveway with ample turning and parking space for several vehicles.
To the forecourt is a shrubbery area with variety of fruit trees and boundary hedge to give privacy.
To Side Immediately to the side of the bungalow is a paved patio with steps up to an extensive nicely laid out large patio and gravelled area with feature brick walling, flower and shrub borders etc.
- a lovely and relaxing sitting out area with glorious views. Single Garage Generous size single garage with up and over door, side pedestrian door and window.
Value & comps
No previous sales on record.
Returns
Set an offer; the calculator follows it.
We're still gathering serviced-accommodation data for this area.
Archie refurb estimate: a Pro feature
0.0% below asking
This is not financial or investment advice. Prop AI Deals is not authorised by the Financial Conduct Authority (FCA) to provide investment advice.
All investment calculators, property analyses, and AI-generated insights are for informational purposes only. Property investment carries risk and may result in financial loss. All calculations should be independently verified and you should consult with FCA-authorised financial advisors before making any investment decisions.
Past performance does not guarantee future results. Tax implications vary by individual circumstances.
Deal
Properties like this can earn 2–3x BTL yields when converted to HMO, with retrofit costs around £10k/room. Sign in to see the full tier, yield projection, and cost breakdown.
Commercial properties like this can earn 30-50% higher yields when converted to residential under Class MA / Q / P / PA, with prior approval costing ~GBP 96/unit. Sign in to see the recommended route, yield uplift, and cost breakdown.
BRRR-suited properties can recycle 80-100% of investor capital on refi, leaving a high-yielding rental with most of the money out. Sign in to see the refurb cost stack, ARV projection, and refinance maths.
Detached + large garden = sub-division play. Pro tier unlocks the tier badge, plot size, uplift estimate, and regional land benchmark.
Short-lease flats trade at deep discount, but extending under the 1993 Act often costs far less than the discount. Pro tier unlocks the tier badge, premium breakdown, long-lease ARV and arbitrage maths.
See projected short-stay revenue vs a vanilla BTL for this property.
See real sub-let margins (HMO room rates & SA nightly rates) vs the landlord rent.
Area
Agent & docs
FAQ
About Maestir, Upper Aberarth, Nr Aberaeron
Explore nearby