4-bedroom terraced house · CF14 5JN
Sold STCReduced £10k (−2.9%) on 25 AprListed 271 days
Opportunity summary
See Archie’s verdict, returns by strategy and what to check before viewing.
About
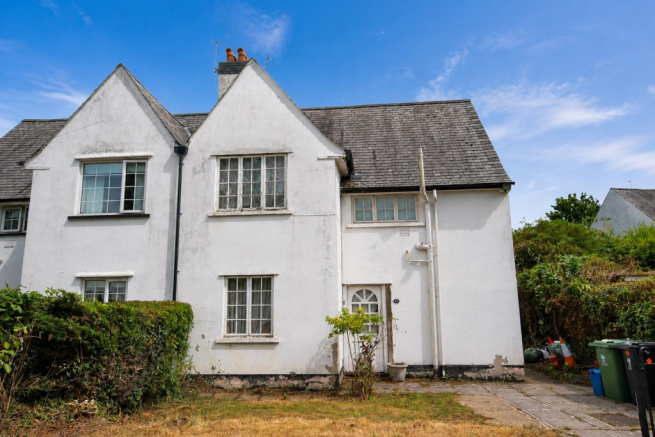
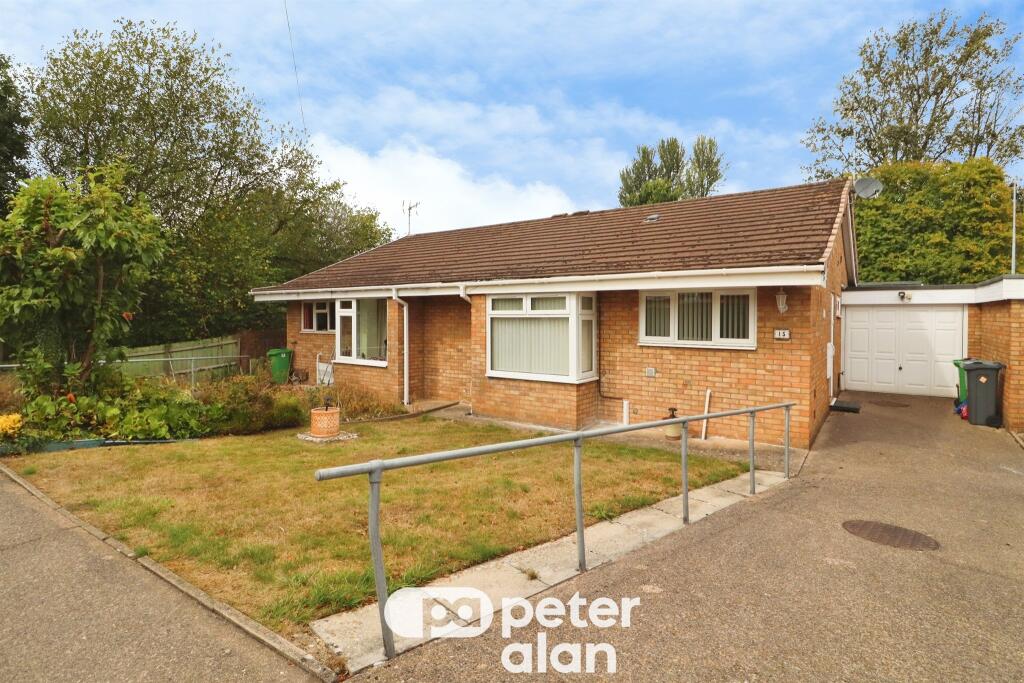
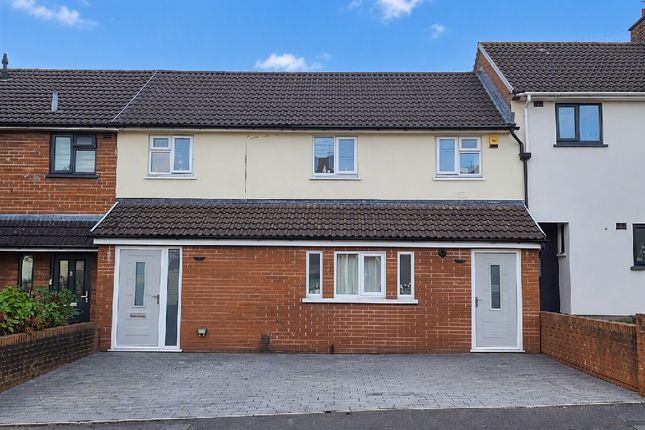
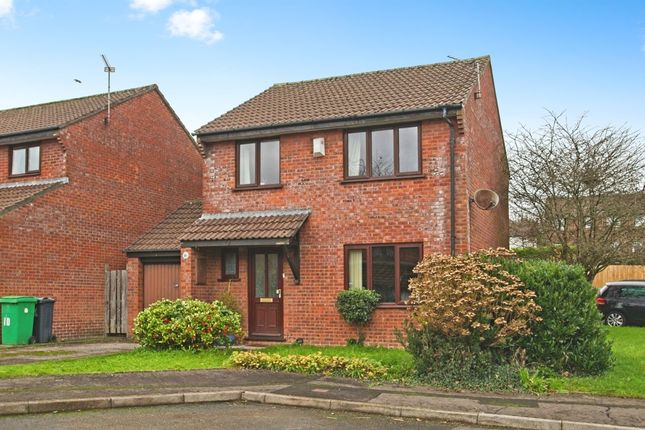
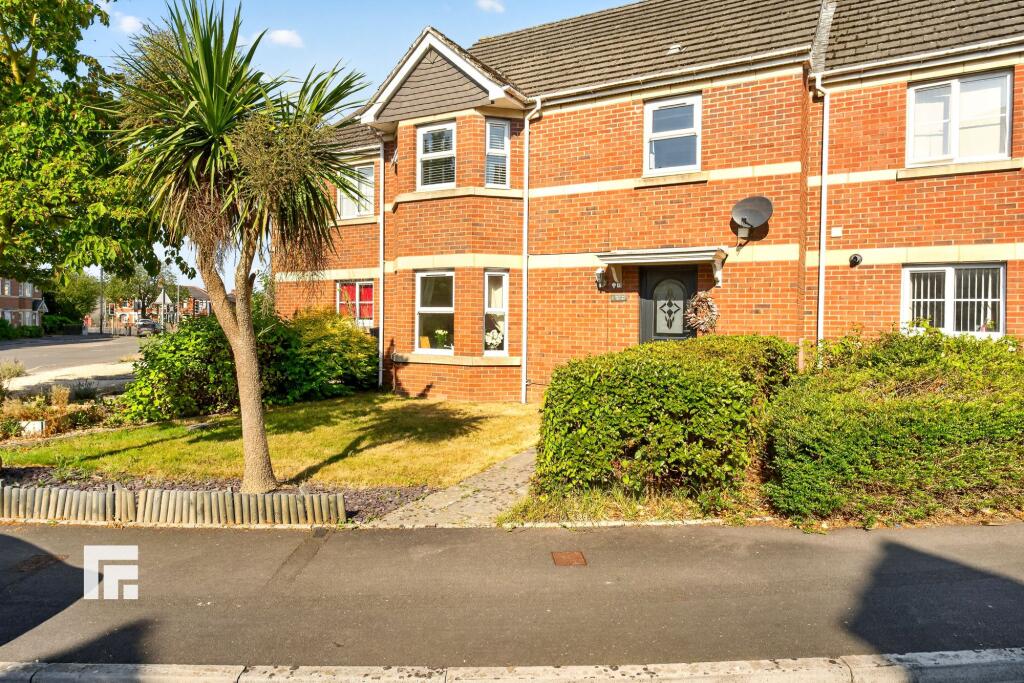
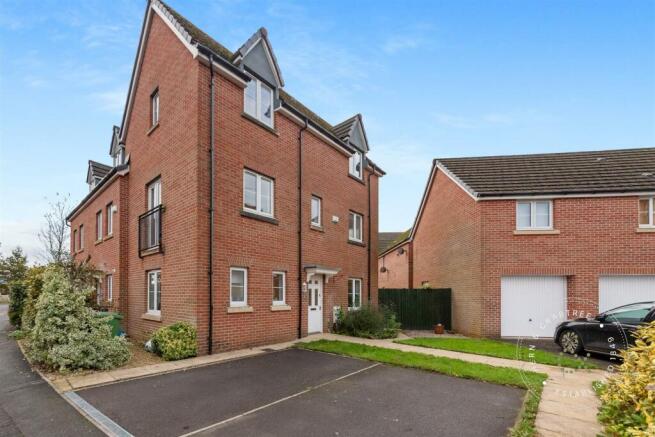
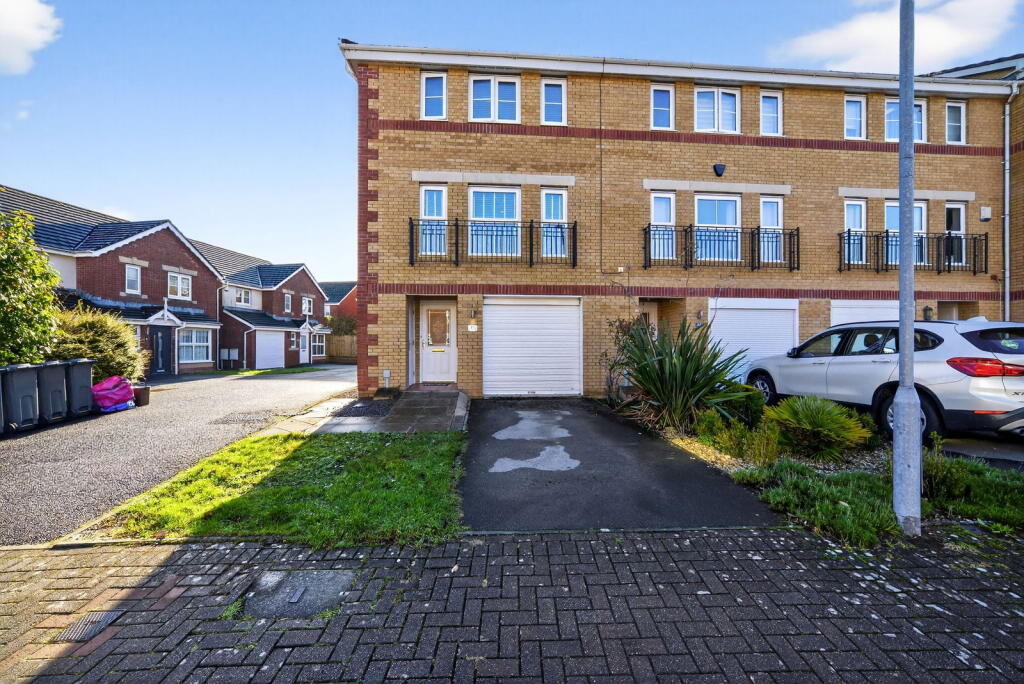
Welcome to this charming 4-bedroom end of terrace house perfectly situated in the highly sought-after area of Llanishen.
Ideal for families and professionals alike, this spacious property offers a comfortable and versatile living space with excellent transport links and a variety of amenities close by.
Step inside to discover a bright and inviting reception room that serves as a warm and welcoming space for relaxing or entertaining guests.
The generous kitchen/diner is the heart of the home, featuring ample countertop space and storage, perfect for preparing family meals or enjoying casual dining with loved ones.
The well-configured layout ensures a natural flow and functional use of space.
On the ground floor, you will find a convenient shower room and WC, enhancing the property's practical appeal for busy households and guests.
Upstairs, four well-proportioned bedrooms provide plenty of accommodation options, whether for family members, a home office, or guest rooms.
Externally, the property benefits from both front and rear gardens, ideal for gardening enthusiasts or simply enjoying outdoor space.
Whether it’s morning coffee on the patio or evening relaxation, these gardens add significant lifestyle value to the home.
A driveway and garage offer secure off-street parking, a highly desirable feature in this popular residential location. The current owners had a new roof and guttering installed in April 2025.
The location is truly unbeatable. Close to Llanishen Park, residents can enjoy green space and a variety of recreational activities just moments from the front door.
Nearby schools make the property a fantastic option for families, ensuring excellent educational choices within easy reach.
Shopping and amenities are also conveniently close, offering everything from local shops to supermarkets to meet day-to-day needs.
Public transport links are readily available on the doorstep, providing swift and straightforward access to Cardiff city centre and surrounding areas.
Mobile Signal Please see Ofcom coverage checkers Construction Type Standard Outside Front Front garden laid to lawn; concrete path leads to front door; shared driveway to side, recently resurfaced Entrance Porch 6' 6" x 5' 1" (1.98m x 1.55m) Accessed via uPVC front door with obscured DG panel; tiled flooring; radiator; 2 x uPVC obscured DG windows to front; access to Living Room via timber door with glazed panel Living Room 12' 1" x 20' 10" INTO BAY (3.68m x 6.35m) Laminate flooring; radiator; feature fireplace; under stairs storage cupboard; stairs rise to first floor; archway opens into KItchen/Diner; uPVC DG bay window to rear KItchen/Diner 16' 0" MAX x 20' 5" MAX (4.88m x 6.22m) Tiled flooring; radiator; fitted kitchen with matching wall and base units with worktops over and matching splash backs; ceramic sink with draining board and mixer tap; integrated 4-ring electric hob with extractor hood over; integrated electric fan-assisted oven and separate grill; access to Utility Room, Shower Room and Conservatory; 3 x uPVC DG windows to front and uPVC DG double doors provide access to Conservatory Utility Room 6' 3" x 4' 7" (1.91m x 1.40m) Downstairs Shower Room 5' 1" x 4' 9" (1.55m x 1.45m) Tiled flooring continues from the Kitchen/Diner; fully tiled walls; radiator; sink with separate hot and cold taps; WC; shower tray with Galaxy Aqua 1000 electric shower and shower curtain rail; 2 x uPVC obscured DG windows to front Conservatory 10' 2" MAX x 9' 11" MAX (3.10m x 3.02m) uPVC construction; laminate flooring; double doors provide access to steps constructed from timber decking providing access to rear garden First Floor Landing 5' 1" MAX x 9' 10" MAX (1.55m x 3.00m) Carpeted; radiator; storage cupboard housing gas central heating boiler (BAXI 800 Combi installed new approx.
2 years ago); access to all Bedrooms and Family Bathroom; access hatch to loft; uPVC DG window to front Bedroom 1 10' 11" x 11' 10" (3.33m x 3.61m) Carpeted; radiator; built-in storage; uPVC DG window to rear Bedroom 2 8' 6" x 13' 1" (2.59m x 3.99m) Carpeted; radiator; uPVC DG window to side Bedroom 3 10' 11" x 7' 0" (3.33m x 2.13m) Carpeted; radiator; uPVC DG window to front Bedroom 4 7' 1" x 10' 1" (2.16m x 3.07m) Carpeted; radiator; uPVC DG window to rear Rear Garden Southeast-facing; seating area laid to stone chippings and stepping stones; area laid to artificial lawn; area to rear laid to timber decking with access to garage via timber side door Garage 9' 11" x 22' 9" (3.02m x 6.93m) uPVC DG windows to side; manual up and over door for vehicle access; timber side door; power and light
Value & comps
No previous sales on record.
Returns
Set an offer; the calculator follows it.
We're still gathering serviced-accommodation data for this area.
Archie refurb estimate: a Pro feature
0.0% below asking
This is not financial or investment advice. Prop AI Deals is not authorised by the Financial Conduct Authority (FCA) to provide investment advice.
All investment calculators, property analyses, and AI-generated insights are for informational purposes only. Property investment carries risk and may result in financial loss. All calculations should be independently verified and you should consult with FCA-authorised financial advisors before making any investment decisions.
Past performance does not guarantee future results. Tax implications vary by individual circumstances.
Deal
Properties like this can earn 2–3x BTL yields when converted to HMO, with retrofit costs around £10k/room. Sign in to see the full tier, yield projection, and cost breakdown.
Commercial properties like this can earn 30-50% higher yields when converted to residential under Class MA / Q / P / PA, with prior approval costing ~GBP 96/unit. Sign in to see the recommended route, yield uplift, and cost breakdown.
BRRR-suited properties can recycle 80-100% of investor capital on refi, leaving a high-yielding rental with most of the money out. Sign in to see the refurb cost stack, ARV projection, and refinance maths.
Detached + large garden = sub-division play. Pro tier unlocks the tier badge, plot size, uplift estimate, and regional land benchmark.
Short-lease flats trade at deep discount, but extending under the 1993 Act often costs far less than the discount. Pro tier unlocks the tier badge, premium breakdown, long-lease ARV and arbitrage maths.
See projected short-stay revenue vs a vanilla BTL for this property.
See real sub-let margins (HMO room rates & SA nightly rates) vs the landlord rent.
Area
Agent & docs

FAQ
About Templeton Avenue, Llanishen, Cardiff, CF14
Explore nearby