4-bedroom terraced house · E14 3EL
For saleListed 21 days
Opportunity summary
See Archie’s verdict, returns by strategy and what to check before viewing.
About
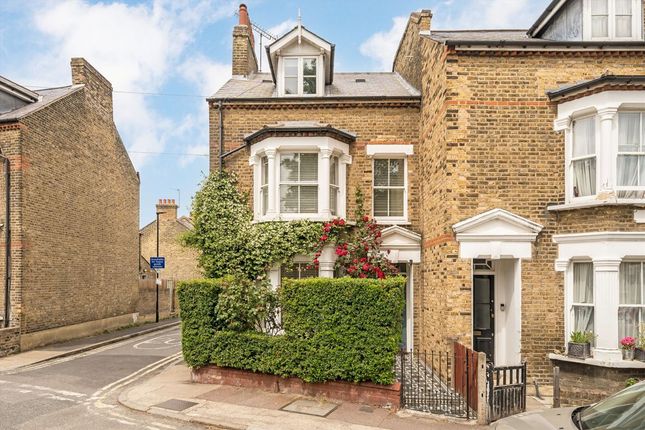
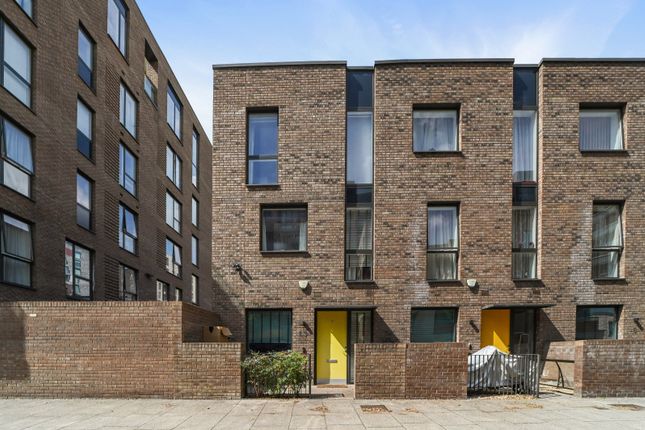
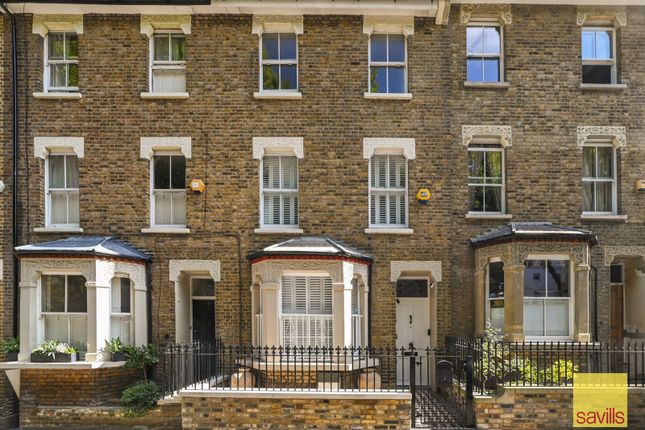
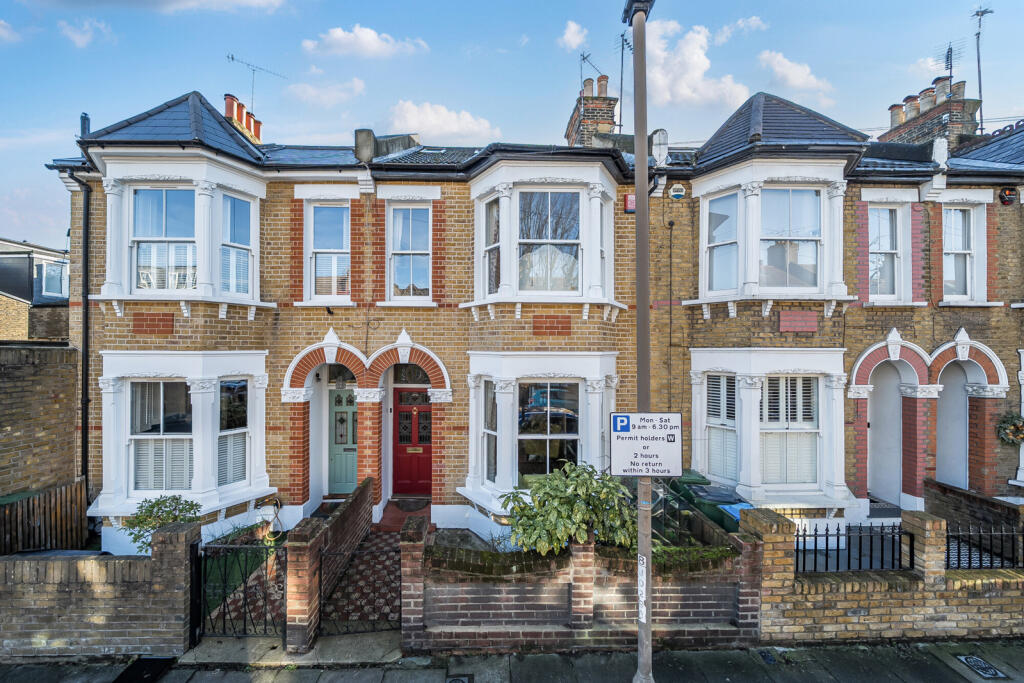
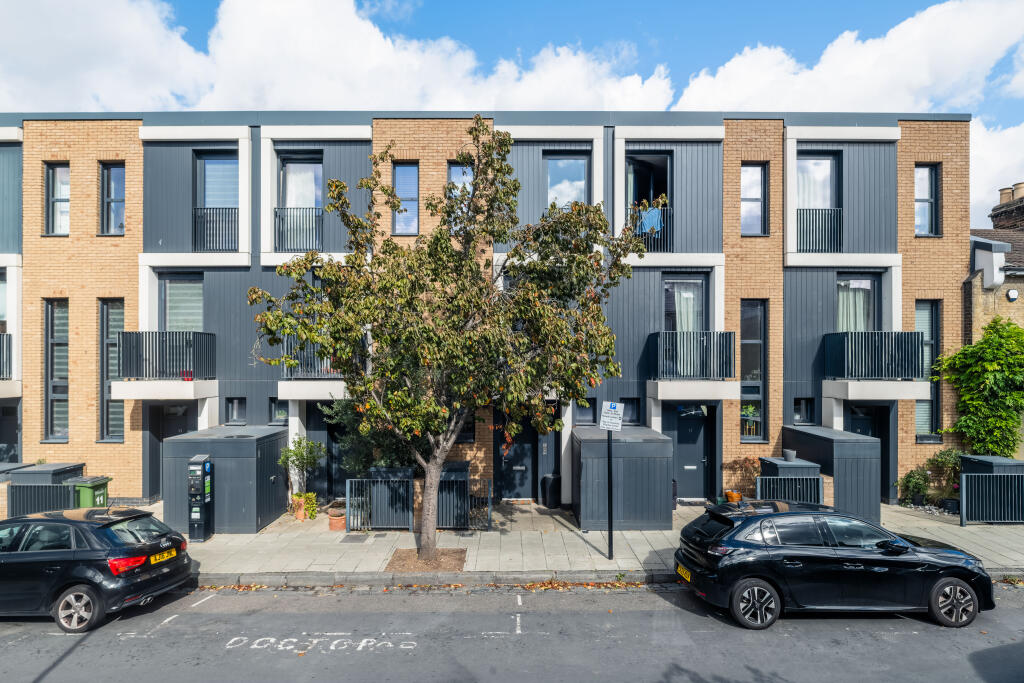
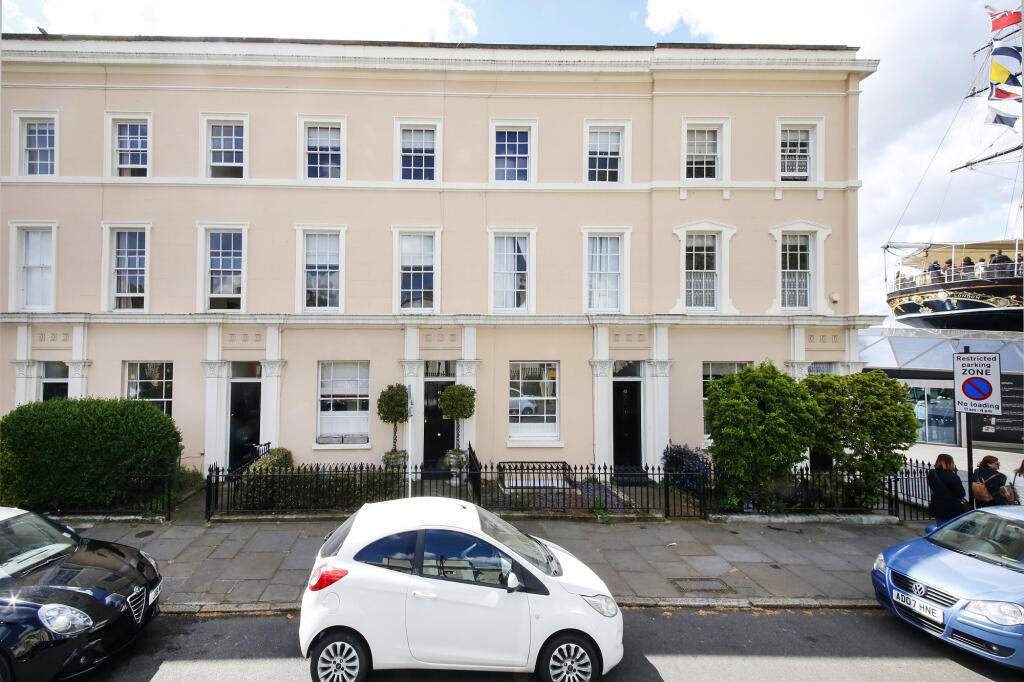
Set within a gated riverside development, the end-of-terrace house combines bright, sociable living space with a flexible layout over three floors.
There is room to come together, space to work from home and the option of giving guests or older children a floor of their own.
Two parking spaces outside, an integral garage and an EV charger add to its everyday practicality. The first floor is the heart of the home.
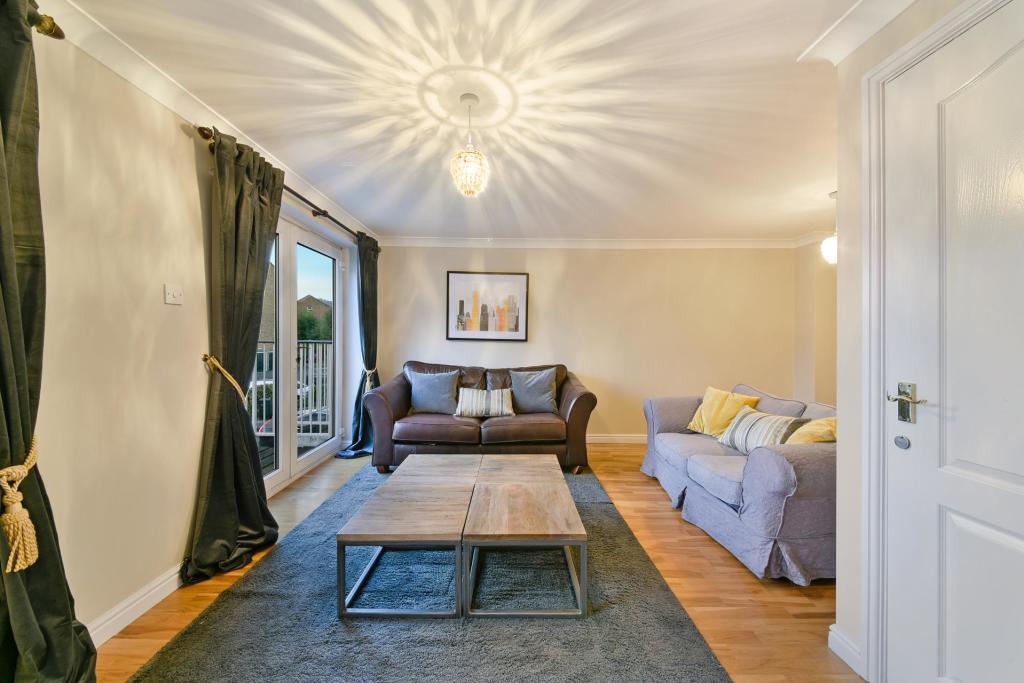
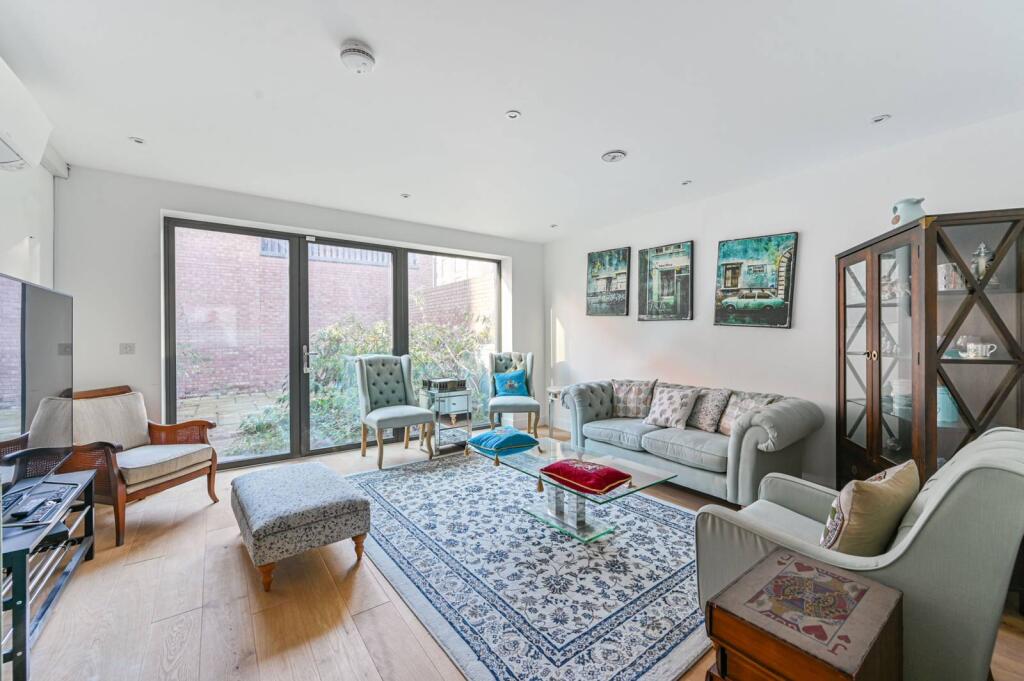
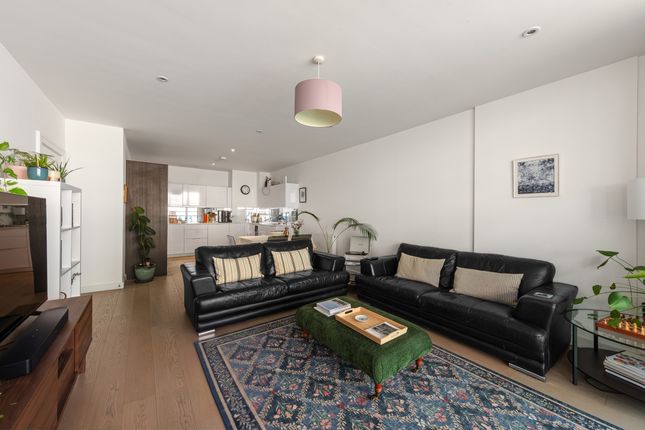
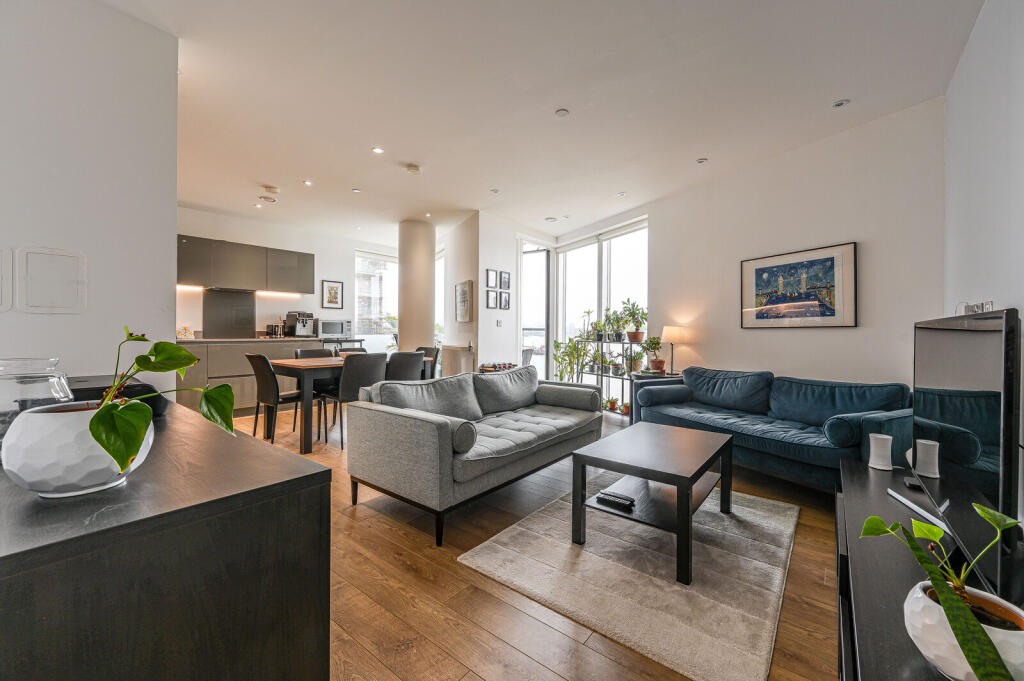
An open-plan kitchen, dining and living room brings everyone together, whether for breakfast before school, a relaxed evening or lunch with friends.
An additional side window draws light into the room, while glazed doors open onto a full-width, south-facing balcony overlooking the garden.
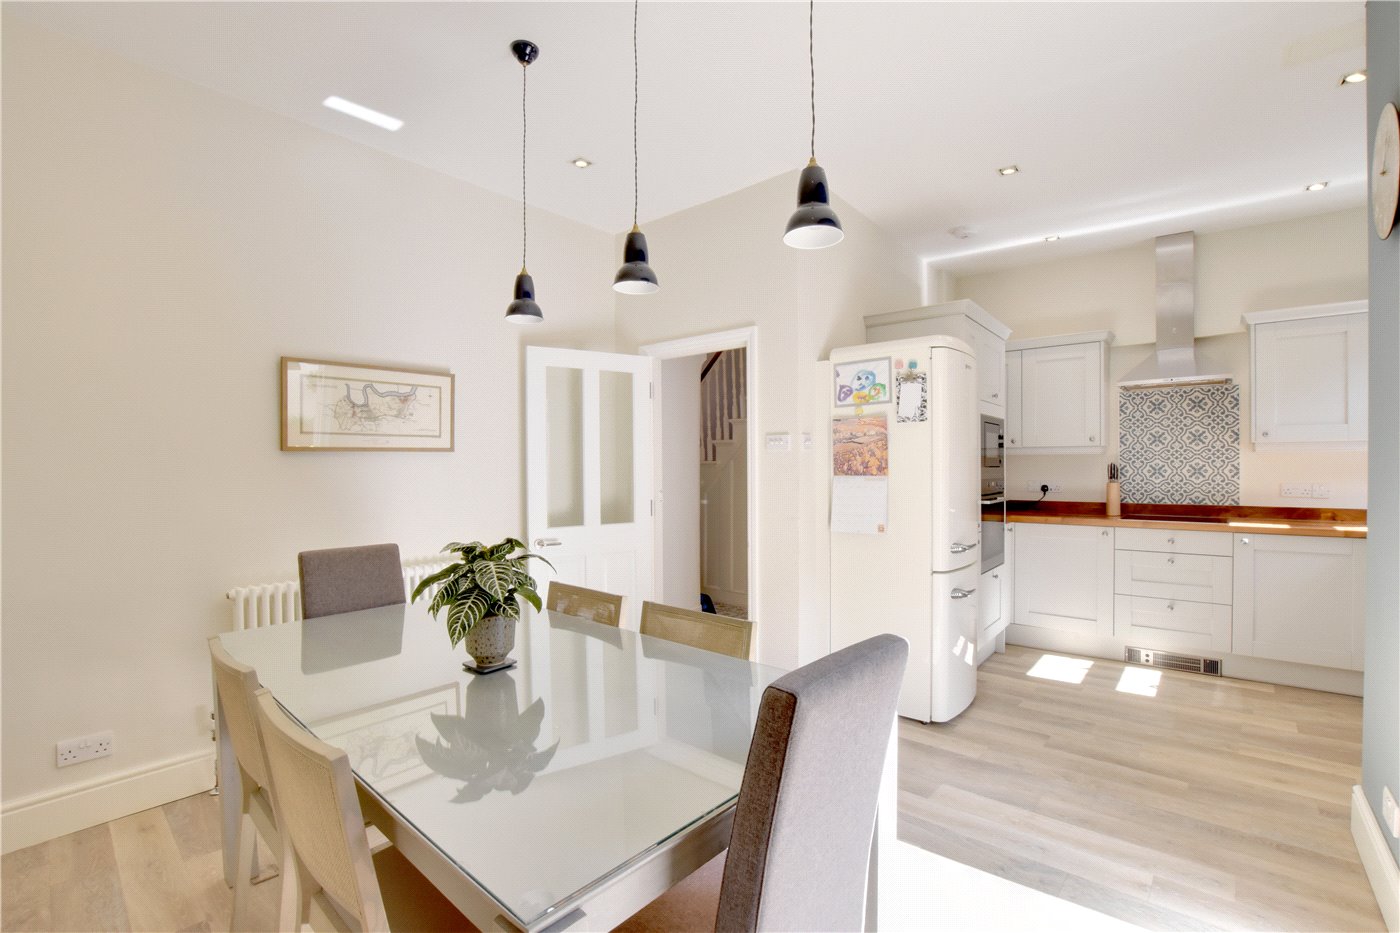
The kitchen is arranged around a breakfast bar, with quartz worktops, generous storage and an AEG hob and double oven.
There is space for a proper dining table, with the sitting area beyond, allowing cooking, conversation and family life to share one floor comfortably.
Downstairs, a bedroom with an en suite shower room opens directly onto the garden through French doors.
It is a particularly useful part of the layout, offering a welcoming guest room or greater independence for an older child or visiting family.
A separate utility room, also with garden access, keeps laundry and household storage away from the main living space.
The south-facing garden provides space for outdoor meals, a morning coffee or an afternoon in the sunshine.
Paving and artificial lawn make it easy to maintain, while a retractable awning provides shade over the seating area. There is also a garden storage shed and convenient side access.
On the top floor are three further bedrooms and a family bathroom. The principal bedroom has fitted wardrobes and its own en suite shower room with underfloor heating.
Another bedroom also benefits from fitted wardrobes, while the fourth is currently used as a home office.
Above the top floor is a substantial loft, currently providing excellent storage, with scope to explore creating further bedrooms as the family's needs change.
Other homes within Plymouth Wharf have already converted their lofts, providing a precedent within the development.
Any conversion could be subject to the necessary consents and confirmation of structural suitability.
The owners have steadily improved the house over their time here, replacing windows and external doors, modernising the kitchen and bathrooms and upgrading the heating.
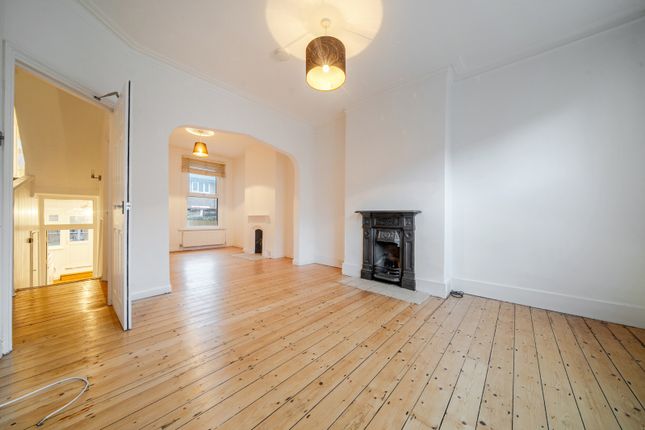
Engineered wood and tiled flooring throughout much of the house create a practical finish suited to everyday family life. The setting is an important part of its appeal.
Plymouth Wharf has beautifully maintained communal grounds, mature planting and an established residential community, with many owners having lived here for years.
Recent estate works have included roof maintenance and improvements to the external areas.
Vehicle access is gated, visitor parking is available, and the rear pedestrian gate leads directly onto the Thames Path for walks beside the river.
Offered with a share of freehold, the house has an estate charge of approximately £2,100 per year, covering buildings insurance, roof maintenance, external repairs and the upkeep of the communal grounds.
A home with space to grow into, useful flexibility and a riverside setting to enjoy every day.
Key Features - End-of-terrace home - Gated riverside development - South-facing garden - Separate utility room - Two parking spaces - Additional integral garage - EV charger - Direct Thames Path access - Loft conversion potential - Share of freehold
Value & comps
No previous sales on record.
Returns
Set an offer; the calculator follows it.
We're still gathering serviced-accommodation data for this area.
Archie refurb estimate: a Pro feature
0.0% below asking
This is not financial or investment advice. Prop AI Deals is not authorised by the Financial Conduct Authority (FCA) to provide investment advice.
All investment calculators, property analyses, and AI-generated insights are for informational purposes only. Property investment carries risk and may result in financial loss. All calculations should be independently verified and you should consult with FCA-authorised financial advisors before making any investment decisions.
Past performance does not guarantee future results. Tax implications vary by individual circumstances.
Deal
Properties like this can earn 2–3x BTL yields when converted to HMO, with retrofit costs around £10k/room. Sign in to see the full tier, yield projection, and cost breakdown.
Commercial properties like this can earn 30-50% higher yields when converted to residential under Class MA / Q / P / PA, with prior approval costing ~GBP 96/unit. Sign in to see the recommended route, yield uplift, and cost breakdown.
BRRR-suited properties can recycle 80-100% of investor capital on refi, leaving a high-yielding rental with most of the money out. Sign in to see the refurb cost stack, ARV projection, and refinance maths.
Detached + large garden = sub-division play. Pro tier unlocks the tier badge, plot size, uplift estimate, and regional land benchmark.
Short-lease flats trade at deep discount, but extending under the 1993 Act often costs far less than the discount. Pro tier unlocks the tier badge, premium breakdown, long-lease ARV and arbitrage maths.
See projected short-stay revenue vs a vanilla BTL for this property.
See real sub-let margins (HMO room rates & SA nightly rates) vs the landlord rent.
Area
Agent & docs

FAQ
About Plymouth Wharf, London
Explore nearby