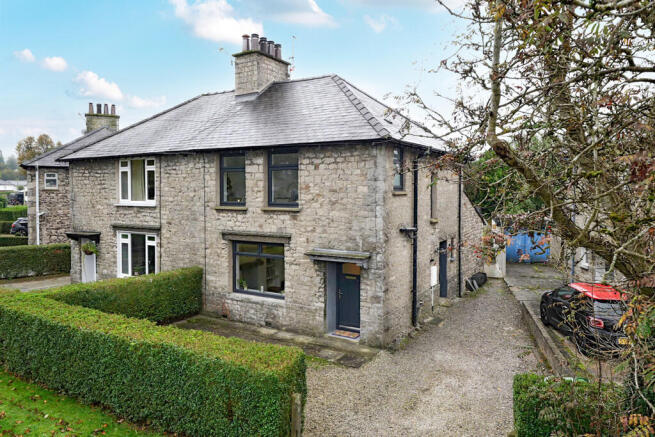
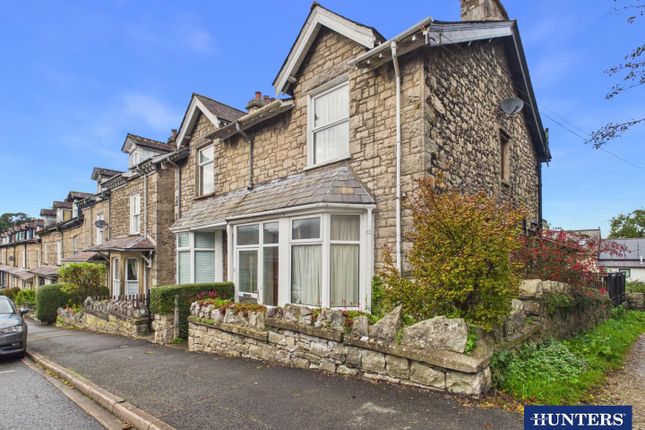
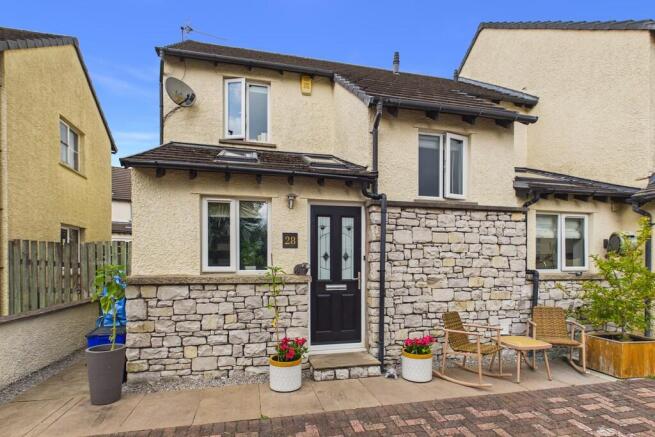
4-bedroom house · LA9 6AW
Sold STCListed 228 days
Opportunity summary
See Archie’s verdict, returns by strategy and what to check before viewing.
About
Presented in pristine condition with deceptive generous accommodation over two floors. Two reception spaces plus a lovely garden room, modern kitchen and bathroom and tasteful decor throughout.
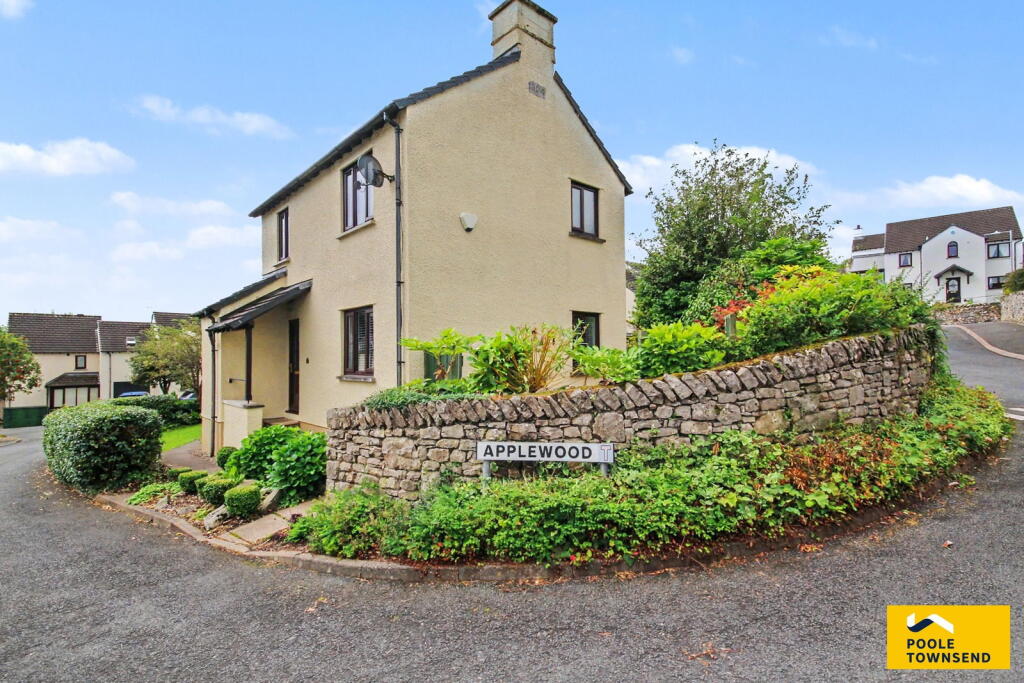
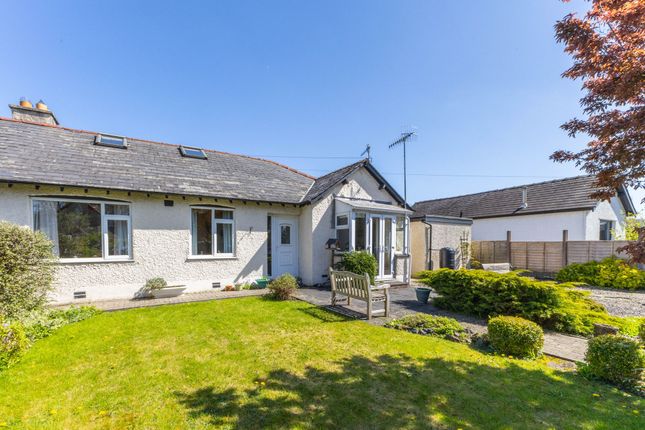
Landscaped garden, garage and off road parking. OVERVIEW Immaculately presented both inside and out, this deceptive dormer bungalow is worthy of viewing.
Appealing to a range of buyers and in a desirable location, the property offers four bedrooms, three reception spaces plus a modern kitchen and stylish bathroom with four piece suite.
The garden has been lovingly landscaped creating a tranquil space to sit and relax - the garden room and external canopy are perfect additions for Lakeland weather with the garden room being insulated and usable all year round.
Extensive off road parking and a garage complete the picture of this versatile home.
ACCOMMODATION From the driveway, a glazed door with canopy above leads into: ENTRANCE HALL An impressive double height hall with natural light from the Velux on the landing, a staircase with oak banister and a ceiling light.
Two radiators, a telephone point and hanging space for coats. Internal oak doors lead to the lounge, dining room, two of the four bedrooms and bathroom.
LOUNGE 11' 9" x 17' 4" (3.59m x 5.28m) A good sized room with a UPVC double glazed window facing the front aspect.
A modern inset living flame gas fire provides a focal point and there is a radiator, ceiling light, television/satellite point and a telephone point.
DINING ROOM 8' 10" x 11' 9" (2.70m x 3.59m) UPVC double glazed French doors lead to the garden room and a half glazed oak door to the kitchen. Radiator and a ceiling light.
GARDEN ROOM 9' 7" x 12' 1" (2.91m x 3.69m) A lovely addition to the property with UPVC double glazed windows to three sides - perfect for bird watching or admiring the pretty landscaped garden.
Having an insulated roof ensures the space is usable year round and there are two electric panel heaters, downlights and double doors to the garden.
There is a view to the side towards trees and hills. KITCHEN 9' 10" x 11' 8" (2.99m x 3.57m) UPVC double glazed window overlooking the rear garden.
Fitted with modern cream shaker style base and wall units, polished stone worktops, tiled splashbacks and a stainless steel one and a half bowl sink with drainer.
Integrated dishwasher, gas hob with canopy above and an electric oven - all built by NEFF. There is an integrated washing machine and fridge freezer. Under unit lighting, downlights and a radiator.
The useful pantry has been retained and has shelving and a sensor light. REAR PORCH A practical space with connecting internal door to the garage and a UPVC double glazed door to the garden.
Ceiling light, a Rointe heater, frosted UPVC double glazed window and space for an additional fridge freezer.
There is a store with two electric heaters, a sensor light and space for a dryer if required. BEDROOM 13' 9" x 9' 4" (4.18m x 2.84m) UPVC double glazed window facing the front aspect.
A good sized double bedroom with a ceiling light and a radiator.
BEDROOM 12' 10" x 9' 4" (3.90m x 2.84m) Overlooking the rear garden, the second ground floor double bedroom has a ceiling light, radiator and UPVC double glazed window.
BATHROOM 9' 6" x 6' 6" (2.90m x 1.98m) A contemporary and stylish bathroom fitted with a four piece suite comprising a double ended bath with central taps and a mixer attachment, a wide vanity basin with drawers beneath, a WC and quadrant shower cubicle.
Fully tiled, downlights to the ceiling, an extractor and chrome heated towel rail. Frosted UPVC double glazed window. LANDING Having a Velux rooflight, downlights and a radiator.
The landing and two first floor bedrooms are partially within the roof space.
BEDROOM 13' 10" x 15' 7" (4.21m x 4.74m) max Having two Velux rooflights and a UPVC double glazed window to the side elevation.
Ample screened eaves storage, two radiators (within the screened/eaves space) and downlights.
BEDROOM 11' 10" x 15' 5" (3.61m x 4.69m) max Currently used as a home office but equally suited as a good sized bedroom, there are two Velux rooflights, downlights, a radiator and Ideal boiler within a built-in cupboard.
Ample storage in screened eaves space. EXTERNAL At the front of the property is a good sized tarmac driveway bounded by borders with year round interest.
A gate at the each side leads to the rear garden.
Landscaped and planted by the current owners, the rear garden is perfect for relaxing and entertaining with numerous seating areas, a raised patio with glass balustrade and a generous external canopy.
The garden is laid with decorative flags with well planted beds filled with camellias, evergreens and acers. There is a silver birch and rowan tree plus fruit trees and hydrangeas.
The summer house, shed and greenhouse are all to stay. External light and tap. GARAGE 9' 5" x 16' 11" (2.86m x 5.16m) Electric roller door, shelving, inspection pit, power and light.
UPVC double glazed window at the side.
DIRECTIONS Leaving Kendal on Sedbergh Road, continue straight on after the allotments and pedestrian crossing onto Castle Green Lane, then turn left onto Oak Tree Road.
Turn right onto Rowan Tree Crescent with the property located to the right hand side.
what3words///flat.lime.sunset GENERAL INFORMATION Services: Mains Water, Gas, Electric and Drainage Tenure: Freehold Council Tax Band: E EPC Grading: C
Value & comps
No previous sales on record.
Returns
Set an offer; the calculator follows it.
We're still gathering serviced-accommodation data for this area.
Archie refurb estimate: a Pro feature
0.0% below asking
This is not financial or investment advice. Prop AI Deals is not authorised by the Financial Conduct Authority (FCA) to provide investment advice.
All investment calculators, property analyses, and AI-generated insights are for informational purposes only. Property investment carries risk and may result in financial loss. All calculations should be independently verified and you should consult with FCA-authorised financial advisers before making any investment decisions.
Past performance does not guarantee future results. Tax implications vary by individual circumstances.
Deal
Properties like this can earn 2–3x BTL yields when converted to HMO, with retrofit costs around £10k/room. Sign in to see the full tier, yield projection, and cost breakdown.
Commercial properties like this can earn 30-50% higher yields when converted to residential under Class MA / Q / P / PA, with prior approval costing ~GBP 96/unit. Sign in to see the recommended route, yield uplift, and cost breakdown.
BRRR-suited properties can recycle 80-100% of investor capital on refi, leaving a high-yielding rental with most of the money out. Sign in to see the refurb cost stack, ARV projection, and refinance maths.
Detached + large garden = sub-division play. Pro tier unlocks the tier badge, plot size, uplift estimate, and regional land benchmark.
Short-lease flats trade at deep discount, but extending under the 1993 Act often costs far less than the discount. Pro tier unlocks the tier badge, premium breakdown, long-lease ARV and arbitrage maths.
See projected short-stay revenue vs a vanilla BTL for this property.
See real sub-let margins (HMO room rates & SA nightly rates) vs the landlord rent.
Area
Agent & docs
FAQ
About Rowan Tree Crescent, Kendal, Cumbria, LA9
Explore nearby