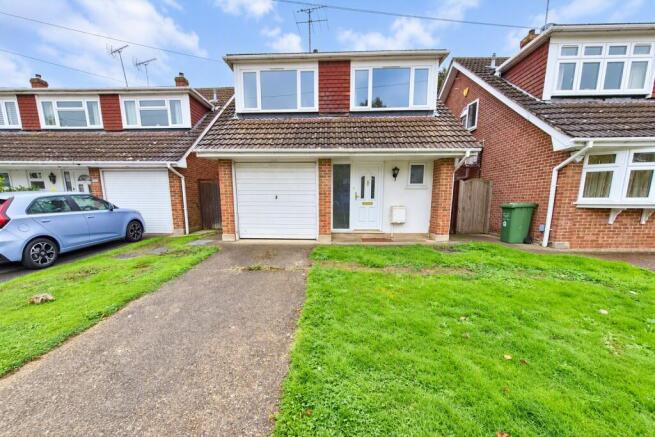
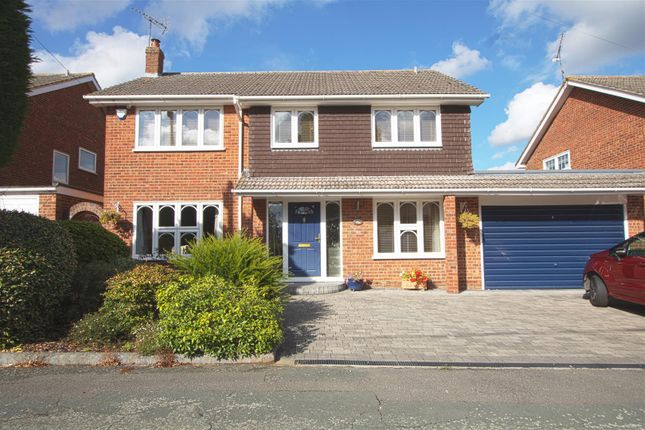
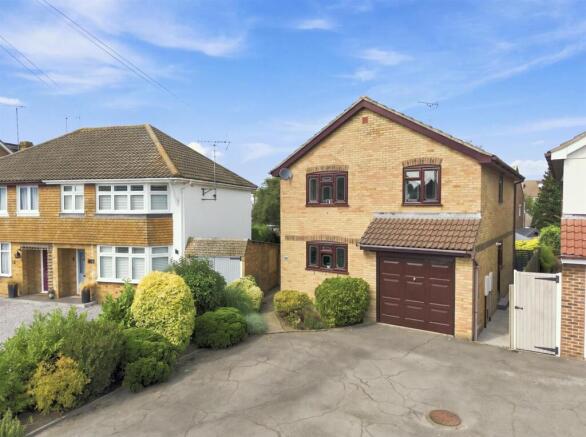
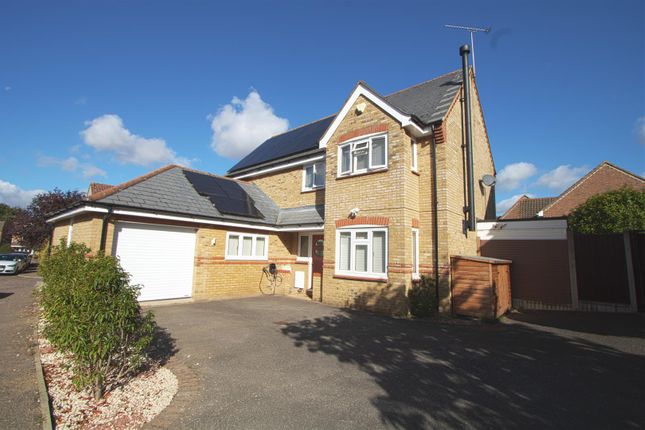
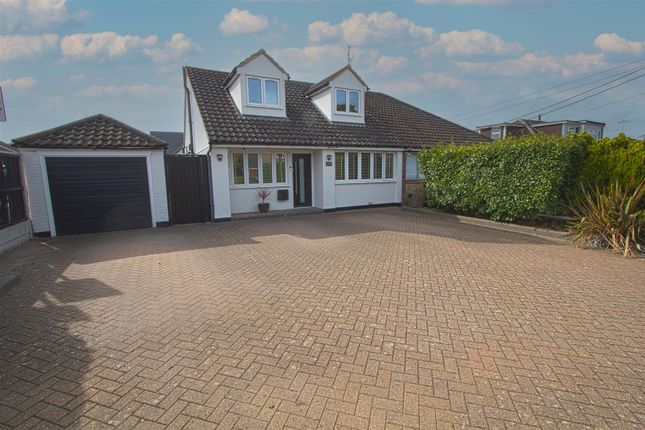
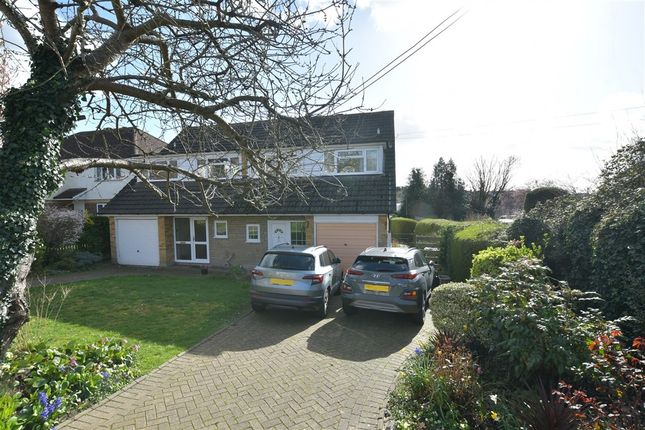
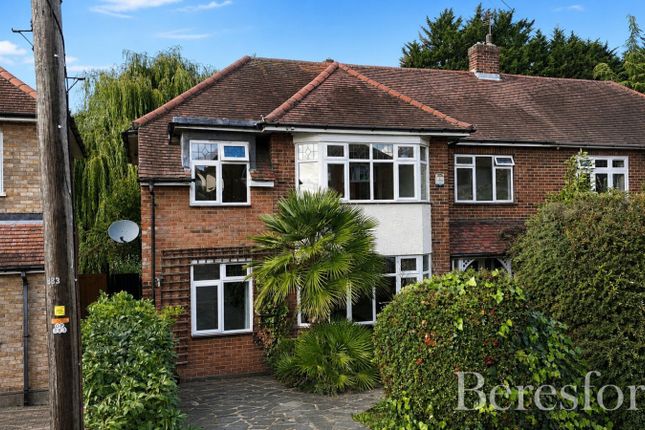
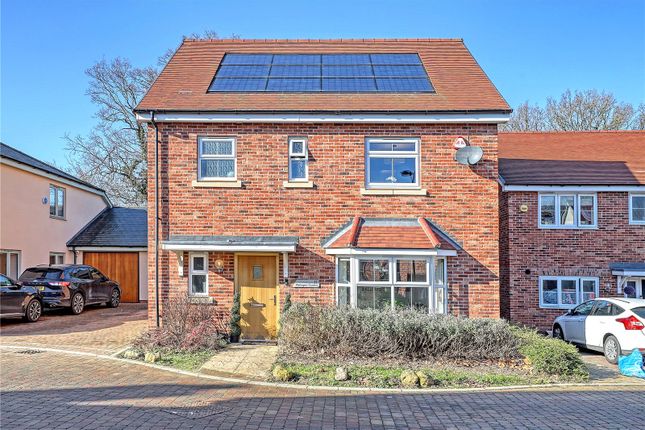
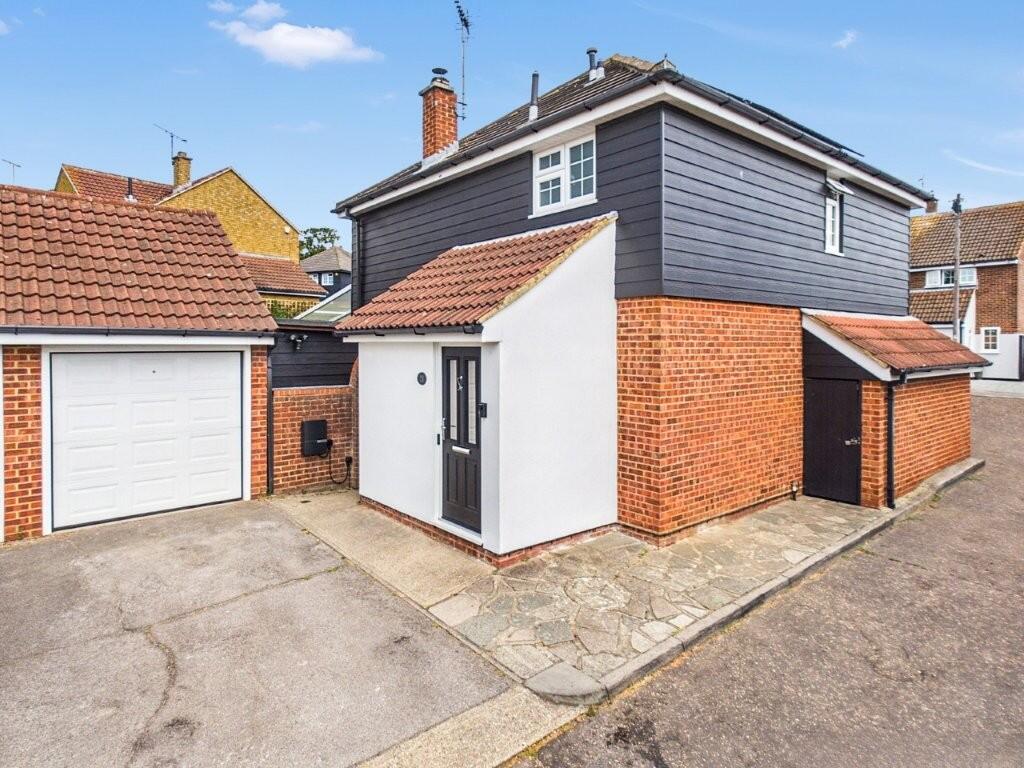
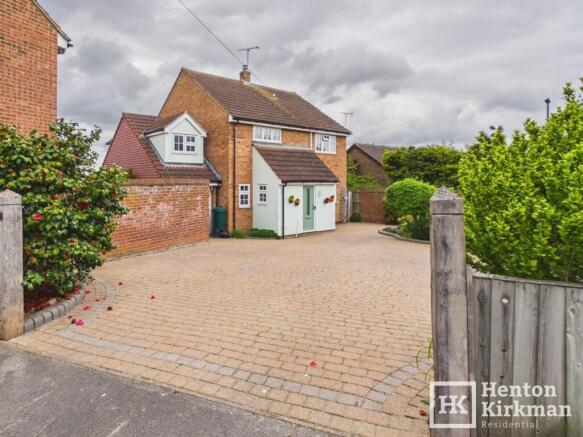
4-bedroom detached house · CM12 0LP
For saleListed 106 days
Opportunity summary
See Archie’s verdict, returns by strategy and what to check before viewing.
About
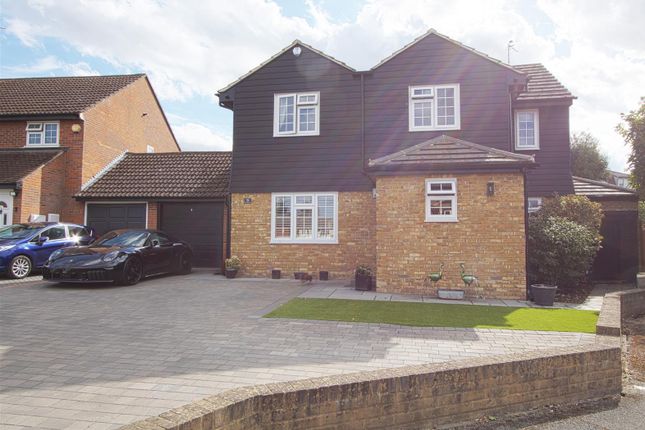
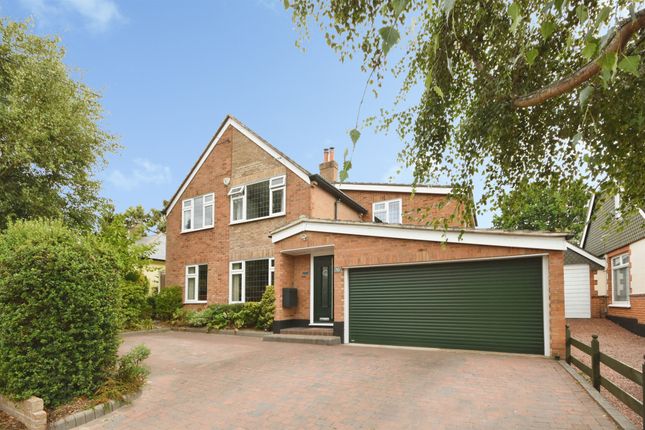
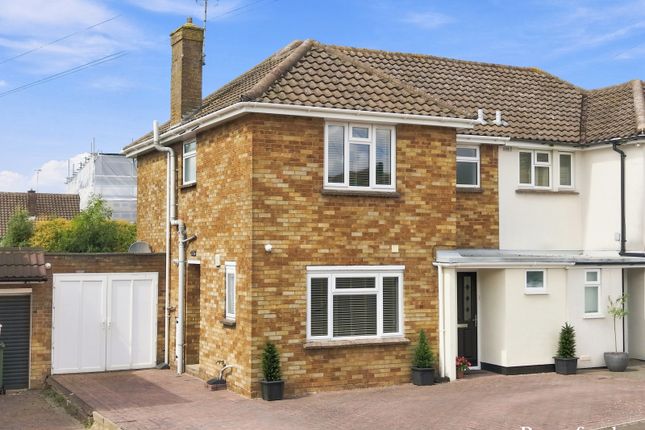
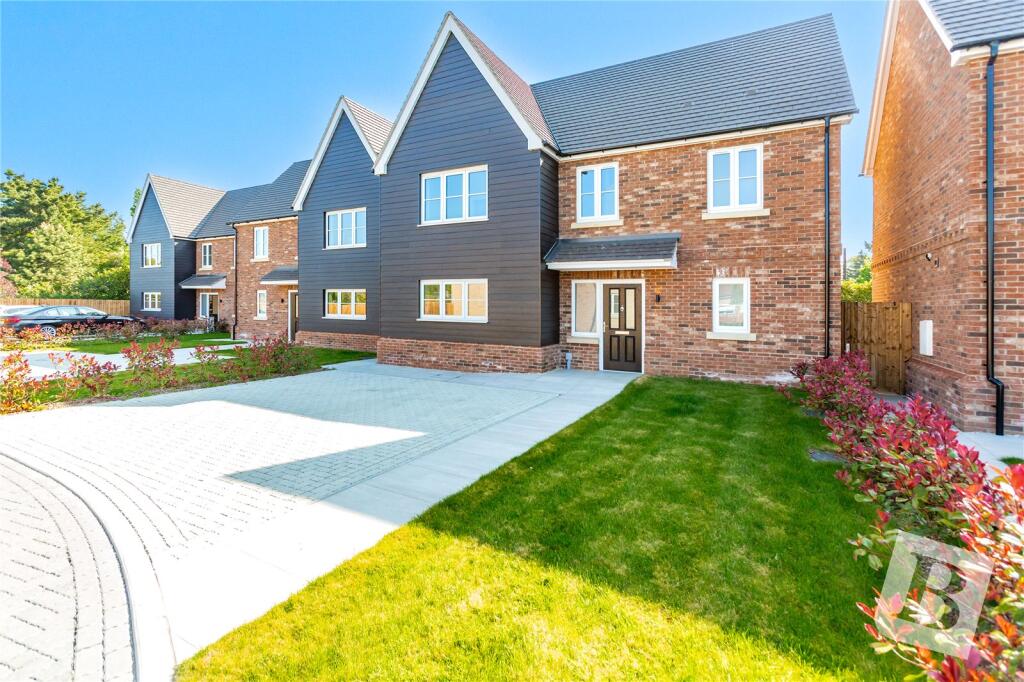
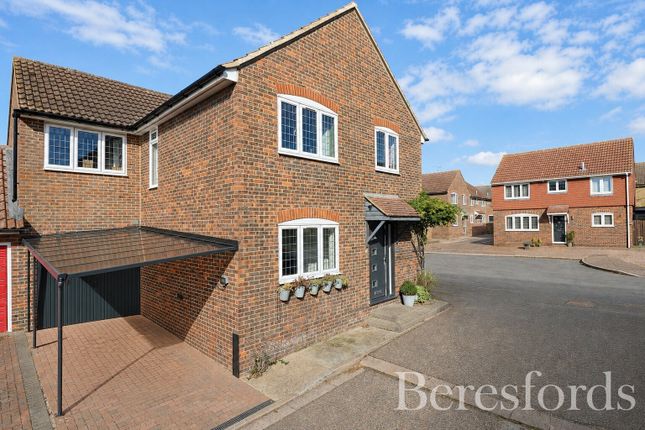
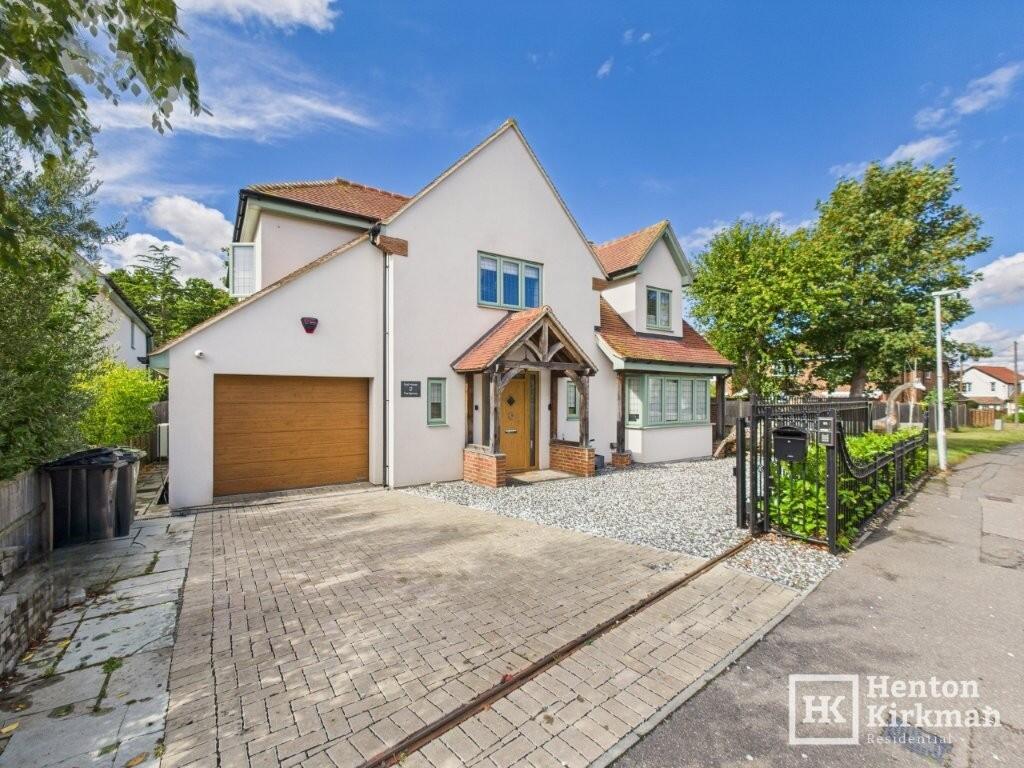
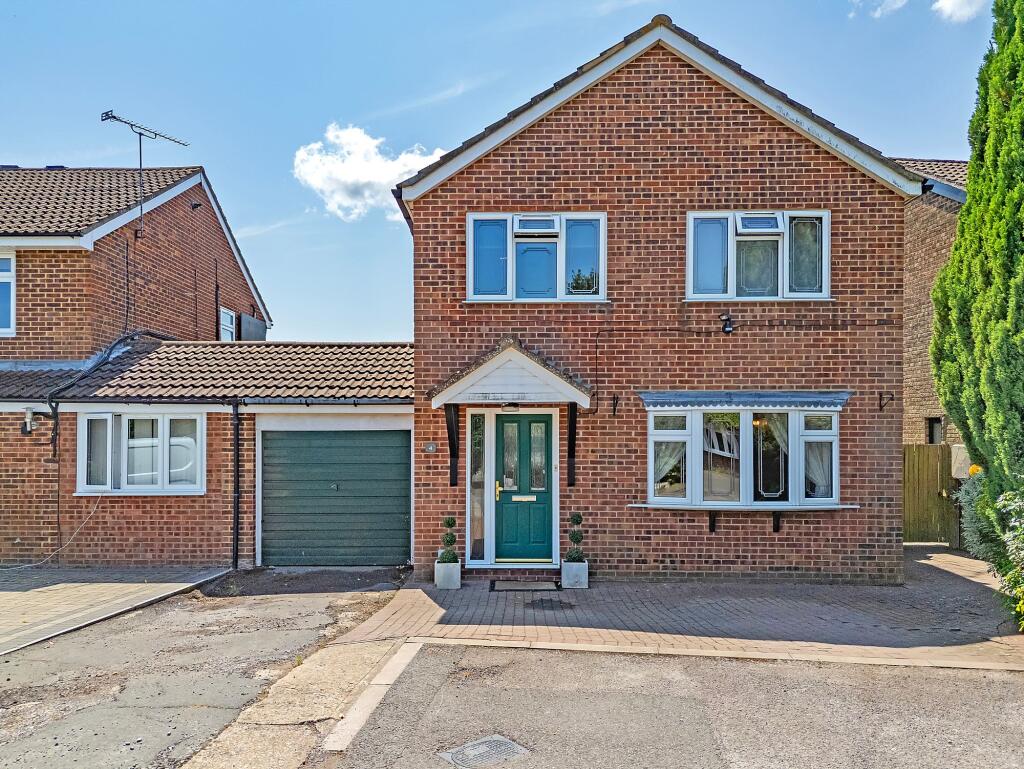
Set in a sought-after location with the well-regarded Brightside Primary School literally just up the road (3 minute walk), Billericay Mainline Station only 0.8 mile away, local shops including a Sainsbury's Local just a short 8 minute stroll and open countryside a 5 minute walk away, this substantial Four Bedroom (all double bedrooms) Detached home combines generous family accommodation and a very large Garage, with everyday convenience.
The property offers four genuinely spacious double bedrooms, including an impressive principal bedroom with a modern Ensuite Shower Room, together with a wide Entrance Hall, a large Lounge, separate Dining Room, Conservatory, separate Utility Room and a stylish ground floor WC Room.
The shaker-style kitchen remains well-appointed although also offers excellent potential to create a larger Kitchen/Breakfast Room, if opened up with the separate Utility Room next to it.
Outside, the rear garden extends to approximately 51ft x 39ft, providing a great blank canvas for families and keen gardeners alike, while the 17ft x 15ft integral garage adds further practicality.
A large home that offers exceptional space both inside and out, with scope to personalise over time.
The Accommodation in more detail: PORCH 4ft 2' x 3ft 2' (1.27m x 0.97m) With a secondary main entrance door through to: HALLWAY Approximately 15ft long (4.57m) and opening out wide at the end, this feels a notably spacious hall and features Karndean flooring.
GROUND FLOOR WC 7ft 7' x 3ft (2.31m x 0.91m) Re-fitted with a stylish modern suite comprising a grey gloss wall-hung vanity unit and matching back-to-wall WC.
Attractive grey tiling to the walls and floor is complemented by a chrome towel radiator, and there is natural light from the side-facing window.
LOUNGE 18ft 6' x 11ft 8' (5.64m x 3.56m) The focal point is the Portuguese Limestone Fireplace at the far end (with an inset gas fire), and plenty of light flows in through the wide rear bay window and the double doors to the conservatory.
Please note the recess to the right of the fireplace.
This measures 5ft x 2ft 8' (1.52m x 0.81m) and 'around the corner' is a 5ft 6' (1.68m) high door, opening to reveal the understairs storage cupboard.
The grey oak laminate flooring extends through to the adjacent dining room via a set of glazed double doors.
DINING ROOM 11ft 7' x 11ft 5' (3.53m x 3.48m) A really good-sized dining room with plenty of space for the sellers' six-seater table, as well as a sideboard and other furniture.
The large rear window receives plenty of borrowed natural light from the conservatory.
CONSERVATORY 16ft 3' x 8ft 3' (4.95m x 2.51m) With power sockets, lighting, and a door opening out onto the patio.
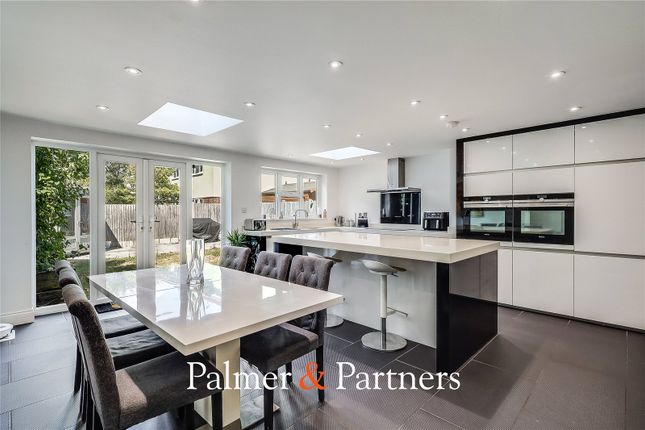
KITCHEN/BREAKFAST ROOM 13ft 8' x 9ft 10' (4.17m x 3.00m) Fitted with a range of timeless shaker-style units topped with granite-effect worktops, together with a handy two-seater peninsula breakfast bar.
There is a built-in Gas Hob beneath a Canopied Extractor Hood, a built-in NEFF Double Oven/Grill, an Integrated Dishwasher, and an Integrated under-counter Fridge (with the freezer located in the Utility Room).
UTILITY ROOM 9ft 10' x 5ft 2' (3m x 1.57m) Fitted kitchen units run along the right-hand wall, with spaces beneath for the washing machine, tumble dryer, and freezer.
There is also a handy second sink and a side door leading to the side passage.
Straight staircase from Hall to: FIRST FLOOR LANDING 20ft 6' max x 8ft 4' max (6.25m max x 2.54m max) Surprisingly spacious and well lit, courtesy of its side-facing window.
At the far end is the built-in airing cupboard housing the hot water cylinder.
MASTER BEDROOM 15ft 4' x 14ft 2' (4.67m x 4.32m) A sumptuous principal bedroom, with the 8ft (2.44m) wide window flooding the room with light and providing a pleasant outlook.
ENSUITE SHOWER ROOM 9ft 8' (into the shower cubicle), narrowing to 6ft 9' x 5ft 1' (2.95m > 2.06m x 1.55m) A stylish and modern shower room, fully tiled with on-trend Calacatta White marble-effect tiles.
With a grey gloss wall-hung vanity unit, close-coupled WC, and a shower enclosure with both a rain shower head and a separate handset.
Nearly 4ft wide (1.22m), the large side-facing window streams in lots of natural light. Also note the handy toothbrush/shaver socket.
BEDROOM TWO 15ft x 11ft (4.57m x 3.35m) Another lovely-sized double bedroom with a large rear-facing window maximising natural light.
BEDROOM THREE 12ft x 11ft (3.66m x 3.35m) Yet another lovely-sized double bedroom, this one front facing.
BEDROOM FOUR 12ft 10' x 8ft 10' max (3.91m x 2.69m max) As you can see from the photograph, even the fourth bedroom is a double. This one is also front facing.
BATHROOM 9ft x 6ft (2.74m x 1.83m) Bathed in natural light from two windows and fitted with a white bathroom suite, including a freestanding vanity unit.
INTEGRAL GARAGE 17ft 2' long x 16ft, narrowing to 14ft 9' (5.23m x 4.88m > 4.50m) A very neat and tidy garage with a remote-controlled roller door, a useful lockable side courtesy door, and housing a modern electrical consumer unit together with the Vaillant Thermo Compact boiler.
REAR GARDEN 51ft max x 39ft (15.5m x 11.9m) A blank canvas of a garden featuring access on both sides of the main house via gates, one side being slightly wider than the other.
Value & comps
No previous sales on record.
Returns
Set an offer; the calculator follows it.
We're still gathering serviced-accommodation data for this area.
Archie refurb estimate: a Pro feature
0.0% below asking
This is not financial or investment advice. Prop AI Deals is not authorised by the Financial Conduct Authority (FCA) to provide investment advice.
All investment calculators, property analyses, and AI-generated insights are for informational purposes only. Property investment carries risk and may result in financial loss. All calculations should be independently verified and you should consult with FCA-authorised financial advisors before making any investment decisions.
Past performance does not guarantee future results. Tax implications vary by individual circumstances.
Deal
Properties like this can earn 2–3x BTL yields when converted to HMO, with retrofit costs around £10k/room. Sign in to see the full tier, yield projection, and cost breakdown.
Commercial properties like this can earn 30-50% higher yields when converted to residential under Class MA / Q / P / PA, with prior approval costing ~GBP 96/unit. Sign in to see the recommended route, yield uplift, and cost breakdown.
BRRR-suited properties can recycle 80-100% of investor capital on refi, leaving a high-yielding rental with most of the money out. Sign in to see the refurb cost stack, ARV projection, and refinance maths.
Detached + large garden = sub-division play. Pro tier unlocks the tier badge, plot size, uplift estimate, and regional land benchmark.
Short-lease flats trade at deep discount, but extending under the 1993 Act often costs far less than the discount. Pro tier unlocks the tier badge, premium breakdown, long-lease ARV and arbitrage maths.
See projected short-stay revenue vs a vanilla BTL for this property.
See real sub-let margins (HMO room rates & SA nightly rates) vs the landlord rent.
Area
Agent & docs

FAQ
About Brightside, Billericay, Essex, CM12 0LP
Explore nearby