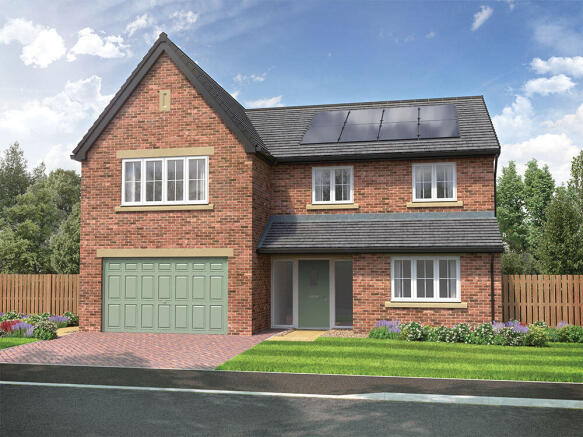
5-bedroom detached house · LA12 0EJ
For saleListed 225 days
Opportunity summary
See Archie’s verdict, returns by strategy and what to check before viewing.
About
Glenside is one of the most distinguished properties in South Lakeland which has been a family home for the past 60 years.
This Victorian home was built in 1886 and is set within approximately 2 acres of mature gardens including orchards , a former grass tennis court and an impressive fenced paddock.
The property is within easy walking distance of the acclaimed market town of Ulverston and is also close to the Lake District National Park.
The M6 and main North West rail stations are within 40 minutes drive.
The property is freehold ,has many appealing Victorian features and comes with extensive gardens , paddock and a detached Coach House.
This is a stunning property with significant development potential, subject to planning permission. Viewing is strictly by appointment.
Entrance Vestibule - Entance Hall - 6.00 (19'8") - Ground Floor W/C & Washbasin - Reception One - 4.30 x 6.00 (5.0) (14'1" x 19'8" (16'4")) - Single glazed bay window, white marble fire surround with marble inset and tiled hearth with a recess for an open fire.
Reception Two - Dining Room - 6.00 (4.7) x 4.00 (19'8" (15'5") x 13'1") - With bay window to the side facing the paddock.
Period oak panelling and cornice to the ceiling and build in glazed vanity corner cupboards, open coals living flame gas fire with inset tiling and hearth, substantial oak surround and mantle ledge.
Reception Three - 4.00 x 4.00 (13'1" x 13'1" ) - With two sash windows to the front elevation. Black cast stove to the chimney breast with inset log effect gas fire with tiled hearth.
Conservatory - 3.8 x 2.60 (12'5" x 8'6") - Glazed vaulted ceiling. Mosaic tiled flooring, glazed door leading out towards the terrace and rear garden.
Breakfast Room - 4.10 x 3.0 (13'5" x 9'10") - Three sash windows facing the rear aspect and beautiful gardens.
This versatile room has a range of base and wall units with oak shaded work surface and Oak floor boards. Fitted AGA with twin circular hot plates, twin ovens and warmer.
Separate door to entrance and inner halls Kitchen - 3.00 x 2.6 (9'10" x 8'6") - Oak Styled Base and Wall Units and lovely Oak Flooring Utility Room - 4.50 x 2.90 (14'9" x 9'6") - Stainless steel sink, open shelving and hanging for coats and bridge units.
External timber door to the side elevation Cellar - 5.6 x 2.7 (18'4" x 8'10") - A most useful space with lights and power, concrete flooring and a cold slab.
Staircase - of 1 (of 3'3") - From the central and L shaped entrance hall the spindled staircase leads to the first floor Landing - of 7 (of 22'11") - Sash Windows to the side, build in Cupboards Bedroom One - 4.60 (5.0) x 4.30 (15'1" (16'4") x 14'1") - Three sash windows to the side aspect overlooking a lawned garden and the substantial paddock.
Inter-connecting door to the En-Suite Shower Room. Shower Room - 3.0 x 3.0 (9'10" x 9'10") - With Sash windows to the rear outlook overlooking the mature gardens.
Walk in Shower with wall caldding and modern pastel stone effect floor tiling. Bedroom Two - 5.10 (4.10) x 3.4 (16'8" (13'5") x 11'1" ) - Dual aspect overlooking the front and side.
Walk in Wardrobe Bedroom Three - 4.00 x 4.00 (13'1" x 13'1") - with single glazed sash window facing over the front garden Bedroom Four - 4.00 x 3.00 (13'1" x 9'10") - With twin windows overlooking the side.
Family Bathroom - 3.00 x 2.00 (9'10" x 6'6") - Rear facing windows, built in linen and airing cupbards. Four piece white suite with seperate Shower.
Second Floor Landing - 3.5 x 2.0 (11'5" x 6'6") - Room One - 3.50 x 3.0 (11'5" x 9'10") - with side facing sash window over the looking the garden and Cartmel Fell to the distance.
Room Two - 4.00 x 1.90 (13'1" x 6'2") - With front facing sash windows.
Built in wardrobes and cupboards Room Three - 4.50 x 3.00 (14'9" x 9'10") - Single glazed sash window to the side elevation - room extends to the eaves.
Coach House - Detached Limestone build with slate roof.
This room could be used as an office, gym or conversion to a flat (Subject to planning permission) - Located to the northern side elevation of Glenside Store - 4.30 x 4.00 (14'1" x 13'1") - Door and window the courtyard Garage - 4.30 x 3.00 (14'1" x 9'10") - Two Wooden doors to the front courtyard Store Room - 4.30 x 2.70 (14'1" x 8'10") - Single Door to the front and integral cloakroom / WC Car Port - with easy access from the front drive, shelter and parking for a couple of vehicles.
Gardens And Grounds - These are magnificent with lawns , well stocked borders and a wide variety of mature shrubs and trees.Adjoining the south facing side of the property is well maintained and defined fenced paddock which borders the Swarthdale Valley.Subject to planning permission there is potential for residential development on this paddock and grounds.
Value & comps
No previous sales on record.
Returns
Set an offer; the calculator follows it.
We're still gathering serviced-accommodation data for this area.
Archie refurb estimate: a Pro feature
0.0% below asking
This is not financial or investment advice. Prop AI Deals is not authorised by the Financial Conduct Authority (FCA) to provide investment advice.
All investment calculators, property analyses, and AI-generated insights are for informational purposes only. Property investment carries risk and may result in financial loss. All calculations should be independently verified and you should consult with FCA-authorised financial advisers before making any investment decisions.
Past performance does not guarantee future results. Tax implications vary by individual circumstances.
Deal
Properties like this can earn 2–3x BTL yields when converted to HMO, with retrofit costs around £10k/room. Sign in to see the full tier, yield projection, and cost breakdown.
Commercial properties like this can earn 30-50% higher yields when converted to residential under Class MA / Q / P / PA, with prior approval costing ~GBP 96/unit. Sign in to see the recommended route, yield uplift, and cost breakdown.
BRRR-suited properties can recycle 80-100% of investor capital on refi, leaving a high-yielding rental with most of the money out. Sign in to see the refurb cost stack, ARV projection, and refinance maths.
Detached + large garden = sub-division play. Pro tier unlocks the tier badge, plot size, uplift estimate, and regional land benchmark.
Short-lease flats trade at deep discount, but extending under the 1993 Act often costs far less than the discount. Pro tier unlocks the tier badge, premium breakdown, long-lease ARV and arbitrage maths.
See projected short-stay revenue vs a vanilla BTL for this property.
See real sub-let margins (HMO room rates & SA nightly rates) vs the landlord rent.
Area
Agent & docs
FAQ
About Springfield Road, Ulverston
Explore nearby