4-bedroom bungalow · KA9 1BU
Under offerListed 66 days
Opportunity summary
See Archie’s verdict, returns by strategy and what to check before viewing.
About
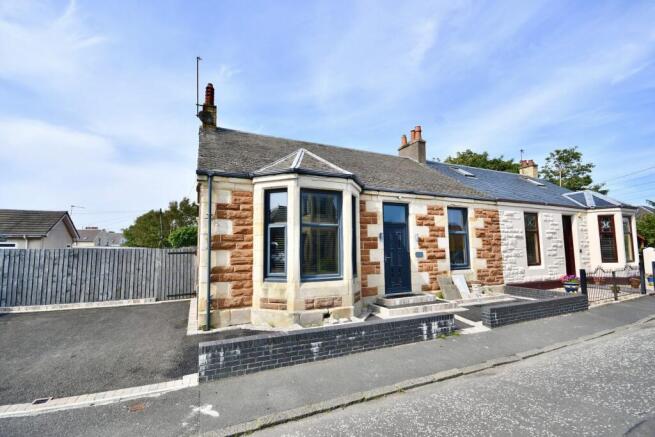
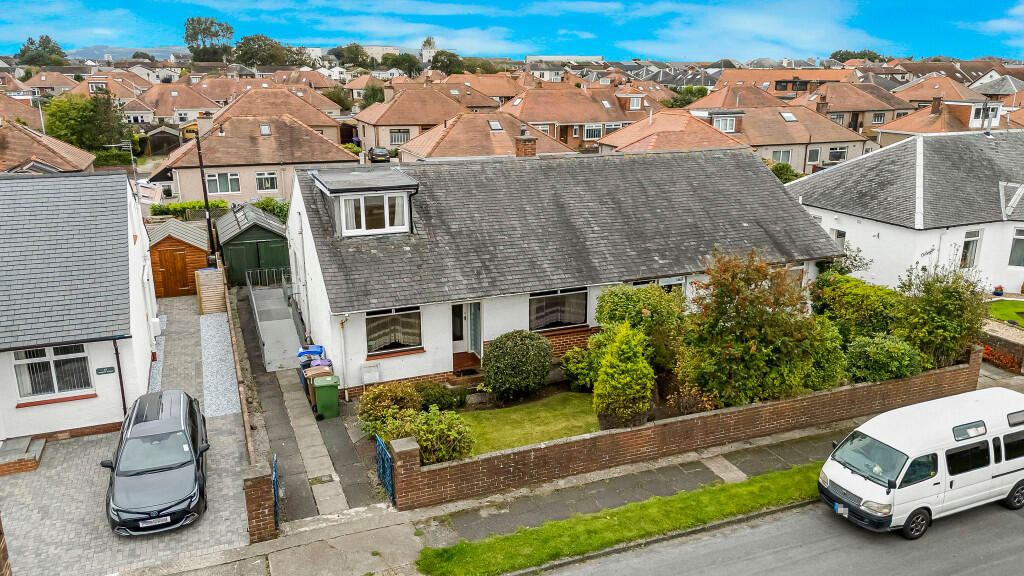
7 Aitkenbrae Drive, Prestwick STUNNING GARDEN ROOM | 3 DOUBLE BEDROOMS + BEDROOM 4/STUDY | LUXURY BATHROOM | LANDSCAPED GARDENS | MULTI-CAR DRIVEWAY | EV CHARGER | WALK TO PRESTWICK TOWN CENTRE & SEAFRONT Cecchini Property is delighted to present this beautifully presented and deceptively spacious semi-detached chalet-style bungalow, ideally positioned within the highly sought-after coastal town of Prestwick.
Offering a versatile layout across two levels, the property combines generous accommodation with stylish contemporary interiors, superb outdoor space and an outstanding detached garden room.
With three generous double bedrooms, a versatile Bedroom 4/Study and luxurious family bathroom, this impressive home is presented in pristine, move-in condition.
Prestwick town centre, seafront, local amenities, schools and excellent transport links are all within easy reach.
Accommodation A welcoming reception hallway leads to the bright and spacious front-facing lounge, where an attractive bay window floods the room with natural light and a feature fireplace provides an appealing focal point.
The modern fitted kitchen offers an excellent range of cabinetry and generous worktop space.
Appliances included in the sale comprise an integrated electric oven, hob, extractor and slimline dishwasher, together with a freestanding washing machine.
A door provides direct access to the rear garden.
Two double bedrooms are located on the ground floor, providing excellent flexibility for family living, guests or buyers looking for predominantly ground-floor accommodation.
Bedroom 2 benefits from an impressive range of built-in wall-to-wall wardrobes, providing excellent storage.
The ground-floor accommodation also offers potential to create an additional WC, subject to the necessary Local Authority permissions, Building Standards approval and any other required consents.
Upstairs A bright and airy staircase and hallway lead to the upper level and the generously proportioned principal double bedroom, which benefits from fitted wardrobes providing excellent storage.
Also situated on this level is Bedroom 4/Study, a versatile additional room suitable for a variety of uses including a home office, nursery or occasional bedroom.
The room features a coombed (sloping) ceiling, characteristic of the upper floor, which reduces the area of full standing height while adding character to the space.
Completing the accommodation is the impressive luxury family bathroom, beautifully tiled and featuring a contemporary freestanding bath and separate walk-in shower.
Further benefits include gas central heating, new double glazing, new front and rear external doors and quality floor coverings throughout.
Gardens, Garden Room & Exterior Externally, 7 Aitkenbrae Drive continues to impress.
To the front, a substantial monoblock driveway provides off-street parking for multiple vehicles, complemented by an electric vehicle charging point, low-maintenance landscaping and newly installed front fencing.
The fully enclosed and beautifully landscaped rear garden offers an excellent degree of privacy and is ideal for both children and pets.
Designed with outdoor living in mind, it features artificial lawn, decorative stone, a central raised planter and an extensive decked area perfect for outdoor dining, summer BBQs and entertaining.
A further covered decked terrace runs alongside the property, providing a useful sheltered outdoor entertaining space.
A particular highlight is the outstanding detached garden room, professionally constructed by Ayrshire Garden Rooms in April 2026.
Designed for year-round use, this superb additional space benefits from power, electric heating, feature lighting, CAT 5 connectivity, acoustic wall panelling and external lighting.
Its versatility makes it ideal as a home office, studio, games room, hobby space or additional entertaining room.
Together, the landscaped garden, extensive decking, covered terrace and garden room create a fantastic extension of the home's living and entertaining space.
Location Aitkenbrae Drive enjoys an excellent position within Prestwick, with the vibrant town centre, seafront and promenade all within easy reach.
Prestwick offers an excellent selection of independent shops, cafés, bars and restaurants together with local schooling, supermarkets and everyday amenities.
Prestwick railway station provides regular services towards Ayr and Glasgow, while the nearby A77/M77 road network offers convenient access throughout Ayrshire, Glasgow and beyond.
Glasgow Prestwick Airport is also easily accessible.
Key Features Beautifully presented semi-detached chalet-style bungalow Three generous double bedrooms Bedroom 4/Study with coombed (sloping) ceiling Two double bedrooms located on the ground floor Bedroom 2 with built-in wall-to-wall wardrobes Principal bedroom with fitted wardrobes Bright bay-windowed lounge with feature fireplace Modern fitted kitchen with integrated oven, hob, extractor and slimline dishwasher, plus freestanding washing machine Luxury bathroom with freestanding bath and separate walk-in shower Potential for additional ground-floor WC, subject to required permissions and consents New double glazing and new front and rear external doors Outstanding garden room completed April 2026 Garden room with power, electric heating, feature lighting, CAT 5 connectivity and acoustic wall panelling Extensive decking and covered entertaining terrace Fully enclosed landscaped rear garden Multi-car monoblock driveway EV charging point Newly installed front fencing Walking distance of Prestwick town centre and seafront Council Tax: D EPC: D Early viewing is highly recommended to fully appreciate the space, versatility and exceptional outdoor living offered by this superb Prestwick home.
Bedroom 3 photograph has been virtually staged to illustrate how the current room would look with different furniture.
Value & comps
Land Registry doesn’t cover Scotland or Northern Ireland, so previous sales may not be on record.
Returns
Set an offer; the calculator follows it.
Short-let licence or registration needed
We're still gathering serviced-accommodation data for this area.
Archie refurb estimate: a Pro feature
0.0% below asking
This is not financial or investment advice. Prop AI Deals is not authorised by the Financial Conduct Authority (FCA) to provide investment advice.
All investment calculators, property analyses, and AI-generated insights are for informational purposes only. Property investment carries risk and may result in financial loss. All calculations should be independently verified and you should consult with FCA-authorised financial advisers before making any investment decisions.
Past performance does not guarantee future results. Tax implications vary by individual circumstances.
Deal
Properties like this can earn 2–3x BTL yields when converted to HMO, with retrofit costs around £10k/room. Sign in to see the full tier, yield projection, and cost breakdown.
Commercial properties like this can earn 30-50% higher yields when converted to residential under Class MA / Q / P / PA, with prior approval costing ~GBP 96/unit. Sign in to see the recommended route, yield uplift, and cost breakdown.
BRRR-suited properties can recycle 80-100% of investor capital on refi, leaving a high-yielding rental with most of the money out. Sign in to see the refurb cost stack, ARV projection, and refinance maths.
Detached + large garden = sub-division play. Pro tier unlocks the tier badge, plot size, uplift estimate, and regional land benchmark.
Short-lease flats trade at deep discount, but extending under the 1993 Act often costs far less than the discount. Pro tier unlocks the tier badge, premium breakdown, long-lease ARV and arbitrage maths.
See projected short-stay revenue vs a vanilla BTL for this property.
See real sub-let margins (HMO room rates & SA nightly rates) vs the landlord rent.
Area
Agent & docs
FAQ
About 7, Aitkenbrae Drive, Prestwick, South Ayrshire KA9 1BU
Explore nearby