4-bedroom house · NR11 8PG
Listing removedListed 526 days
Opportunity summary
See Archie’s verdict, returns by strategy and what to check before viewing.
About
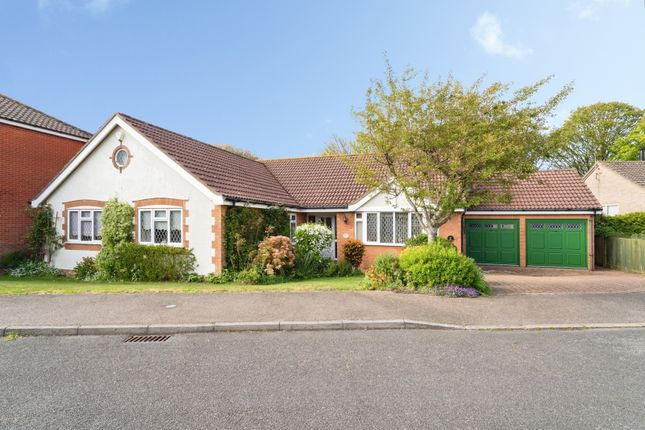
Oak Tree Lodge, Roughton This 4-bedroom detached house sits within around 0.5 acres in the north Norfolk village of Roughton, under 4 miles from Cromer.
The village has a pub, garage with post office, primary school & fish & chip shop, with the coast, countryside & wider local facilities within easy reach.
The house offers flexible living space, with a living room featuring a wood-burner, a separate dining room, kitchen/dining room, utility room & a ground-floor family bathroom.
Upstairs, there are 4 bedrooms, including bedroom 3 with field views, plus a further bathroom.
Outside, the property is set back with driveway parking & a lawned frontage with established trees & shrubs.
The side & rear garden is mainly laid to lawn, with a pond, patio area, fruit trees including plum, apple, pear & hazelnut, along with multiple outbuildings, a greenhouse & a hobby garden.
With its plot size, village setting & practical layout, this is a home that offers plenty of space inside & out, while still being within easy reach of Cromer, Sheringham, North Walsham, Aylsham & Norwich.
Roughton Roughton is a well-placed North Norfolk village located just outside Cromer, offering a balance of village living and convenient access to the coast and surrounding towns.
Popular with families and those looking for a quieter setting, Roughton benefits from a strong community feel while remaining close to schools, supermarkets, transport links and everyday amenities in nearby Cromer.
The village is surrounded by countryside, with a mix of established homes, period properties and newer developments helping create a varied and well-established residential feel.
Its location makes it particularly appealing for those wanting easy access to both the coastline and rural Norfolk, while still remaining practical for day-to-day living. Council Tax Band C.
EPC Rating F. Services Connected Mains water, electricity & drainage. Oil fired central heating. Agents Note Part of the upstairs to the property is considered to be non standard construction.
We have recently moved to a new crm system. While we aim to ensure all property details are accurate, some information may not yet have been fully verified following the changeover.
If you would like clarification on any important points, including flood risk, rights of way, restrictions or similar matters, please speak with our team.
We appreciate your understanding whilst this transition is completed.
EPC Rating: F Parking - Driveway Disclaimer These particulars are provided as a guide only and do not form part of any offer or contract.
Henleys and its representatives have no authority to make or give representations or warranties.
All descriptions, measurements, photographs and plans are for guidance only and should not be relied upon as statements of fact.
Buyers should satisfy themselves as to the accuracy of the information through inspection or professional advice.
Services, appliances and equipment have not been tested and no warranty can be given as to their condition.
Planning permissions, building regulations and other consents should be verified by the buyer’s legal adviser.
Leasehold buyers should confirm ground rent, service charges and lease details with their legal adviser.
Value & comps
No previous sales on record.
Returns
Set an offer; the calculator follows it.
We're still gathering serviced-accommodation data for this area.
Archie refurb estimate: a Pro feature
0.0% below asking
This is not financial or investment advice. Prop AI Deals is not authorised by the Financial Conduct Authority (FCA) to provide investment advice.
All investment calculators, property analyses, and AI-generated insights are for informational purposes only. Property investment carries risk and may result in financial loss. All calculations should be independently verified and you should consult with FCA-authorised financial advisors before making any investment decisions.
Past performance does not guarantee future results. Tax implications vary by individual circumstances.
Deal
Properties like this can earn 2–3x BTL yields when converted to HMO, with retrofit costs around £10k/room. Sign in to see the full tier, yield projection, and cost breakdown.
Commercial properties like this can earn 30-50% higher yields when converted to residential under Class MA / Q / P / PA, with prior approval costing ~GBP 96/unit. Sign in to see the recommended route, yield uplift, and cost breakdown.
BRRR-suited properties can recycle 80-100% of investor capital on refi, leaving a high-yielding rental with most of the money out. Sign in to see the refurb cost stack, ARV projection, and refinance maths.
Detached + large garden = sub-division play. Pro tier unlocks the tier badge, plot size, uplift estimate, and regional land benchmark.
Short-lease flats trade at deep discount, but extending under the 1993 Act often costs far less than the discount. Pro tier unlocks the tier badge, premium breakdown, long-lease ARV and arbitrage maths.
See projected short-stay revenue vs a vanilla BTL for this property.
See real sub-let margins (HMO room rates & SA nightly rates) vs the landlord rent.
Area
Agent & docs
FAQ
About Oak Tree Lodge Carr Lane, Norwich
Explore nearby