4-bedroom detached house · S35 9AF
Sold STCListed 124 days
Opportunity summary
See Archie’s verdict, returns by strategy and what to check before viewing.
About
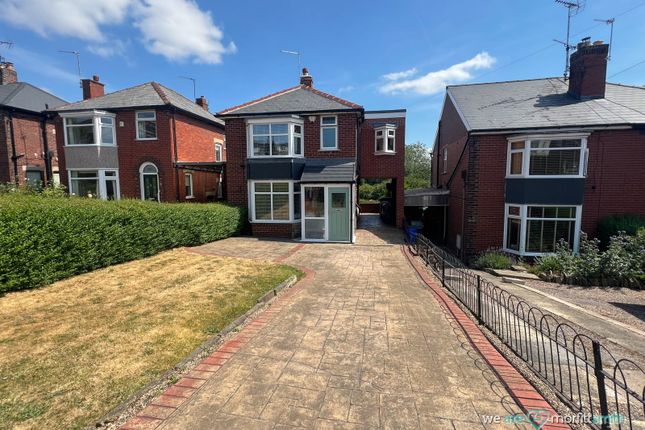
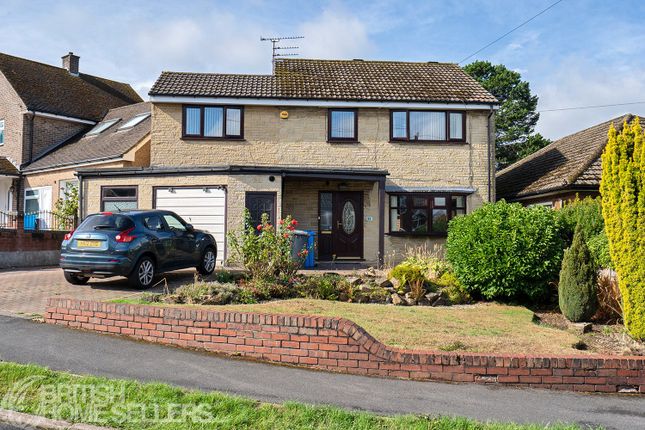
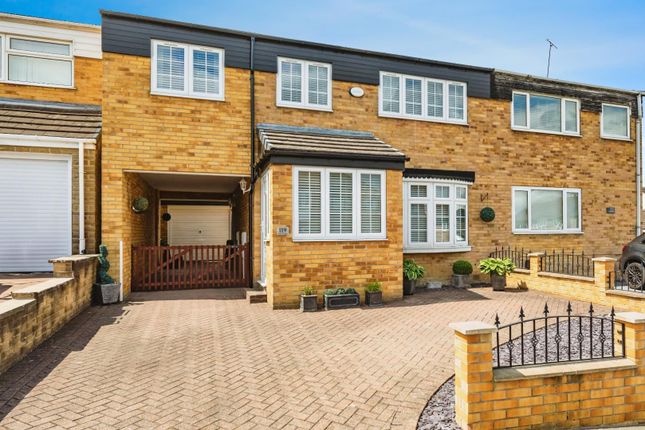
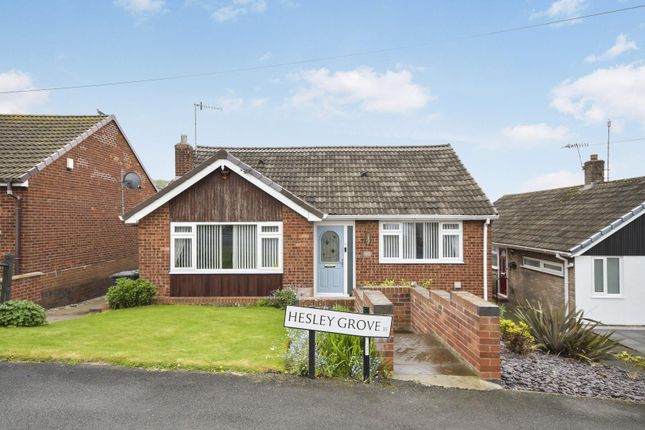
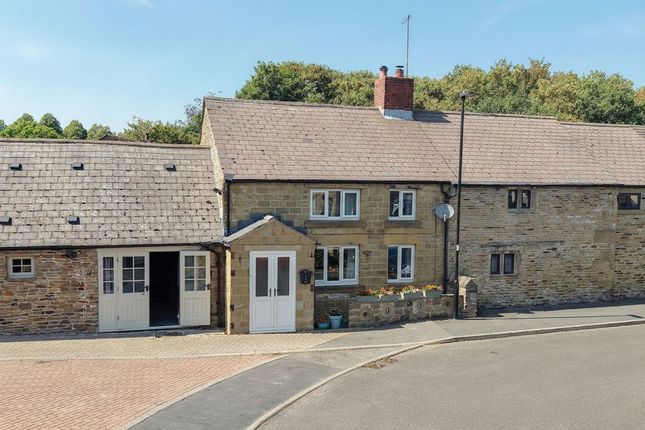
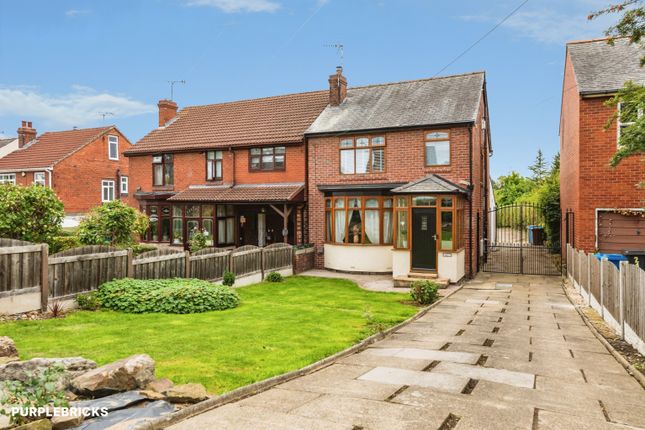
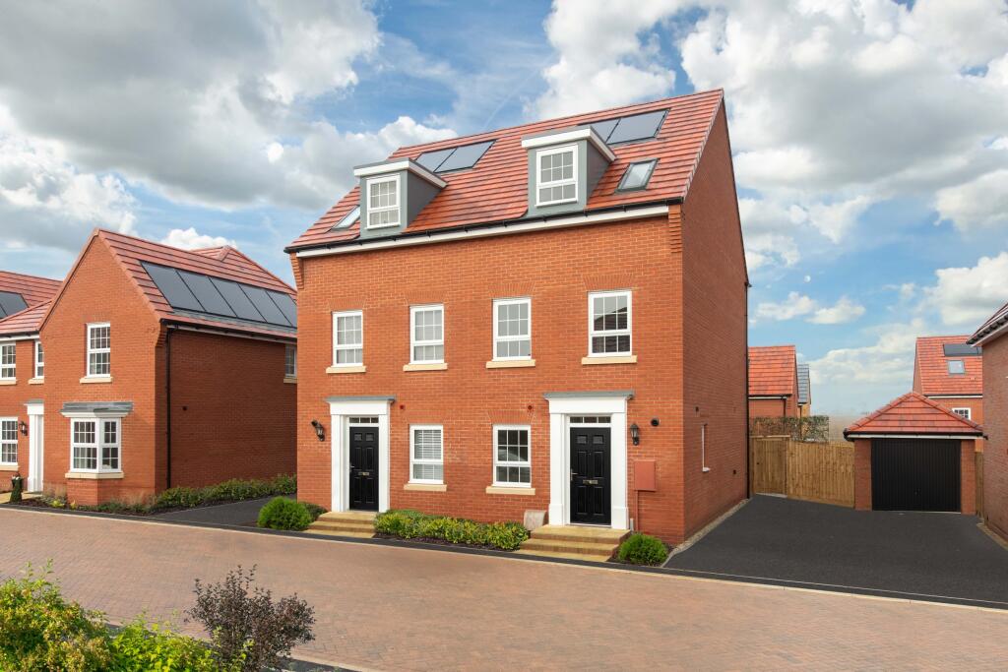
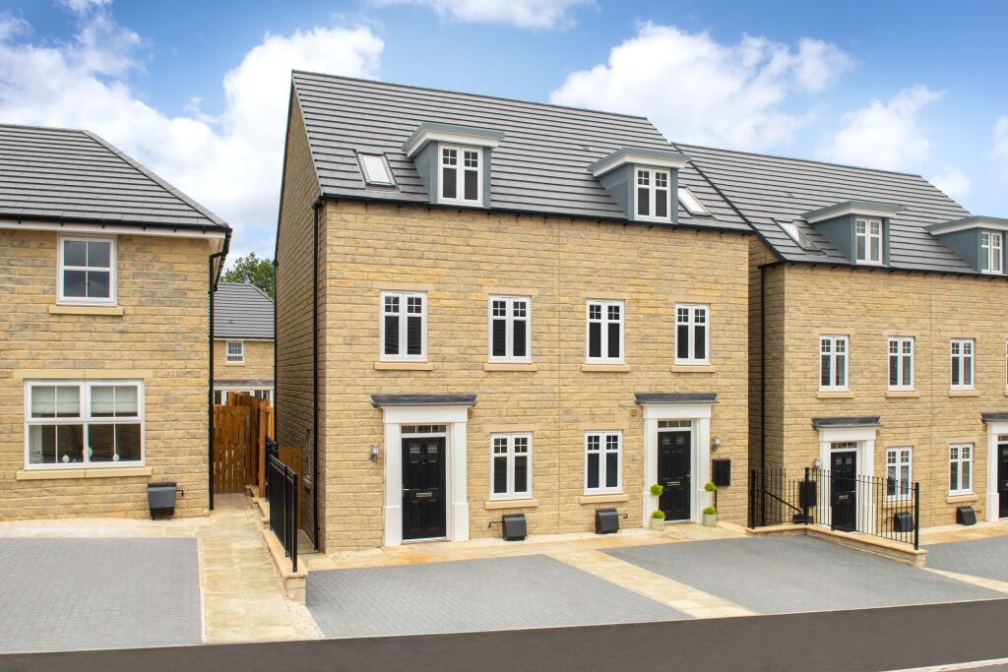
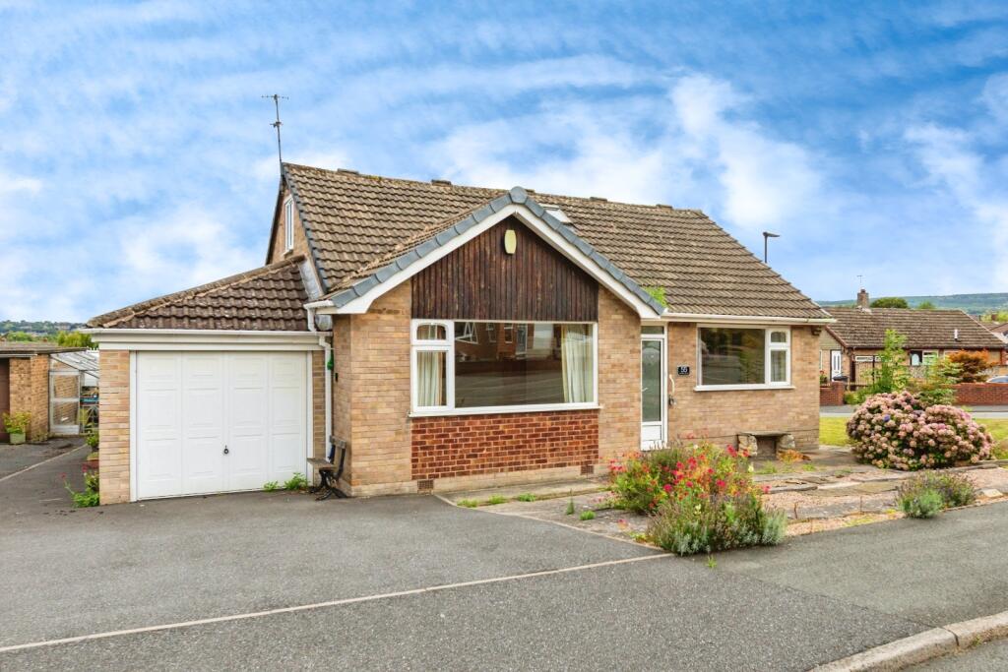
FOUR BEDROOM DETACHED FAMILY HOME | CUL-DE-SAC POSITION Occupying a desirable position at the head of a popular cul-de-sac in the highly sought-after area of Ecclesfield, S35, this beautifully presented four-bedroom detached family home offers spacious and versatile accommodation, perfectly suited to modern family living.
The property enjoys excellent transport links, convenient access to the motorway network, and is well placed for a range of local amenities, reputable schools, and nearby countryside walks.
The accommodation briefly comprises a welcoming entrance hallway, a spacious kitchen dining room, a well-proportioned lounge, and a downstairs WC.
To the first floor are four generously sized bedrooms, with the principal bedroom benefitting from an en-suite shower room.
Bedrooms two and three are served by a Jack and Jill en-suite shower room, while a separate family bathroom provides additional convenience.
Externally, the property benefits from a driveway providing off-road parking and an integral garage.
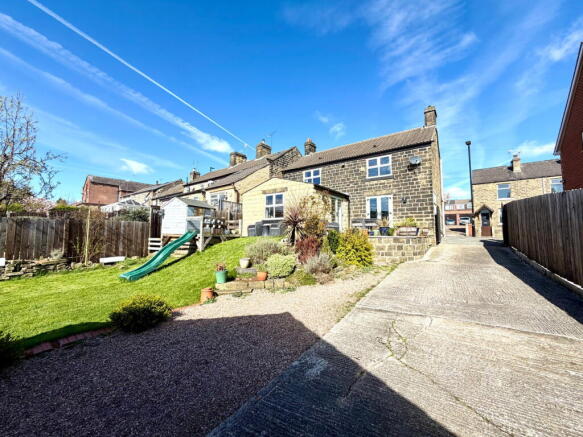
To the rear is an enclosed garden featuring a patio seating area and a lawned garden, offering an excellent space for outdoor dining, entertaining, and family enjoyment.
Entrance Hallway - Accessed via a part obscure glazed entrance door, the welcoming entrance hallway features carpet flooring, a central heating radiator, and a ceiling light point.
Solid doors provide access to the lounge, kitchen dining room, and downstairs WC, while stairs rise to the first-floor accommodation.
Lounge - A lovely bay window to the front elevation fills the room with natural light.
The lounge benefits from carpet flooring, a central heating radiator, and a ceiling light point, with solid double doors opening into the kitchen dining room.
Kitchen Dining Room - A spacious and versatile family room, ideal for both everyday living and entertaining, with an excellent sense of light and space created by two sets of double patio doors opening onto the rear garden.
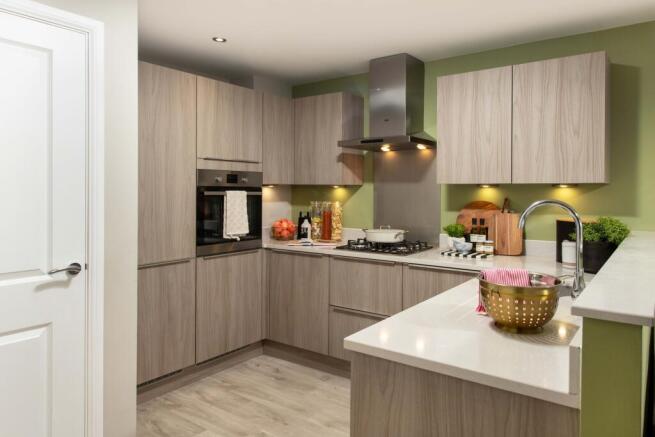
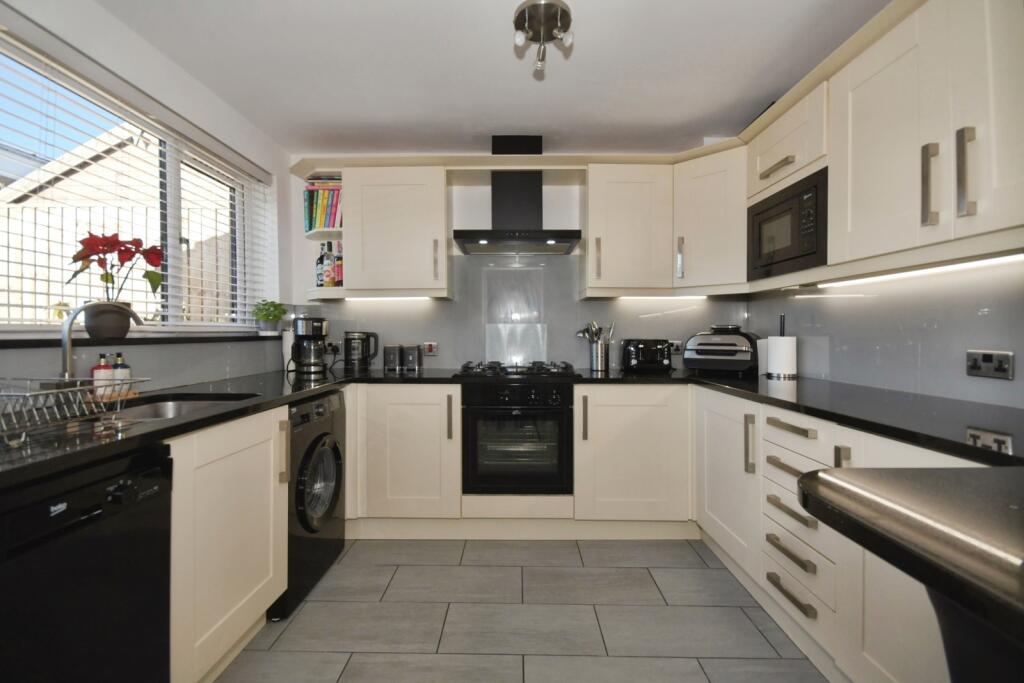
The kitchen is fitted with a range of white wall, base and drawer units, complemented by speckled work surfaces, tiled splashbacks and under-unit lighting, along with glazed display cabinets.
There is a circular sink and drainer with a window above overlooking the rear garden, and a range of integrated appliances including a double oven, hob with extractor above, fridge freezer, dishwasher and wine cooler.
A solid door provides access to the garage. The dining area features a vertical radiator and two ceiling light points, with vinyl flooring flowing seamlessly throughout the space.
Downstairs Wc - Fitted with a low-level WC and wash hand basin with tiled splashback, complemented by a corner wall-mounted mirrored cabinet, ceiling light point, central heating radiator and vinyl flooring.
Stairs Rising To The First Floor - Bedroom One - A spacious primary bedroom featuring a bay window to the front elevation, creating an ideal spot for a cosy reading nook.
The room benefits from built-in wardrobe storage, carpet flooring, a central heating radiator, and a ceiling light point. A solid door provides access to the en-suite shower room.
En Suite Shower Room - Comprising a WC, wash hand basin, and shower cubicle with wall-mounted shower.
The room benefits from fully tiled walls, an obscure glazed window to the front elevation, extractor fan, and vinyl flooring.
Bedroom Two - A great sized double bedroom with a window to the rear elevation. The room benefits from carpet flooring, a central heating radiator, and a ceiling light point.
A solid door provides access to the Jack and Jill en-suite shower room. Bedroom Three - A well-proportioned bedroom positioned to the front elevation with window allowing natural light.
The room benefits from carpet flooring, a central heating radiator, and a ceiling light point. A solid door provides access to the Jack and Jill en-suite shower room.
Jack And Jill En-Suite Shower Room - Accessed via bedrooms two and three, comprising a WC, wash hand basin, and shower enclosure with screen doors and wall-mounted shower.
The room benefits from fully tiled walls to wet areas, an obscure glazed window to the side elevation, extractor fan, central heating radiator, ceiling light point, and vinyl flooring.
Bedroom Four - With a window to the rear elevation, this bedroom benefits from carpet flooring, a central heating radiator, and a ceiling light point.
Family Bathroom - Fitted with a WC, wash hand basin, and bath, with an obscure glazed window to the rear elevation.
The room also benefits from a central heating radiator, ceiling light point, extractor fan, vinyl flooring, and tiled walls to wet areas.
First Floor Landing And Stairs - Having carpet flooring, a ceiling light point, and a central heating radiator, with solid doors providing access to the four bedrooms, the family bathroom, and a storage cupboard.
There is also loft hatch access with power, and the loft is part boarded.
Garage - Accessed internally from the kitchen dining room and via an up and over door to the front of the property, the integral garage benefits from power and lighting.
It features base units and worktops matching those in the kitchen, along with space and plumbing for a washing machine.
Driveway And Front Garden - A driveway provides off-road parking for multiple vehicles, alongside a lawned area to the left-hand side.
A pathway leads to the side gate providing access to the rear garden. Rear Garden - A paved seating and entertaining area leads directly from the kitchen, providing an ideal space for outdoor dining.
The garden is predominantly laid to lawn with mature shrubs and established planting, complemented by hedge, fence, and brick borders. Disclaimer - 1.
PROPERTY MISDESCRIPTION ACT 1967 & 1991: We endeavour to make the details and measurements as accurate as possible.
However, please take them as indicative only, made as a result of a visual inspection of the property and from information supplied by the vendor. 2. MEASUREMENTS are taken with an electronic device.
If you are ordering carpets or furniture, we would advise that the details are checked to your personal satisfaction by taking your own measurements upon viewing. 3.
No services, apparatus, equipment, fixtures or fittings have been tested by United Homes so we cannot verify that they are in working order or fit for purpose.
A Buyer is advised to obtain verification from their own Trades person, Surveyor or Solicitor. 4. References to the Tenure of a Property are based on information supplied by the Seller.
United Homes has not had sight of the title documents and has not checked the tenure or the boundaries with the Land registry. A Buyer is advised to obtain verification from their own Solicitor.
United Homes accept no responsibility for any errors or omissions. 5.
MONEY LAUNDERING: We may ask for further details regarding proof of your identification and proof of funds after receiving your offer on a property. Please provide these in order to reduce any delay.
Value & comps
No previous sales on record.
Returns
Set an offer; the calculator follows it.
We're still gathering serviced-accommodation data for this area.
Archie refurb estimate: a Pro feature
0.0% below asking
This is not financial or investment advice. Prop AI Deals is not authorised by the Financial Conduct Authority (FCA) to provide investment advice.
All investment calculators, property analyses, and AI-generated insights are for informational purposes only. Property investment carries risk and may result in financial loss. All calculations should be independently verified and you should consult with FCA-authorised financial advisors before making any investment decisions.
Past performance does not guarantee future results. Tax implications vary by individual circumstances.
Deal
Properties like this can earn 2–3x BTL yields when converted to HMO, with retrofit costs around £10k/room. Sign in to see the full tier, yield projection, and cost breakdown.
Commercial properties like this can earn 30-50% higher yields when converted to residential under Class MA / Q / P / PA, with prior approval costing ~GBP 96/unit. Sign in to see the recommended route, yield uplift, and cost breakdown.
BRRR-suited properties can recycle 80-100% of investor capital on refi, leaving a high-yielding rental with most of the money out. Sign in to see the refurb cost stack, ARV projection, and refinance maths.
Detached + large garden = sub-division play. Pro tier unlocks the tier badge, plot size, uplift estimate, and regional land benchmark.
Short-lease flats trade at deep discount, but extending under the 1993 Act often costs far less than the discount. Pro tier unlocks the tier badge, premium breakdown, long-lease ARV and arbitrage maths.
See projected short-stay revenue vs a vanilla BTL for this property.
See real sub-let margins (HMO room rates & SA nightly rates) vs the landlord rent.
Area
Agent & docs

FAQ
About Ecclesfield Close, Ecclesfield, S35
Explore nearby