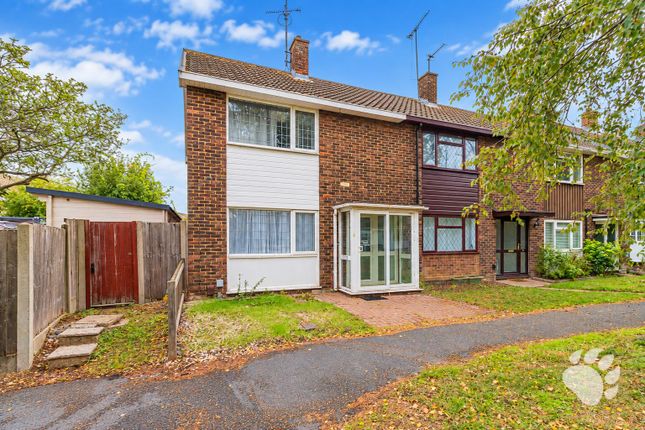
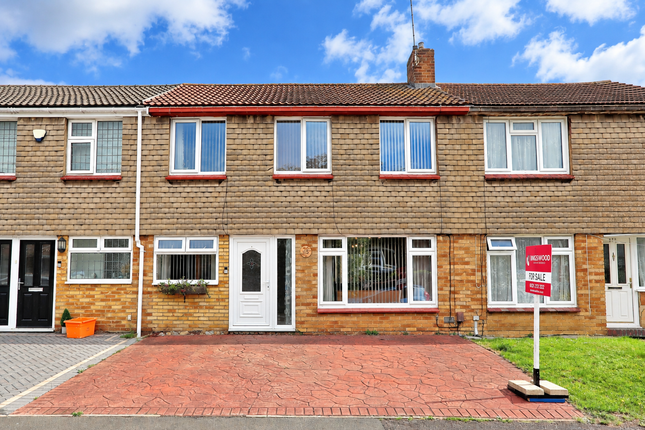
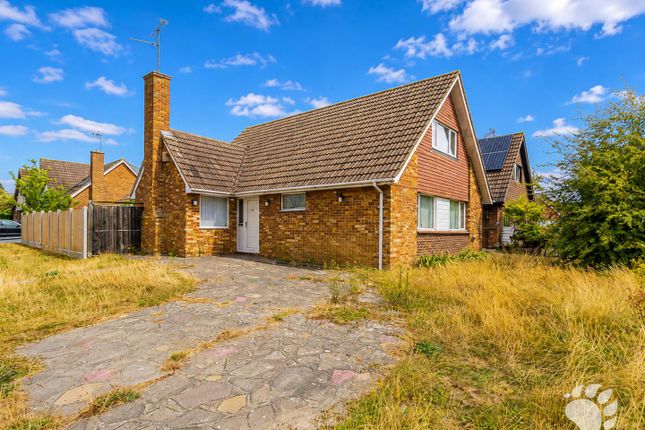
4-bedroom house · SS16 5UT
Listing removedListed 189 days
Opportunity summary
See Archie’s verdict, returns by strategy and what to check before viewing.
About
Ideal for first-time buyers, commuters, larger families or multi-generational living, this beautifully modernised home offers flexible space, easy day-to-day practicality and nothing to update.
Ready to move straight into and enjoy, it is a smart buy in a highly convenient setting.
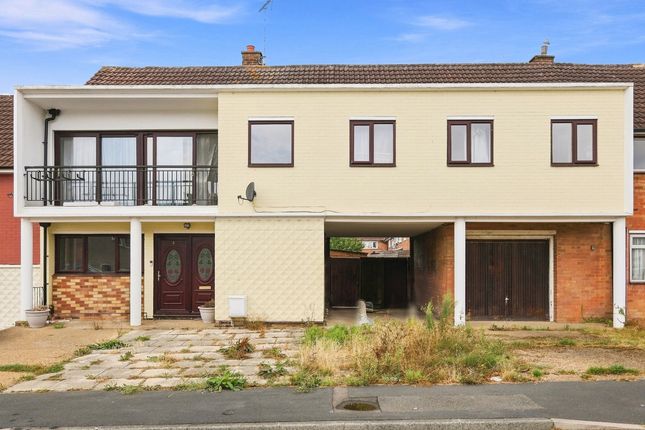
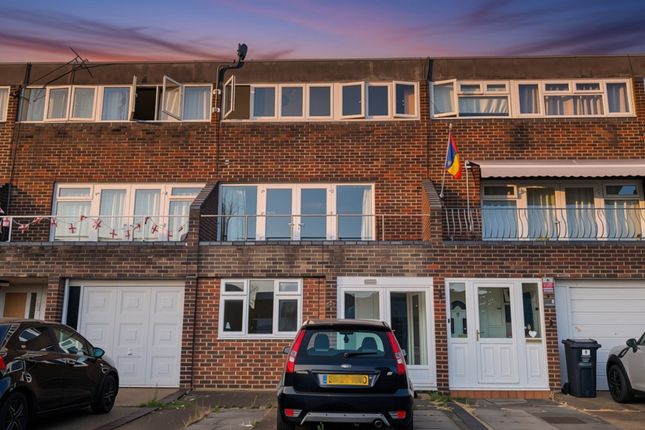
Immaculate, fully refurbished with driveway parking for 3 cars, stunning kitchen/diner overlooking the landscaped garden, stylish refitted bathroom and a self-contained annexe.
West-facing balcony with golf course views & easy walk to station and schools. Book your viewing early to avoid missing out on this move-in ready home.
What the Agent Says: "Ideal for first-time buyers, commuters, larger families or multi-generational living, this beautifully modernised home offers flexible space, easy day-to-day practicality and nothing to update.
From the moment you walk in, the layout feels bright, useful and designed around real family life. The main lounge is a brilliant everyday living space.
It is spacious enough for larger sofas, storage units and a full media setup while still feeling open and comfortable.
The bi-fold doors are a real feature here, opening the room beautifully onto the full-width west-facing balcony.
This creates a seamless flow between inside and outside space, which works especially well for summer evenings, entertaining guests or simply relaxing after work.
The far-reaching views towards the golf course give the room a lovely sense of openness and make it feel bigger and brighter.
The kitchen/diner is another standout feature and one of the strongest reasons buyers will book a viewing.
The recently fitted kitchen is modern, practical and well laid out with plenty of cupboards, generous worktop space and room for everything a busy household needs.
The dining area makes family meals, homework, working from home or casual entertaining easy and sociable.
A particularly attractive detail is the way the kitchen overlooks the beautifully landscaped rear garden, allowing parents to keep an eye on children outside while cooking and bringing in a pleasant green outlook throughout the day.
The bedroom space is equally practical.
Each room feels well proportioned and easy to furnish, giving buyers flexibility for children of different ages, teenagers wanting privacy, guest space or home working.
The generous layout means every room feels genuinely useful rather than compromised.
The family bathroom has been stylishly refitted in a clean modern finish, helping remove one of the most common cost concerns buyers have when moving.
The simple fact that the kitchen and bathroom are already done adds major appeal for first-time buyers and families wanting predictable moving costs.
A major point of difference for this freehold home is the self-contained one-bedroom annexe. Complete with its own kitchen and bathroom/WC, this space opens up a wide range of practical options.
It is ideal for multi-generational families needing independence for older relatives, for teenage children wanting more privacy, for guests staying over or for buyers running a business from home.
Some buyers may even see it as future income potential, subject to their own checks. Very few homes in this price range offer this level of flexibility, which makes it a serious value feature.
Outside, the rear garden has been beautifully landscaped to create an attractive and private space that feels easy to enjoy without demanding constant upkeep.
It is the right size for outdoor dining, summer seating, children’s play space or simple low-maintenance planting.
The privacy here makes it especially appealing for family buyers and those who simply want a calm outside space at the end of the day.
To the front, the private driveway comfortably accommodates three vehicles, which is a huge practical advantage for larger households, commuters and homes with teenage drivers approaching car ownership age.
Parking of this level is a strong viewing driver in this part of Basildon and immediately improves the home’s everyday usability.
For buyers wanting move-in readiness, flexible living and long-term practicality, this home delivers on every level.
The annexe, balcony, parking, upgraded finish and family-friendly layout all combine to create a home that adapts easily as needs change.
The surrounding location adds even more everyday value, especially for families and commuters.
Good primary, junior and senior schools are all within walking distance, which makes the morning routine simpler and gives growing families long-term schooling confidence without the need to move again too soon.
For London commuters and local workers, the nearby c2c station is a major lifestyle benefit, helping keep journeys straightforward and reliable.
Easy access to bus routes and main road links also supports school runs, hospital staff, shift workers and anyone travelling regularly around Basildon and beyond.
Local shops, the doctors surgery and Basildon Hospital are all close by, helping busy households save time on daily errands and appointments.
Kingswood Fitness Centre and the golf course also add strong lifestyle appeal for buyers who value health, leisure and outdoor space.
This is the kind of home that genuinely supports busy modern family life.
Everything from schooling and commuting to parking and flexible living has been considered, making it an easy home to settle into with confidence." Key Features: Fully refurbished and move-in ready Driveway parking for three cars Self-contained one-bedroom annexe Spacious lounge with bi-fold doors Full-width west-facing balcony Far-reaching golf course views Modern kitchen/diner overlooking garden Stylish refitted family bathroom Beautiful landscaped private rear garden Walk to station, schools and hospital Book your viewing early to avoid missing out on this move-in ready home
Value & comps
No previous sales on record.
Returns
Set an offer; the calculator follows it.
We're still gathering serviced-accommodation data for this area.
Archie refurb estimate: a Pro feature
0.0% below asking
This is not financial or investment advice. Prop AI Deals is not authorised by the Financial Conduct Authority (FCA) to provide investment advice.
All investment calculators, property analyses, and AI-generated insights are for informational purposes only. Property investment carries risk and may result in financial loss. All calculations should be independently verified and you should consult with FCA-authorised financial advisors before making any investment decisions.
Past performance does not guarantee future results. Tax implications vary by individual circumstances.
Deal
Properties like this can earn 2–3x BTL yields when converted to HMO, with retrofit costs around £10k/room. Sign in to see the full tier, yield projection, and cost breakdown.
Commercial properties like this can earn 30-50% higher yields when converted to residential under Class MA / Q / P / PA, with prior approval costing ~GBP 96/unit. Sign in to see the recommended route, yield uplift, and cost breakdown.
BRRR-suited properties can recycle 80-100% of investor capital on refi, leaving a high-yielding rental with most of the money out. Sign in to see the refurb cost stack, ARV projection, and refinance maths.
Detached + large garden = sub-division play. Pro tier unlocks the tier badge, plot size, uplift estimate, and regional land benchmark.
Short-lease flats trade at deep discount, but extending under the 1993 Act often costs far less than the discount. Pro tier unlocks the tier badge, premium breakdown, long-lease ARV and arbitrage maths.
See projected short-stay revenue vs a vanilla BTL for this property.
See real sub-let margins (HMO room rates & SA nightly rates) vs the landlord rent.
Area
Agent & docs
FAQ
About 54, Kingswood Road, Kingswood, Basildon
Explore nearby