4-bedroom detached house · RG40 3TD
For saleListed 9 days
Opportunity summary
See Archie’s verdict, returns by strategy and what to check before viewing.
About
From the moment you enter, there is a wonderful sense of space and versatility.
The welcoming entrance hall leads to a generous bay-fronted home office, creating an impressive and practical setting for working from home.
The real heart of the house is the exceptional open-plan reception and dining room, a fabulous space measuring approximately 22'8" by 20'2".
Designed with both family life and entertaining in mind, the room is flooded with natural light from two Velux windows, while wide sliding doors draw the eye towards the garden and open directly onto the sun terrace.
The result is a wonderfully sociable space with an effortless flow between inside and out. Alongside is the stylish kitchen/breakfast room, which continues the emphasis on light and entertaining.
A comprehensive range of cabinetry is complemented by a breakfast bar, while a further Velux window and French doors opening onto the garden create a bright and inviting atmosphere.
The arrangement works particularly well, allowing the kitchen, dining and reception areas to feel connected while retaining their own individual character.
A useful utility room and guest cloakroom complete the ground floor. Upstairs, the principal bedroom provides a spacious retreat with its own en suite shower room.
Three further well-proportioned bedrooms provide excellent accommodation for family and guests and are served by the family bathroom, creating a particularly practical and well-balanced first floor.
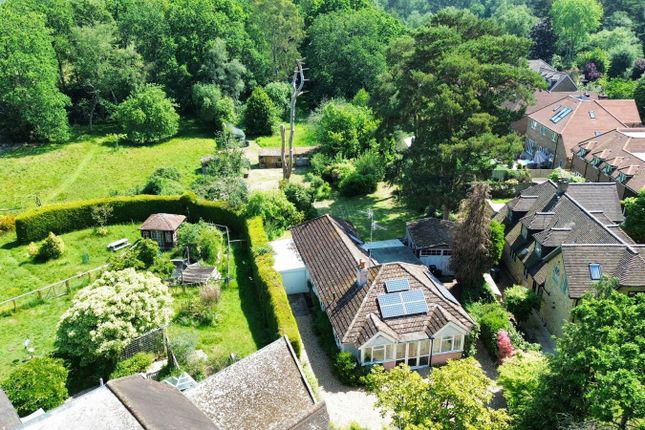
Outside The gardens are an outstanding feature of the property and have been thoughtfully created for entertaining, dining and relaxing outdoors.
The centrepiece is the fabulous covered outdoor kitchen, complete with a braai, gas barbecue and fridge, with space for a substantial dining table.
Together with the adjoining gravelled seating area, this creates a fantastic entertaining space and a natural focal point for summer gatherings with family and friends.
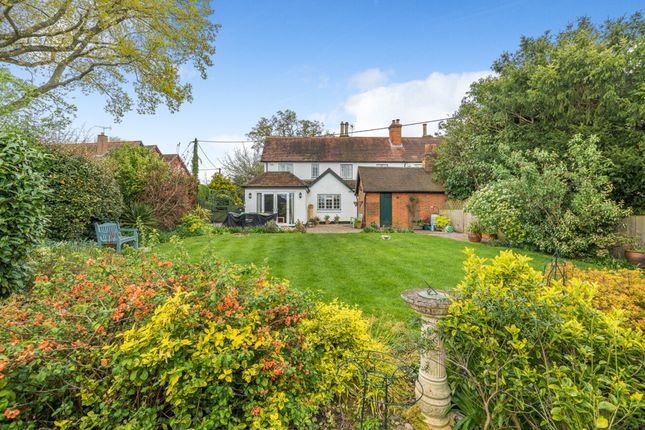
Closer to the house, a further sun terrace is accessed directly from both the principal living space and kitchen, allowing the garden to become a genuine extension of the house during the warmer months.
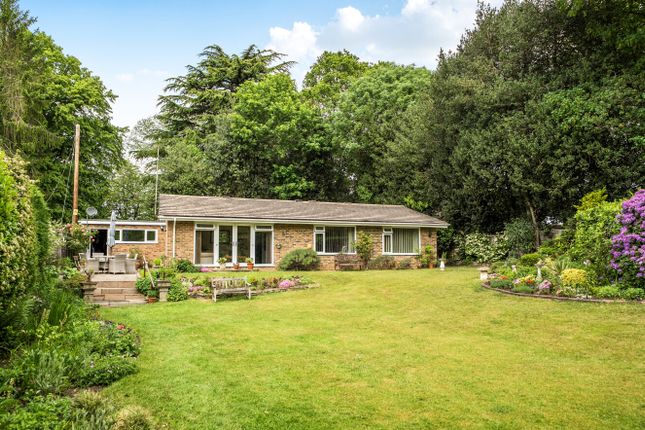
Beyond, an expanse of lawn is framed by mature, well-stocked flower and herbaceous borders, creating an attractive backdrop and an excellent degree of privacy and seclusion.
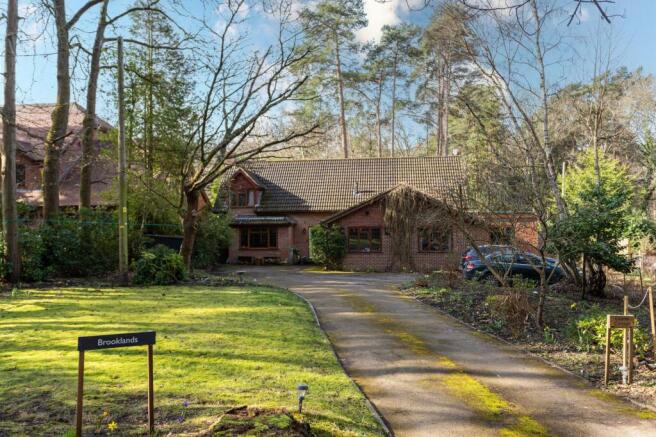
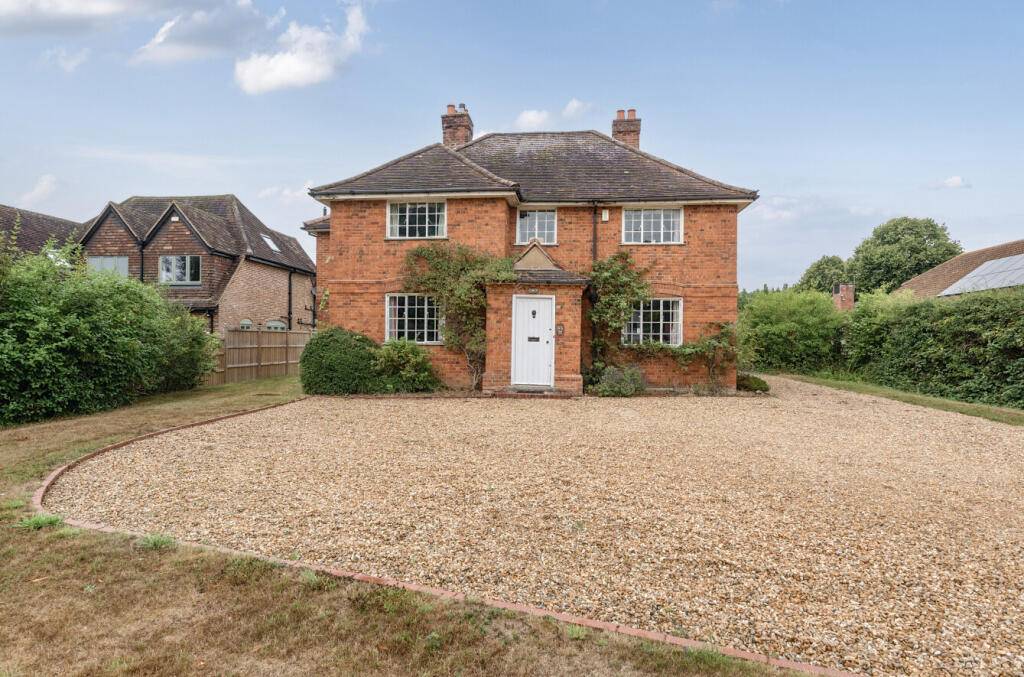
To the front, a gravel driveway provides ample off-street parking, with mature hedging giving the house an appealing sense of privacy on arrival.
The double garage, currently configured as a gym, provides excellent additional flexibility Situation Situated on the sought-after Dell Road in the heart of Finchampstead, The Hollies enjoys a peaceful semi-rural setting surrounded by attractive woodland and countryside, while remaining conveniently close to everyday amenities.
Finchampstead is renowned for its village atmosphere, excellent local schools and abundance of walking, cycling and riding routes, including nearby The Ridges, Simon’s Wood and California Country Park.
The property is well placed for the vibrant market town of Wokingham, offering an excellent selection of shops, restaurants and leisure facilities, while nearby Crowthorne and Sandhurst provide rail services to Reading, Guildford and London connections.
Road links via the A329(M), M3 and M4 offer convenient access to the Thames Valley, Heathrow Airport and central London.
This desirable location combines the tranquillity of Berkshire countryside living with excellent connectivity and access to highly regarded schools, making it ideal for families and commuters alike Property Ref Number: HAM-67555
Value & comps
No previous sales on record.
Returns
Set an offer; the calculator follows it.
We're still gathering serviced-accommodation data for this area.
Archie refurb estimate: a Pro feature
0.0% below asking
This is not financial or investment advice. Prop AI Deals is not authorised by the Financial Conduct Authority (FCA) to provide investment advice.
All investment calculators, property analyses, and AI-generated insights are for informational purposes only. Property investment carries risk and may result in financial loss. All calculations should be independently verified and you should consult with FCA-authorised financial advisors before making any investment decisions.
Past performance does not guarantee future results. Tax implications vary by individual circumstances.
Deal
Properties like this can earn 2–3x BTL yields when converted to HMO, with retrofit costs around £10k/room. Sign in to see the full tier, yield projection, and cost breakdown.
Commercial properties like this can earn 30-50% higher yields when converted to residential under Class MA / Q / P / PA, with prior approval costing ~GBP 96/unit. Sign in to see the recommended route, yield uplift, and cost breakdown.
BRRR-suited properties can recycle 80-100% of investor capital on refi, leaving a high-yielding rental with most of the money out. Sign in to see the refurb cost stack, ARV projection, and refinance maths.
Detached + large garden = sub-division play. Pro tier unlocks the tier badge, plot size, uplift estimate, and regional land benchmark.
Short-lease flats trade at deep discount, but extending under the 1993 Act often costs far less than the discount. Pro tier unlocks the tier badge, premium breakdown, long-lease ARV and arbitrage maths.
See projected short-stay revenue vs a vanilla BTL for this property.
See real sub-let margins (HMO room rates & SA nightly rates) vs the landlord rent.
Area
Agent & docs

FAQ
About Dell Road, Wokingham, RG40
Explore nearby