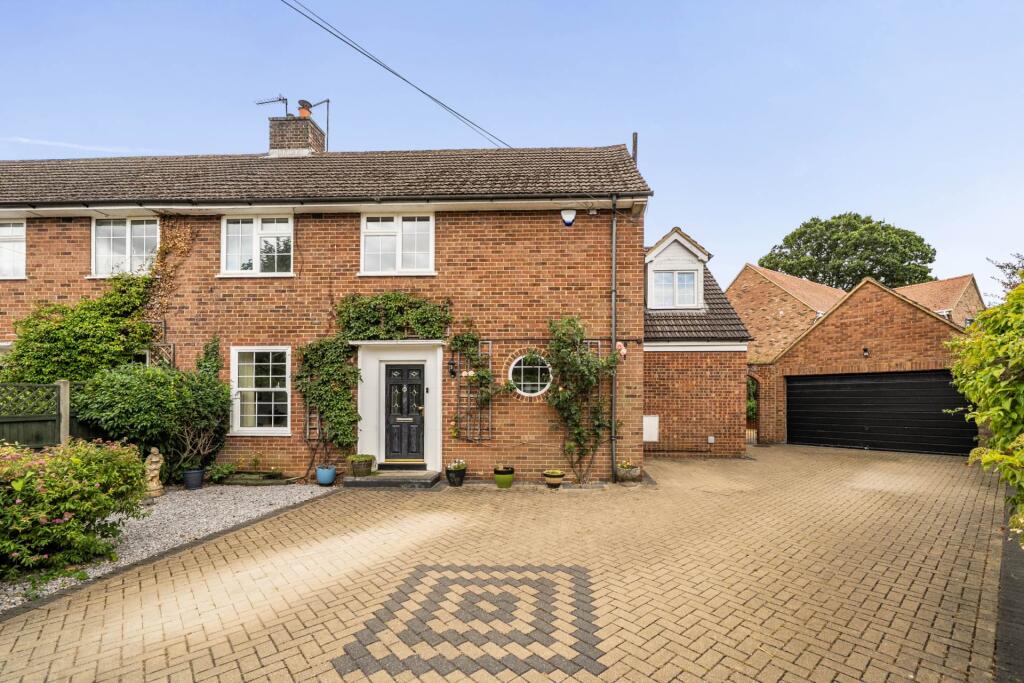
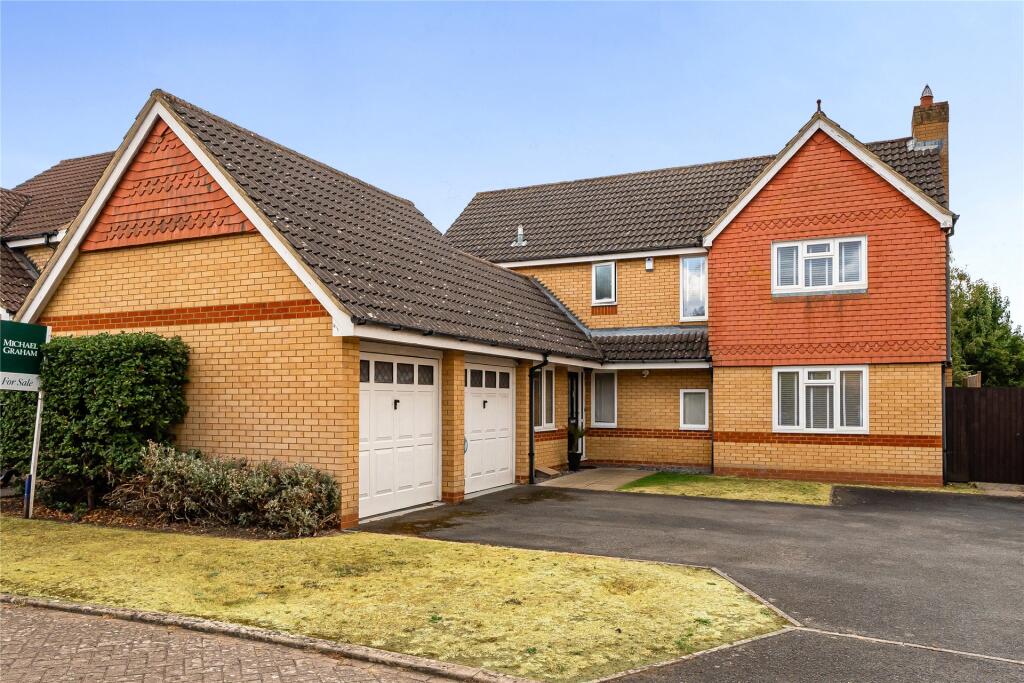
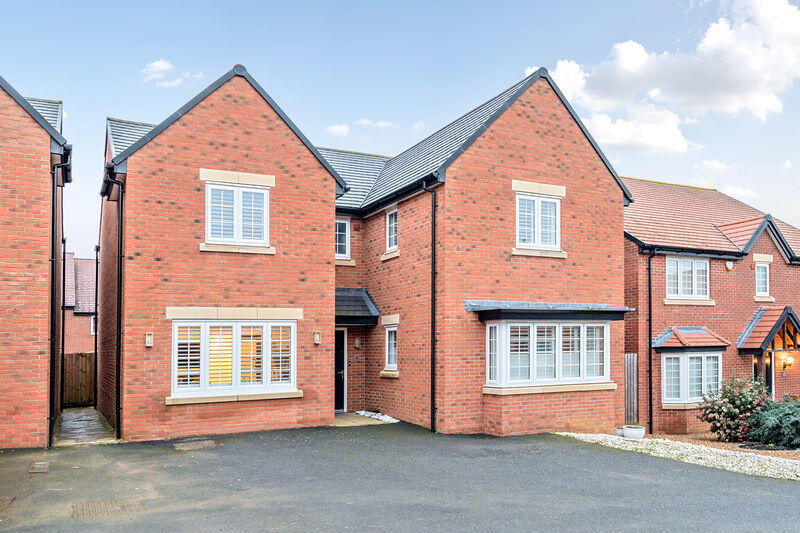
4-bedroom detached house · MK40 4BH
Sold STCListed 114 days
Opportunity summary
See Archie’s verdict, returns by strategy and what to check before viewing.
About
Pulling up in front of Kestrels for the very first time in 2018, the owners of the house were taken aback by the kerb appeal of the striking property.
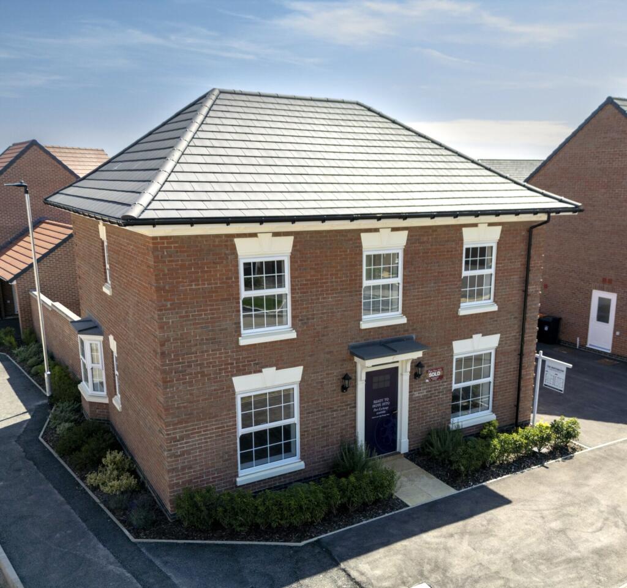
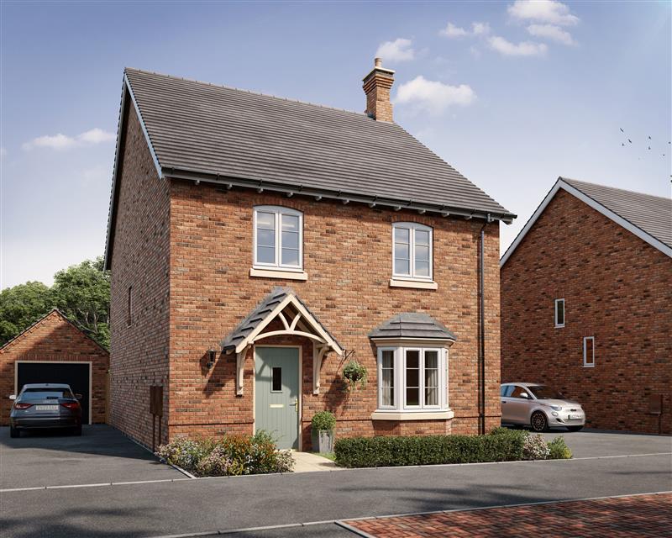
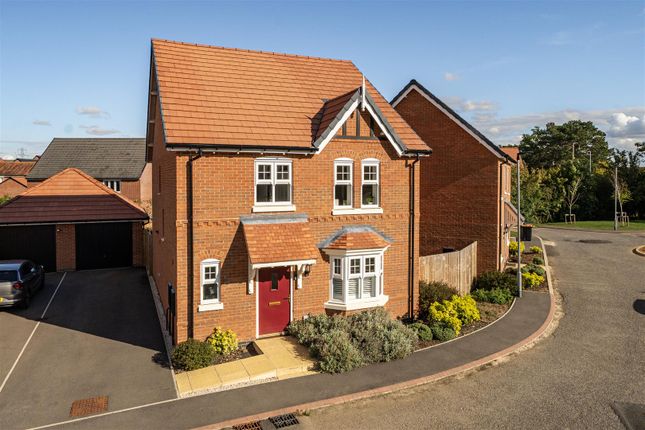
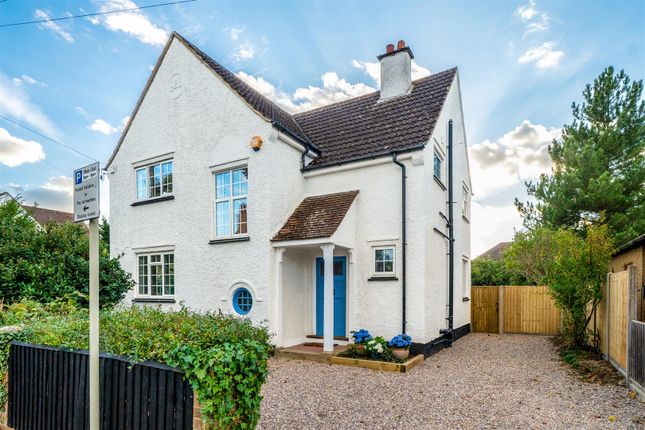
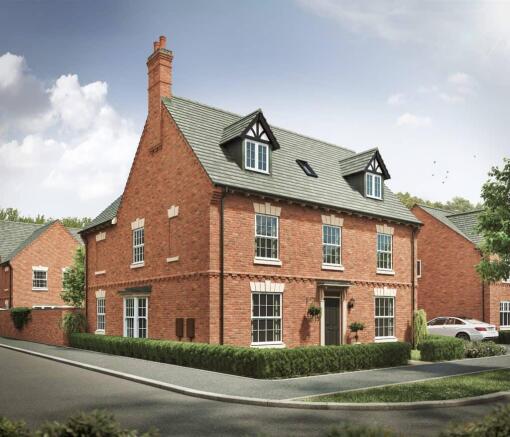
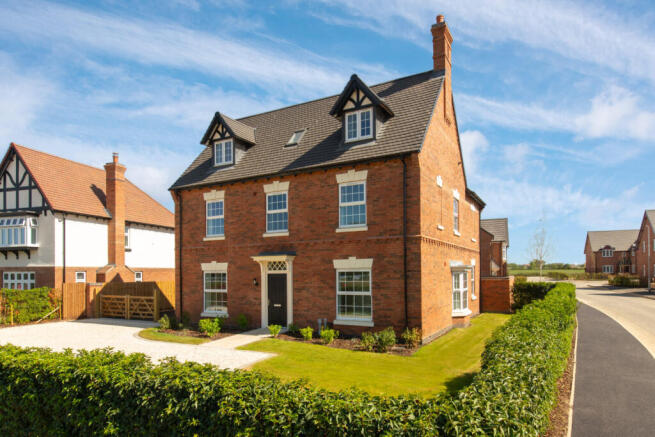
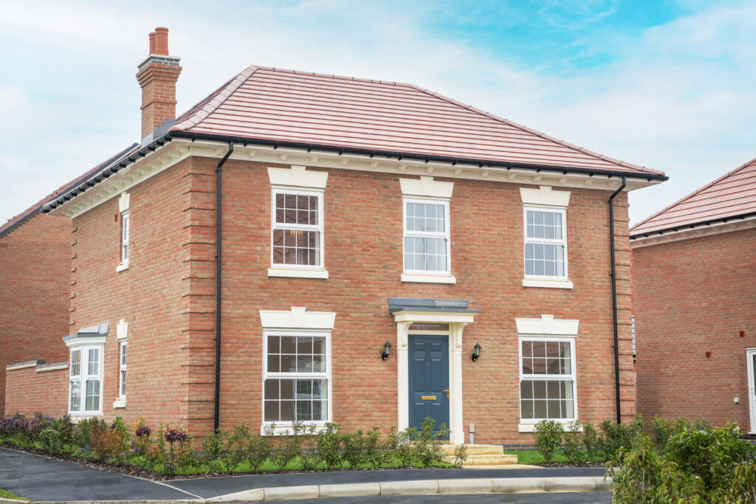
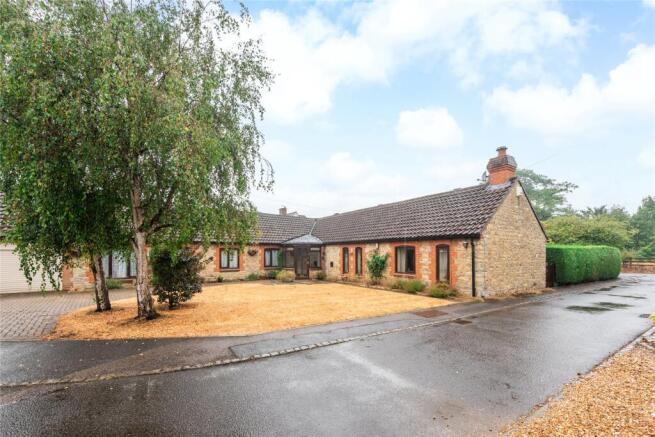
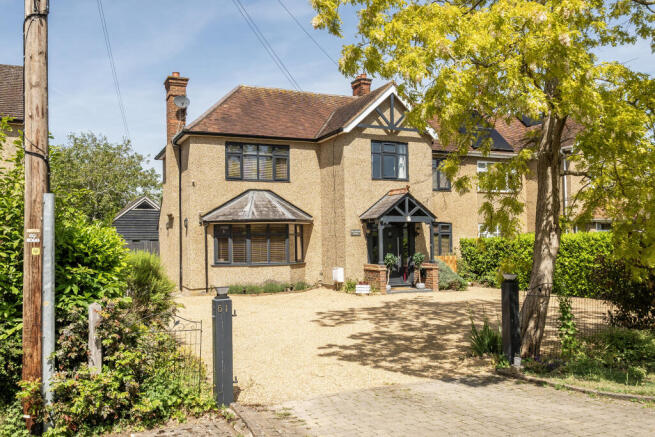
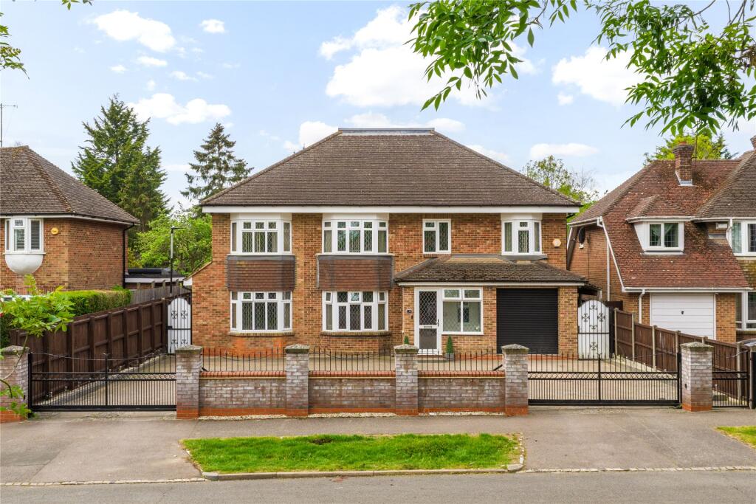
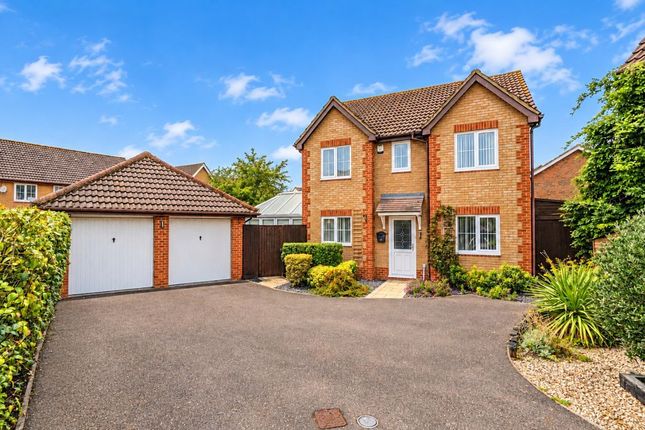
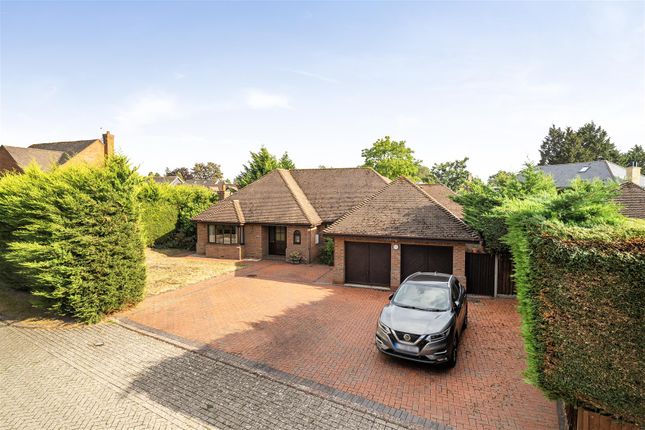
Set back from the highly desirable road, it had a grand Georgian-style façade, a nice front garden and off-road parking leading to the garage.
“The house was very attractive from the front,” one of them explains. “It was set on a generous plot, on a quiet cul-de-sac in a location that still retains a genuine village feel.
It was somewhere we had always wanted to live, so it was ideal for us.” With well-proportioned accommodation and four good-sized bedrooms, it was also the perfect size for them, they realised as they wandered through it.
“My wife was expecting a baby at the time and this was somewhere we knew we could grow into.” STYLISH HOME Since moving in, they have upgraded and enhanced their home, redecorating throughout and improving it as necessary.
“During our time here, we have lovingly updated the property, including refurbishing the two bathrooms, tiling and panelling the hallway and staircase, and creating a contemporary media wall in the living room,” he explains.
Today, it is a bright, contemporary home with air-conditioning on the ground floor and immaculate outside spaces. “We have landscaped the gardens to make them more child-friendly.
They are now ideal for family life,” he adds.
EXQUISITE FINISH To the front of the house, there is a colonnaded porch and an elegant front door that opens into a lobby and the central reception hall.
From the lobby, there is access to a study. “This is a very flexible space that could have a variety of uses,” he says.
“It could suit someone working from home, but for us it has been a good children’s playroom.” With tiled flooring and wooden panelling, the reception hall beyond has a period style.
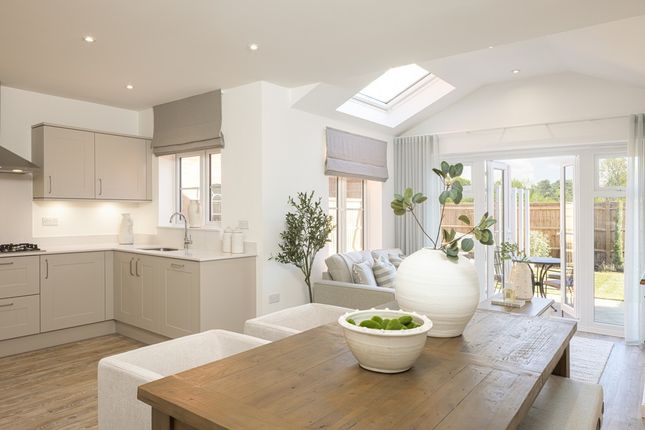
This leads to the kitchen, which in turn gives onto the dining room, with the sitting room adjoining. The kitchen also leads to a corridor with internal access to the garage and the utility room.
GARDEN VIEWS The adjoining dining room is perfect for formal meals and celebrations. Entertaining is easy here because of the double doors that open into the capacious sitting room next door.
“I love the way we have windows right across the back of the house – two in the dining room and three in the sitting room, giving beautiful views onto the garden,” he observes.
The sitting room, which features a wood burner, has ample space for comfortable seating. There are gorgeous built-in shelves and cupboards at one end.
“We created the contemporary media wall in here, which makes it a wonderful relaxation space,” he adds. LARGE BEDROOMS All four bedrooms are currently situated on the first floor of Kestrels.
Three of these – two to the rear and one to the front – are especially generous sizes. The family and guest bedrooms each have two windows and built-in storage.
The master suite, which has three windows, built-in storage and an en-suite shower room, is a beautiful space that overlooks the rear garden.
“The smallest room is currently being used as a study, but that has been a baby’s room in the past,” he says.
Planning permission was approved for the conversion of the long garage to be transformed into additional accommodation.
The current owners would have created more family living space, but (subject to the relevant planning permissions) this could equally potentially be extra bedroom and bathroom space or even a self-contained annexe for an older relative or grown-up child.
WONDERFUL LIFESTYLE The location of the house has been everything the owners expected it to be. “One of the things we have loved most is the friendly community,” he says.
“The road is quiet and there is a real sense of belonging.
The local pub is within walking distance, along with the village cricket club and tennis club, making it easy to enjoy everything the area has to offer.” He continues: “For commuters, Bedford railway station is just 1.4 miles away, while families will appreciate being within easy reach of the Harpur Trust schools.” The owners hope to remain in the area when they move.
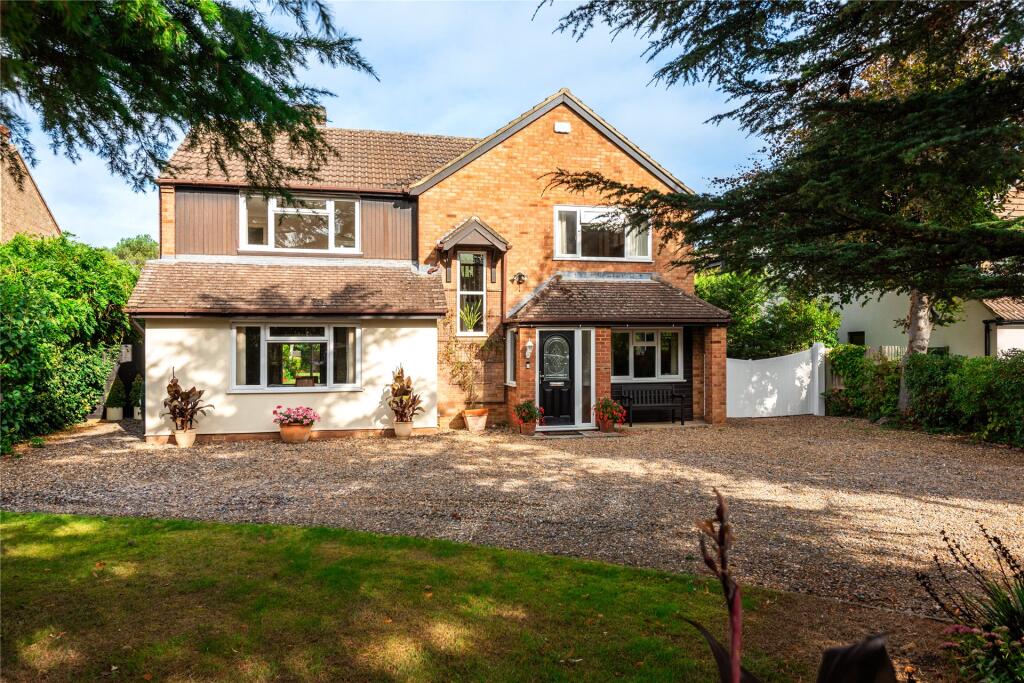
“This has truly been a fantastic family home, offering space, comfort and a wonderful lifestyle,” he adds. Outside To the front of the house is the beautifully maintained garden and driveway.
To the rear, the enclosed garden has been landscaped to include spaces for seating and relaxation. There is a generous terrace, a large lawn and a children’s play area.
Disclaimer Chewton Rose Estate Agents is the seller's agent for this property. Your conveyancer is legally responsible for ensuring any purchase agreement fully protects your position.
We make detailed enquiries of the seller to ensure the information provided is as accurate as possible. Please inform us if you become aware of any information being inaccurate.
Value & comps
No previous sales on record.
Returns
Set an offer; the calculator follows it.
We're still gathering serviced-accommodation data for this area.
Archie refurb estimate: a Pro feature
0.0% below asking
This is not financial or investment advice. Prop AI Deals is not authorised by the Financial Conduct Authority (FCA) to provide investment advice.
All investment calculators, property analyses, and AI-generated insights are for informational purposes only. Property investment carries risk and may result in financial loss. All calculations should be independently verified and you should consult with FCA-authorised financial advisers before making any investment decisions.
Past performance does not guarantee future results. Tax implications vary by individual circumstances.
Deal
Properties like this can earn 2–3x BTL yields when converted to HMO, with retrofit costs around £10k/room. Sign in to see the full tier, yield projection, and cost breakdown.
Commercial properties like this can earn 30-50% higher yields when converted to residential under Class MA / Q / P / PA, with prior approval costing ~GBP 96/unit. Sign in to see the recommended route, yield uplift, and cost breakdown.
BRRR-suited properties can recycle 80-100% of investor capital on refi, leaving a high-yielding rental with most of the money out. Sign in to see the refurb cost stack, ARV projection, and refinance maths.
Detached + large garden = sub-division play. Pro tier unlocks the tier badge, plot size, uplift estimate, and regional land benchmark.
Short-lease flats trade at deep discount, but extending under the 1993 Act often costs far less than the discount. Pro tier unlocks the tier badge, premium breakdown, long-lease ARV and arbitrage maths.
See projected short-stay revenue vs a vanilla BTL for this property.
See real sub-let margins (HMO room rates & SA nightly rates) vs the landlord rent.
Area
Agent & docs
FAQ
About Kestrels, Ison Close, Biddenham
Explore nearby