2-bedroom flat · RH10 8LP
Let agreedListed 29 days
Opportunity summary
See Archie’s verdict, returns by strategy and what to check before viewing.
About
Tenure: Leasehold Virtual viewing available!
Homes Partnership Lettings and Management is delighted to bring to the market this two bedroom, first floor flat, conveniently located just one mile from Crawley town centre and train station.
The property offers spacious living accommodation comprising of an entrance hall, lounge / diner, fitted kitchen with built in oven and hob, two bedrooms, bedroom one having two double built in wardrobes, and a bathroom fitted with a white suite.
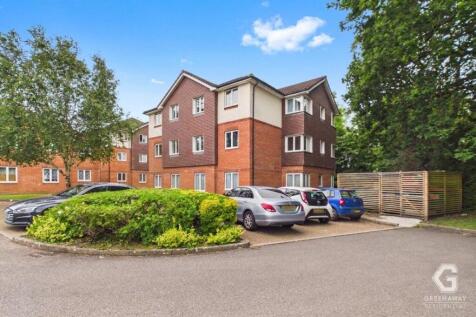
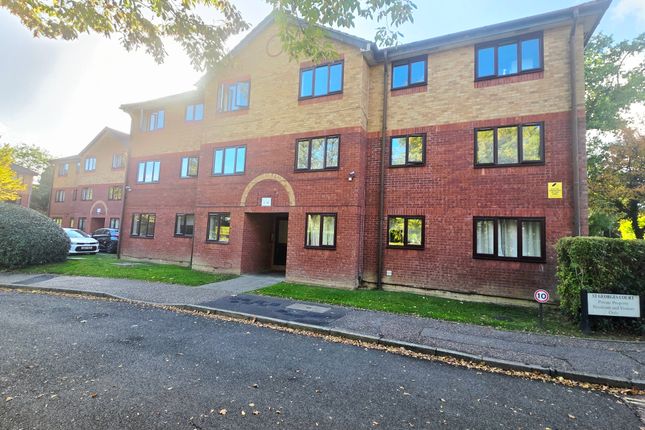
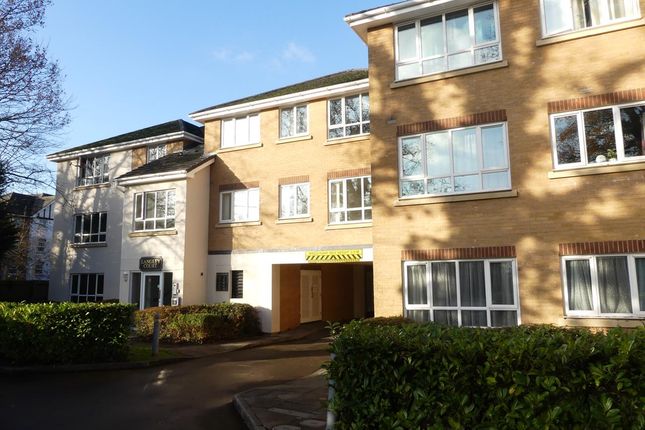
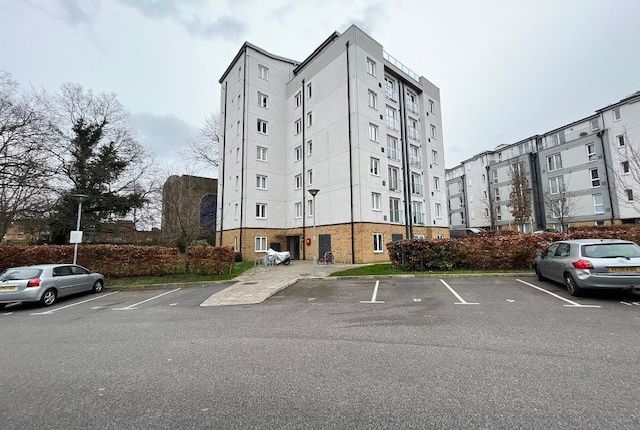
The property benefits from electric storage heaters, double glazing throughout and a security entry phone system. Outside, there is communal off road parking.
Conveniently located for the 24 hour Fastway bus service connecting the town to Manor Royal, Gatwick Airport and beyond this has great travel links and we would urge a viewing before this gets snapped up!
Available end of November 2026. EPC Rating: B Location West Green was the first neighbourhood to be developed and is one of the smallest and closest to the town centre.
Northgate and the town centre lie to the east of West Green, Southgate to the south, Ifield to the west and Langley Green to the north.
West Green is home to Crawley Hospital, since the 1990s many services have been moved to East Surrey Hospital in Redhill and Crawley hospital has a sub-acute status.
Crawley Fire Station is on the edge of West Green. The neighbourhood is served with a small parade of shops, a pub, primary school and church.
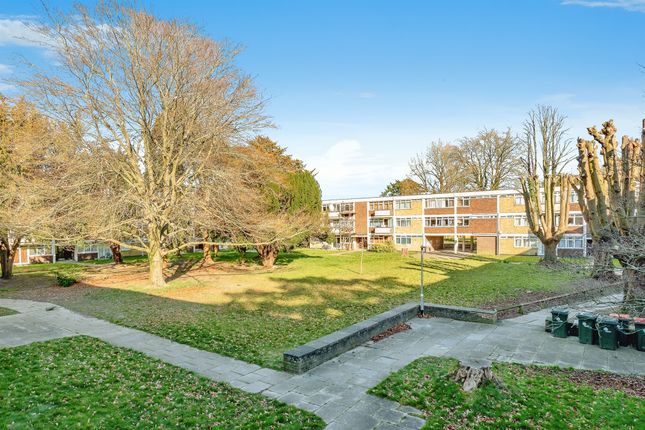
The park offers a tranquil space to relax in yet is within walking distance of the town centre.
Metro bus has routes through West Green and within walking distance is Crawley train station and all the facilities at Crawley Leisure Park including Hollywood Bowl, Cineworld multi-screen cinema, gym and swimming pool, and many restaurants including Bella Italia, Waga Mammas, Harvester and Nandos.
Communal Entrance Security entry phone intercom. Communal front door opening to communal entrance hall. Stairs to first and second floors.
Personal front door on first floor opening to: Entrance Hall Security entry phone receiver. Storage cupboard housing fuse board. Airing cupboard housing hot and cold water tanks.
Further storage cupboard. Storage heater.
Doors to kitchen, both bedrooms, bathroom and: Lounge / Diner (3.45m x 3.07m) Maximum narrowing to 11' 4" (3.45m) x 10' 1" (3.07m) maximum narrowing to 6' 4" (1.93m) approximate. Two storage heaters.
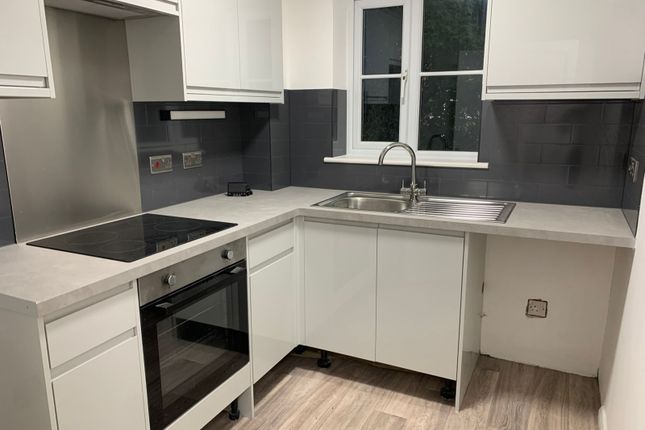
Window to the front. Kitchen (2.77m x 2.21m) Approximate. Fitted with a range of wall and base level units incorporating a single bowl, single drainer, stainless steel sink unit with mixer tap.
Built in oven and hob with filter hood over. Washing machine and fridge freezer. Wall mounted heater. Window to the front. Bedroom One (3.73m x 2.95m) Approximate. Two double fitted wardrobes.
Storage heater. Window to the front. Bedroom Two (2.95m x 2.57m) Approximate. Storage heater. Window to the side aspect.
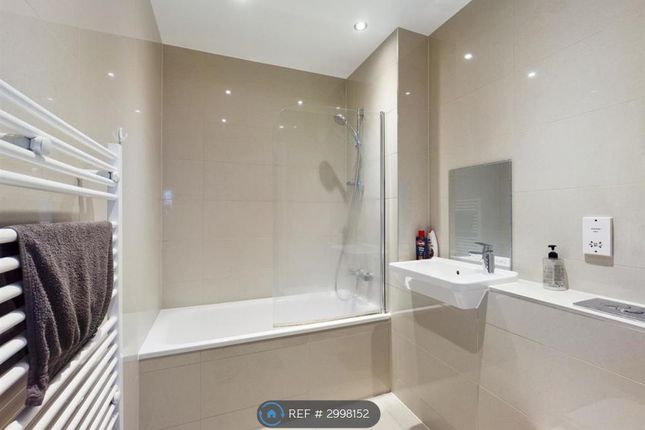
Bathroom Fitted with a suite comprising a bath with shower over, wash hand basin and low level WC. Wall mounted heater. Extractor fan.
Mains Services Electric / Water / Drainage Travelling Time To Stations Three Bridges By car 7 mins On foot 31 mins - 1.6 miles | Crawley By car 6 nins On foot 21 mins - 1 mile | (source google maps) Summary Of Charges To Tenants Money due to reserve a property: Holding Deposit: Equivalent to 1 Weeks' Rent | Money due in cleared funds prior to the start of tenancy: One month's rent in advance Dilapidations Deposit (Equivalent to 5 weeks' rent) Material Information Holding Deposit Amount: Equivalent to one weeks rent | Broadband information: For specific information please go to | Mobile Coverage: For specific information please go to | Parking - Off Street There is communal off road parking.
Value & comps
No previous sales on record.
Rental comparables are shown in the Rental section below. Sold comparables remain for area capital context only.
Returns
We're still gathering serviced-accommodation data for this area.
This is not financial or investment advice. Prop AI Deals is not authorised by the Financial Conduct Authority (FCA) to provide investment advice.
All investment calculators, property analyses, and AI-generated insights are for informational purposes only. Property investment carries risk and may result in financial loss. All calculations should be independently verified and you should consult with FCA-authorised financial advisors before making any investment decisions.
Past performance does not guarantee future results. Tax implications vary by individual circumstances.
Deal
Properties like this can earn 2–3x BTL yields when converted to HMO, with retrofit costs around £10k/room. Sign in to see the full tier, yield projection, and cost breakdown.
Commercial properties like this can earn 30-50% higher yields when converted to residential under Class MA / Q / P / PA, with prior approval costing ~GBP 96/unit. Sign in to see the recommended route, yield uplift, and cost breakdown.
BRRR-suited properties can recycle 80-100% of investor capital on refi, leaving a high-yielding rental with most of the money out. Sign in to see the refurb cost stack, ARV projection, and refinance maths.
Detached + large garden = sub-division play. Pro tier unlocks the tier badge, plot size, uplift estimate, and regional land benchmark.
Short-lease flats trade at deep discount, but extending under the 1993 Act often costs far less than the discount. Pro tier unlocks the tier badge, premium breakdown, long-lease ARV and arbitrage maths.
See projected short-stay revenue vs a vanilla BTL for this property.
See real sub-let margins (HMO room rates & SA nightly rates) vs the landlord rent.
Area
Agent & docs
FAQ
About 5 St. Georges Court, Crawley
Explore nearby