5-bedroom detached house · NG22 8BJ
Sold STCListed 108 days
Opportunity summary
See Archie’s verdict, returns by strategy and what to check before viewing.
About
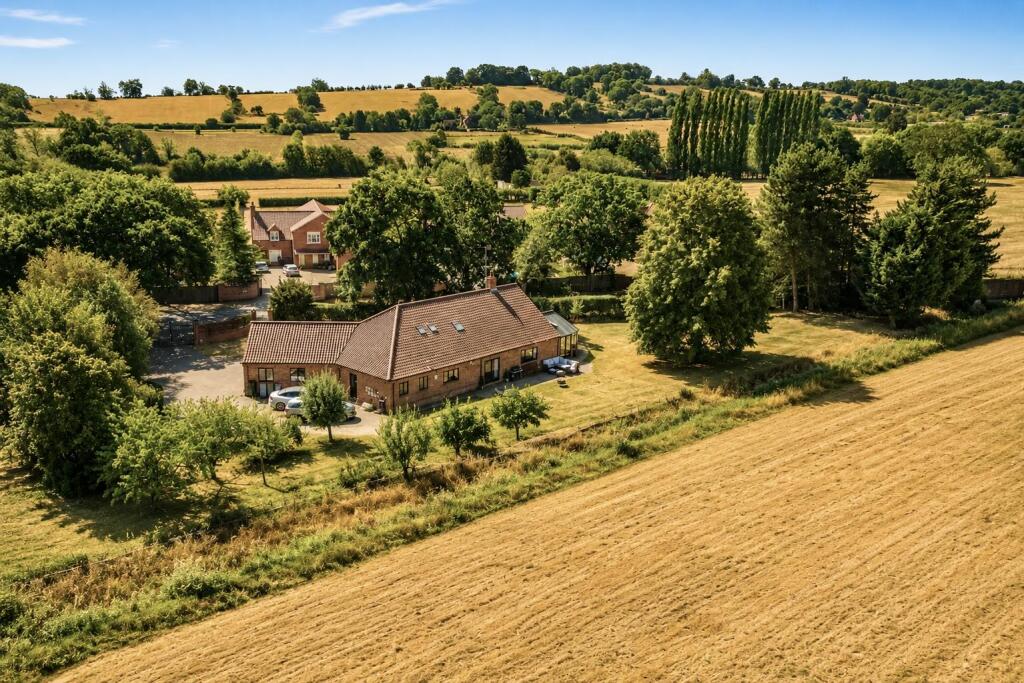
A beautifully appointed 5 bedroom detached character residence, extending to over 3,700 sq ft and occupying a magnificent mature plot of approximately 0.65 acres in an idyllic rural setting.
Sympathetically extended and comprehensively modernised, it combines period charm with luxurious contemporary living.
Exposed beams, open fireplaces and elegant reception rooms complement a stunning open-plan living kitchen with log burner, creating a home perfectly suited to family life and entertaining.
The versatile layout includes 4 reception rooms and an exceptional principal bedroom suite with dressing room, walk-in wardrobe and luxury bathroom.
A generous guest bedroom also benefits from its own en-suite shower room and Juliet balcony overlooking the gardens.
Approached via electrically operated gates, the sweeping driveway provides extensive parking and leads to a substantial detached double garage with workshop, gardener’s WC and a superb self-contained luxury apartment above, complete with kitchenette and shower room.
Ideal for guests, multi-generational living, independent teenagers or a premium home office, it adds exceptional flexibility to an already impressive home.
The beautifully established gardens provide a wonderful backdrop to the property, featuring expansive lawns, ornamental pond and stream, mature specimen trees, a summer house, an impressive timber treehouse with viewing platform, and a private woodland area to the rear.
The property also benefits from a recently installed brand-new sewage treatment plant, a high-efficiency air source heat pump and 22 solar panels with a Feed-in Tariff until 2035, currently generating approximately £2,500 per annum from surplus electricity.
The location is remarkably convenient for nearby Farnsfield, where a wide range of amenities include a Co-op supermarket, butcher, bakery, pharmacy, doctors’ surgery, cafés, pubs and restaurants, together with a school bus service to the Minster school in Southwell.
Porch: - 1.09 x 0.99 (3'6" x 3'2") - Rear Hall: - 3.33 x 2.69 (10'11" x 8'9") - Lounge: - 6.97 x 3.62 (22'10" x 11'10") - Dining Room: - 5.59 x 3.94 (18'4" x 12'11") - Kitchen/Breakfast Room: - 9.07 x 3.72 (29'9" x 12'2") - Utility: - 3.50 x 2.47 (11'5" x 8'1") - Cloakroom/Wc: - 2.54 x 0.91 (8'3" x 2'11") - Study: - 3.23 x 3.07 (10'7" x 10'0") - Snug: - 3.45 x 2.20 (11'3" x 7'2") - Store: - 2.49 x 2.06 (8'2" x 6'9") - Front Hall: - 3.30 x 2.59 (10'9" x 8'5") - Cloakroom/Wc: - 1.27 x 1.22 (4'1" x 4'0") - First Floor Landing: - 5.98 x 2.10 (19'7" x 6'10") - Bathroom: - 2.70 x 2.08 (8'10" x 6'9") - Eaves Storage: - 5.18 x 1.10 (16'11" x 3'7") - Bedroom 1: - 3.99 x 3.78 (13'1" x 12'4") - Dressing Room: - 3.61 x 3.24 (11'10" x 10'7") - Walk-In Wardrobe: - 3.28 x 2.09 (10'9" x 6'10") - Bathroom: - 3.52 x 2.45 (11'6" x 8'0") - Secondary Landing: - 3.51 x 3.14 (11'6" x 10'3") - Leading to bathroom, bedroom two and spiral staircase to ground floor.
Bedroom 2: - 5.62 x 3.72 (18'5" x 12'2") - En-Suite - 2.19 x 2.05 (7'2" x 6'8") - Bedroom 3: - 3.63 x 3.58 (11'10" x 11'8") - Bedroom 4: - 3.62 x 3.20 (11'10" x 10'5") - Outside: - Double Garage: - 6.78 x 6.06 (22'2" x 19'10") - Store: - 2.05 x 1.27 (6'8" x 4'1") - Wc: - 1.62 x 1.27 (5'3" x 4'1") - Store: - 4.60 x 1.85 (15'1" x 6'0") - Garage Studio Apartment - External Stairs from side of the garage leading to apartment.
Kitchen/Lounge/Bedroom: - 5.47 x 3.84 (17'11" x 12'7") - Shower Room: - 2.78 x 1.08 (9'1" x 3'6") - Garden: - Approximately 0.5 acres of landscaped gardens and woodland to the rear.
Value & comps
No previous sales on record.
Returns
Set an offer; the calculator follows it.
We're still gathering serviced-accommodation data for this area.
Archie refurb estimate: a Pro feature
0.0% below asking
This is not financial or investment advice. Prop AI Deals is not authorised by the Financial Conduct Authority (FCA) to provide investment advice.
All investment calculators, property analyses, and AI-generated insights are for informational purposes only. Property investment carries risk and may result in financial loss. All calculations should be independently verified and you should consult with FCA-authorised financial advisers before making any investment decisions.
Past performance does not guarantee future results. Tax implications vary by individual circumstances.
Deal
Properties like this can earn 2–3x BTL yields when converted to HMO, with retrofit costs around £10k/room. Sign in to see the full tier, yield projection, and cost breakdown.
Commercial properties like this can earn 30-50% higher yields when converted to residential under Class MA / Q / P / PA, with prior approval costing ~GBP 96/unit. Sign in to see the recommended route, yield uplift, and cost breakdown.
BRRR-suited properties can recycle 80-100% of investor capital on refi, leaving a high-yielding rental with most of the money out. Sign in to see the refurb cost stack, ARV projection, and refinance maths.
Detached + large garden = sub-division play. Pro tier unlocks the tier badge, plot size, uplift estimate, and regional land benchmark.
Short-lease flats trade at deep discount, but extending under the 1993 Act often costs far less than the discount. Pro tier unlocks the tier badge, premium breakdown, long-lease ARV and arbitrage maths.
See projected short-stay revenue vs a vanilla BTL for this property.
See real sub-let margins (HMO room rates & SA nightly rates) vs the landlord rent.
Area
Agent & docs

FAQ
About Greaves Lane, Edingley
Explore nearby