7-bedroom detached house · KT22 0PL
For saleListed 37 days
Opportunity summary
See Archie’s verdict, returns by strategy and what to check before viewing.
About
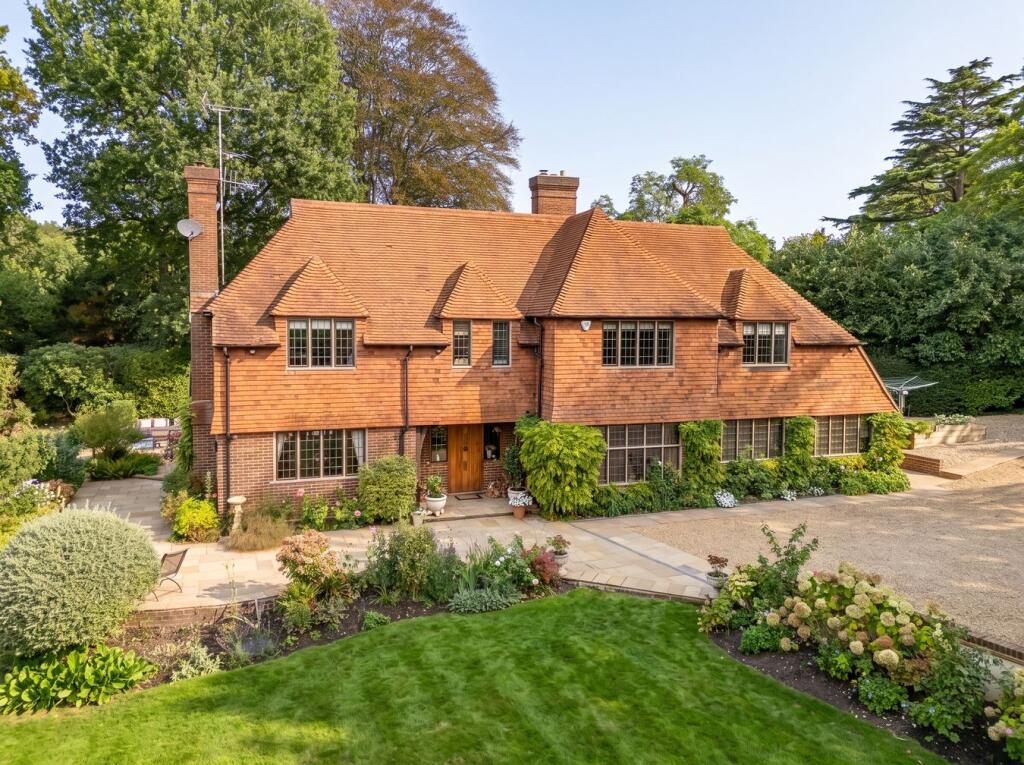
Oakhaven is an outstanding new residence of 9,285 sq ft constructed to the highest standards by Selbourne Estates in one of The Crown Estate’s premier roads. Completion due December 2026.
Description Oakhaven is an outstanding new residence of 9,285 square feet constructed to the highest standards by Selbourne Estates.
The house sits in 0.55 acres and occupies a secluded position off Queen’s Drive, one of The Crown Estate’s premier roads.
Selbourne Estates specialise in bespoke and luxurious new build homes in Surrey.
The in house design and delivery team has a long track record of creating beautiful homes with a focus on provenance and sustainability.
Oakhaven has been built with exquisite craftsmanship, quality materials and a passion for traditional English architecture.
The meticulous attention to detail is evident in the interior design and architecture, creating unique and sophisticated spaces that utilise modern technologies.
Oakhaven delivers contemporary heritage in a wonderful setting, built to stand the test of time. Architecture inspired by the traditional English country house.
Oakhaven features hipped roofs, external cornicing, dormer windows, decorative window headers and intricate brickwork detailing. Aluminium painted gutters and heritage sash windows.
High-performance insulation.
Mature planting and hard landscaping with outdoor lighting Meticulous interior architectural detailing including coffered ceilings, bespoke plaster cornicing, timber panelling and architraves.
Feature Herringbone oak flooring in Hallway, Living Room and Kitchen and engineered oak flooring throughout Ground, First and Second floors. Feature fireplace with stone surround.
Bespoke fitted joinery to dressing room areas. Custom vanity units with integrated lighting and stone.
Mvhr System (Mechanical Ventilation) providing fresh filtered air Integrated air conditioning to First and Second floors. Air source heat pump system supplying underfloor heating.
Bespoke Kitchen with full height cabinetry handcrafted in Surrey.
Feature stone counter worktop Underlit waterfall edge kitchen island, Integrated Miele appliances, Quooker boiling water tap and filtered water, Interconnecting Chef Kitchen and Pantry with temperature controlled wine fridge, Fully panelled Boot Room with butler’s sink and Miele laundry facilities.
External CCTV, video entry system and Banham intruder alarm, Panic alarms, Banham security front door. Private electric gates linked to Crestron Home system.
Built speakers to Study, Living Room, Dining Room, Principal Bedroom and surround sound to Family Room Crestron wall panels for Kitchen and First Floor landing Private drainage and septic tank Location Oakhaven is located on the prestigious Crown Estate, synonymous with some of the area's most exclusive addresses.
Ideally positioned between the lush countryside of the Surrey Hills and the outskirts of London, Oxshott has the feel of a rural village but the style and sophistication of a chic city suburb.
Road and rail links are outstanding.
The A3 offers a direct route to London and the M25, whilst the mainline station of Oxshott offers a fast and direct route to London Waterloo in approximately 35 minutes.
Shopping facilities in the area are extensive. Oxshott village can easily cater for day to day needs whilst Esher and Cobham have a wider range of shops, boutiques and restaurants.
There is an excellent range of private schools in the area such as acs International School, Reeds, Notre Dame, Danes Hill and St John’s.
Sporting and recreational activities in this vicinity are exceptional, with golf at St George’s Hill and The Wisley.
There is racing at Sandown, Royal Ascot and Epsom Downs, and walking and riding on Oxshott Heath. Square Footage: 9,285 sq ft Acreage: 0.55 Acres
Value & comps
No previous sales on record.
Returns
Set an offer; the calculator follows it.
We're still gathering serviced-accommodation data for this area.
Archie refurb estimate: a Pro feature
0.0% below asking
This is not financial or investment advice. Prop AI Deals is not authorised by the Financial Conduct Authority (FCA) to provide investment advice.
All investment calculators, property analyses, and AI-generated insights are for informational purposes only. Property investment carries risk and may result in financial loss. All calculations should be independently verified and you should consult with FCA-authorised financial advisers before making any investment decisions.
Past performance does not guarantee future results. Tax implications vary by individual circumstances.
Deal
Properties like this can earn 2–3x BTL yields when converted to HMO, with retrofit costs around £10k/room. Sign in to see the full tier, yield projection, and cost breakdown.
Commercial properties like this can earn 30-50% higher yields when converted to residential under Class MA / Q / P / PA, with prior approval costing ~GBP 96/unit. Sign in to see the recommended route, yield uplift, and cost breakdown.
BRRR-suited properties can recycle 80-100% of investor capital on refi, leaving a high-yielding rental with most of the money out. Sign in to see the refurb cost stack, ARV projection, and refinance maths.
Detached + large garden = sub-division play. Pro tier unlocks the tier badge, plot size, uplift estimate, and regional land benchmark.
Short-lease flats trade at deep discount, but extending under the 1993 Act often costs far less than the discount. Pro tier unlocks the tier badge, premium breakdown, long-lease ARV and arbitrage maths.
See projected short-stay revenue vs a vanilla BTL for this property.
See real sub-let margins (HMO room rates & SA nightly rates) vs the landlord rent.
Area
Agent & docs
FAQ
About Oakhaven, 3, The Spinney, Oxshott
Explore nearby