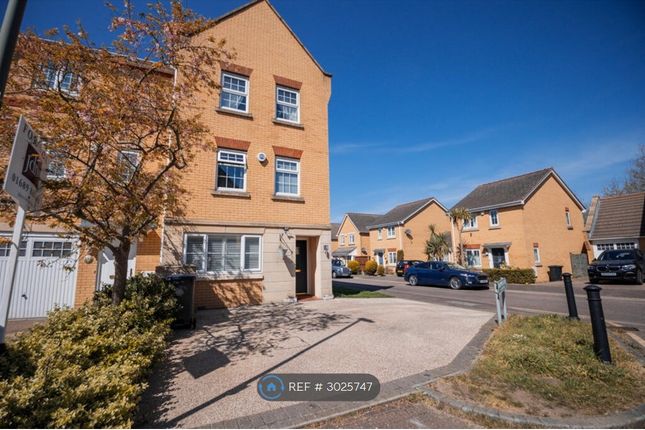
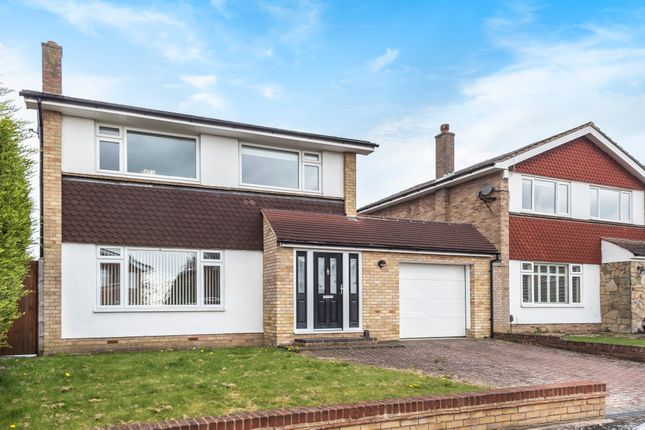
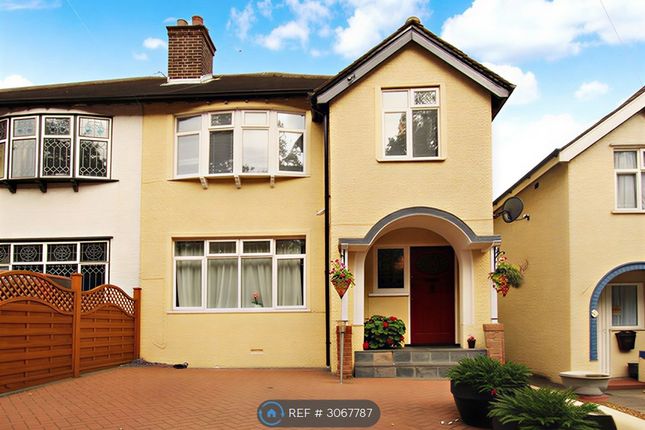
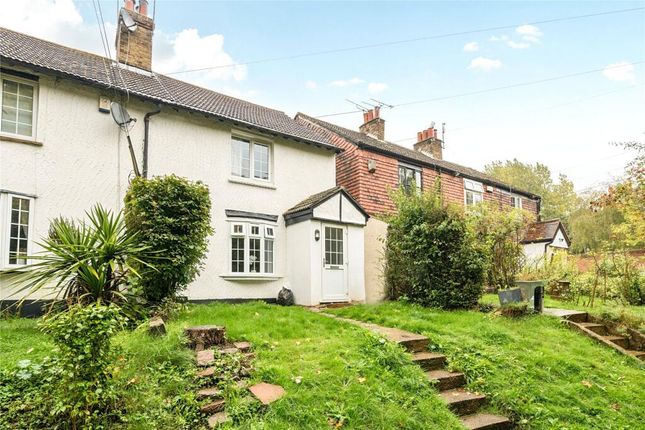
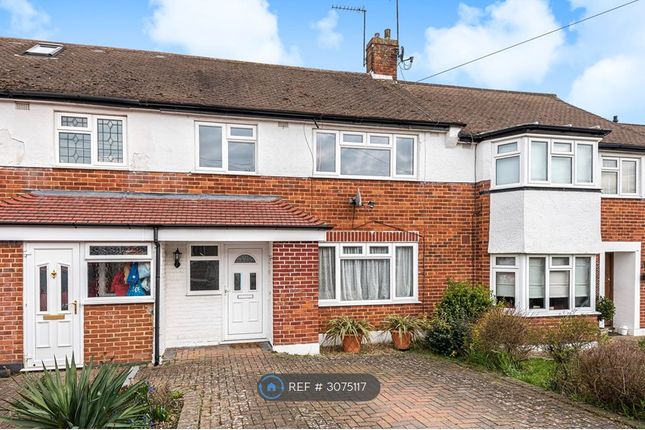
4-bedroom detached house · BR6 7AD
To rentListed 17 days
Opportunity summary
See Archie’s verdict, returns by strategy and what to check before viewing.
About
Available to rent on A long term basis from November 2026 .
This modern detached family house is situated within close proximity of Darrick Wood Schools, nearby pru general hospital, Locksbottom amenities for a great selection of shops and restaurants, good transport links serving Bromley town centre and Bromley South mainline station, or a short bus journey to Orpington.
The accommodation briefly comprises three generous bedrooms, en-suite shower room, family bathroom on the first floor, a spacious lounge/ diner to rear aspect, ground floor double bedroom/ reception room, breakfast kitchen and cloakroom off the entrance hall.
Outside you will find a manageable rear garden, useful outside double glazed lean-to conservatory ideal for storage, side access and spacious frontage with private driveway for three/four cars.
Benefits include: Gas central heating, alarm system, contemporary wood flooring throughout, double glazed windows, well-presented interior, re-modelled shower room and bathroom. Exclusive to proctors.
From Locksbottom High Street (Crofton Road), turn left on to Farnborough Common (A21), left on to Hilda Vale Road and then take your first Left on to Claremont Close.
The property will be on the left hand side. Convenient for Locksbottom amenities, a short drive to Orpington and Bromley South Stations; nearby transport links and good access to M25 (J4).
Tenant Fees Schedule: Applies only to Assured Periodic Tenancies (APTs) in England from 1st May 2026 in line with Tenant Fees Act 2019 and Renters’ Rights Act 2025 holding deposit (per tenancy) — one week’s rent.
(Proctors are not taking holding deposits) This is to reserve a property.
Please Note: This will be withheld if any relevant person (including any guarantor(s) withdraw from the tenancy, fail a Right-to-Rent check, provide materially significant false or misleading information, or fail to sign their tenancy agreement (and/or Deed of Guarantee) within 15 calendar days (or other Deadline for Agreement as mutually agreed in writing).
Tenancy deposit (per tenancy. Rent under £50,000 per year) Five weeks’ rent. Tenancy deposit (per tenancy. Rent in excess of £50,000 per year) Six weeks’ rent.
The tenancy deposit covers damages or defaults on the part of the tenant during the tenancy and will be protected in a government-authorised tenancy deposit scheme.
Properties with an annual rent of more than £100,000 are not covered by the Tenant Fees Act. Rent The rent payable for the tenancy must not be more than the advertised amount.
The rent period must either be one calendar month or a shorter period of up to 28 days. A tenant will be able to end a tenancy by giving two months’ notice in writing.
The end date of the tenancy must align with the end of a rent period.
Rent in advance of move in date Rent is payable following signing of the tenancy agreement and in accordance with the agreed tenancy terms.
For tenancies entered into on or after 1st May 2026, no more than one month’s rent may be requested in advance.
Late payment of rent Interest may be charged on unpaid rent if it remains outstanding for more than 14 days.
Interest will be charged at a maximum of 3% above the Bank of England Base Rate from the date the rent became due until payment is made.
Lost key(S) or other security device(S) Tenants are liable for the actual cost of replacing any lost keys or security devices.
If the loss results in locks needing to be changed, or replacement security devices being issued, the tenant will be charged the reasonable cost of a locksmith or security engineer, new lock and replacement keys/devices for all relevant parties.
Variation of contract (tenant’srequest) £50 (inc. VAT) per agreed variation.
To cover the costs associated with taking landlord’s instructions as well as the preparation and execution of new legal documents. Change of sharer (tenant’s request) £50 (inc.
VAT) per replacement tenant or any reasonable costs incurred if higher. Includes referencing, Right to Rent checks, deposit registration and legal documentation.
Early termination (tenant’s request) If the tenant wishes to end the tenancy early (including where less than the required notice period is given), they will be liable for the landlord’s reasonable costs.
Under an Assured Periodic Tenancy, then the landlord can charge a fee if their tenant does not give the correct amount of notice. The usual amount of notice is two months.
The landlord can charge up to the amount of rent they would have received if the tenant had given the correct amount of notice.
Other permitted payments • Rent • Utilities and council tax/TV licence • Communication services, cable, satellite, installation and subscription • Green Deal payments where applicable • Default fees • Any other permitted payments, not included above, under the relevant legislation including contractual damages Tenant protection Proctors are members of Propertymark and cmp Client Money Protection which are client money protection schemes, and are also members of The Property Ombudsman which is a redress scheme.
You can find out more details on our website or by contacting us direct. Entrance Hall Double glazed entrance door, radiator, room thermostat, wood flooring.
Cloakroom 2.25m x 1.35m (7' 5" x 4' 5") Double glazed window to front, low level WC, hand wash basin set on vanity unit, chrome heated towel rail, ceramic tiled floor and walls, high level circuit breaker.
Lounge 4.46m x 2.04m (14' 8" x 6' 8") Double glazed bay window with double glazed French doors, double glazed window to rear, two radiators, TV point, cable point.
Breakfast Kitchen 5.76m x 3.80m (18' 11" x 12' 6") Double glazed window to front, double glazed door to rear, fitted wall and base cabinets, double bowl sink unit, mixer tap, dishwasher included, built-in double electric oven, electric hob unit set on work top, extractor hood, space for washing machine and fridge/freezer (not included), breakfast bar, radiator, ceramic tiled floor.
Bedroom Four/ Reception Room 5.04m x 2.5m (16' 6" x 8' 2") Double glazed window to front, built-in storage cupboard with gas and electric meter, recessed storage behind mirrored doors, wood flooring.
Landing Access to loft, wood flooring to stairs and landing. Bedroom One 3.82m x 3.62m (12' 6" x 11' 11") Double glazed window to rear, radiator, built-in wardrobes with mirrored doors, wood flooring.
En-Suite Shower Room 2.04m x 1.65m (6' 8" x 5' 5") Double glazed window to side, shower cubicle, drench shower, low level WC, hand wash basin on vanity unit, ceramic tiled floor and walls, recessed ceiling lights, heated towel rail.
Bedroom Two 3.83m x 2.96m (12' 7" x 9' 9") Double glazed window to front, radiator, wood flooring. Bedroom Three 2.44m x 2.42m (8' 0" x 7' 11") Double glazed window to front, radiator, wood flooring.
Family Bathroom Double glazed window to side, white suite comprising bath with built-in shower, low level WC, hand wash basin on tiled surface, built-in cupboard housing combination boiler, chrome heated towel rail, ceramic tiled floor and walls.
Garden Paved patio garden, garden shed, rear pedestrian gate to rear, side access. Conservatory Double glazed French doors to front and rear, light and power.
Frontage Private frontage and driveway for three/ four cars.
Council Tax Borough: Bromley Band: D Tenancy Information Rent: £2,750.00PC M Paid in Advance Security Deposit: Five weeks Rent with dps paid in advance £3173.00 Furnishing: Unfurnished Availability: 25th November 2026 Term: Long Term available Restrictions: No smokers, no sharing
Value & comps
No previous sales on record.
Rental comparables are shown in the Rental section below. Sold comparables remain for area capital context only.
Returns
Short-let restrictions apply
We're still gathering serviced-accommodation data for this area.
This is not financial or investment advice. Prop AI Deals is not authorised by the Financial Conduct Authority (FCA) to provide investment advice.
All investment calculators, property analyses, and AI-generated insights are for informational purposes only. Property investment carries risk and may result in financial loss. All calculations should be independently verified and you should consult with FCA-authorised financial advisers before making any investment decisions.
Past performance does not guarantee future results. Tax implications vary by individual circumstances.
Deal
Properties like this can earn 2–3x BTL yields when converted to HMO, with retrofit costs around £10k/room. Sign in to see the full tier, yield projection, and cost breakdown.
Commercial properties like this can earn 30-50% higher yields when converted to residential under Class MA / Q / P / PA, with prior approval costing ~GBP 96/unit. Sign in to see the recommended route, yield uplift, and cost breakdown.
BRRR-suited properties can recycle 80-100% of investor capital on refi, leaving a high-yielding rental with most of the money out. Sign in to see the refurb cost stack, ARV projection, and refinance maths.
Detached + large garden = sub-division play. Pro tier unlocks the tier badge, plot size, uplift estimate, and regional land benchmark.
Short-lease flats trade at deep discount, but extending under the 1993 Act often costs far less than the discount. Pro tier unlocks the tier badge, premium breakdown, long-lease ARV and arbitrage maths.
See projected short-stay revenue vs a vanilla BTL for this property.
See real sub-let margins (HMO room rates & SA nightly rates) vs the landlord rent.
Area
Agent & docs

FAQ
About 31, Claremont Close, Orpington
Explore nearby