3-bedroom detached house · PA34 4RF
For saleListed 53 days
Opportunity summary
See Archie’s verdict, returns by strategy and what to check before viewing.
About
The picturesque coastal conservation village of Ellenabeich is delightfully situated on the Firth of Lorne, some 16 miles south of the principal town of Oban, on the Island of Seil, which is connected to the mainland by the famous ‘Bridge Over The Atlantic' in an area of outstanding natural beauty, renowned for its magnificent scenery, sailing and fishing waters.
Services in the village and the surrounding area are excellent and include a general store/post office, primary school, bar/restaurants, medical practice, and a 9 hole golf course, whilst the community hall hosts a wide variety of activities and social events.
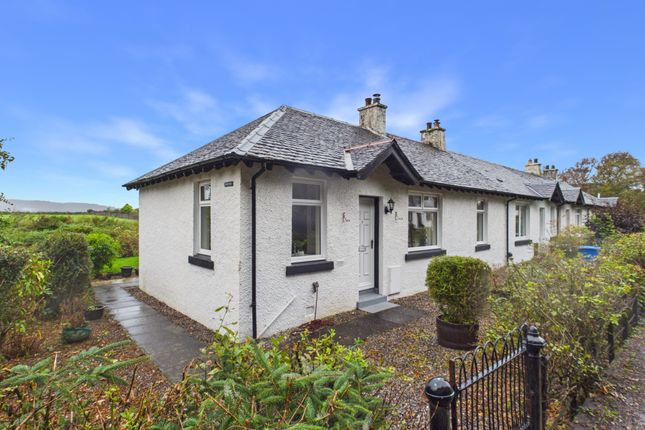
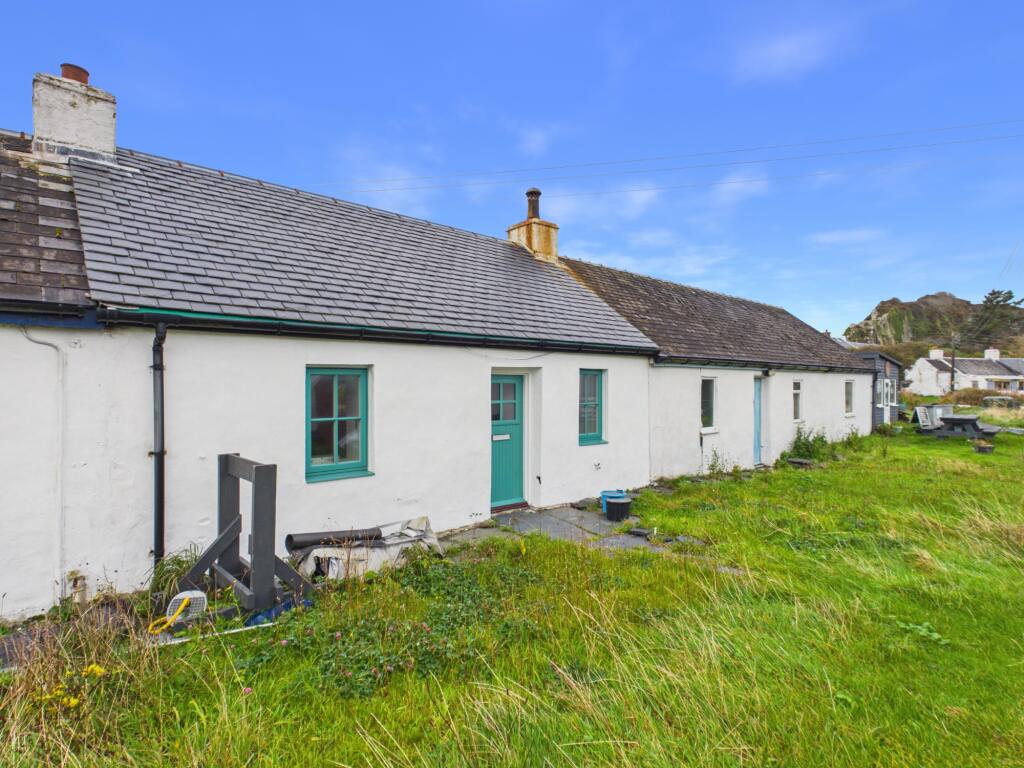
Hinba is an appealing detached home situated in a small enclave of properties on the fringe of the village.
Orientated to take full advantage of the fine open views towards the seascape with the bedroom accommodation on the ground level and with the open plan sitting/kitchen/dining room being on the upper floor providing an extremely bright living space with full height glazing and French doors giving access to the timber balcony.
Although in need of upgrading, the property does benefit from excellent storage and an effective electric heating system, and also enjoys a modern shower room and kitchen with range style cooker.
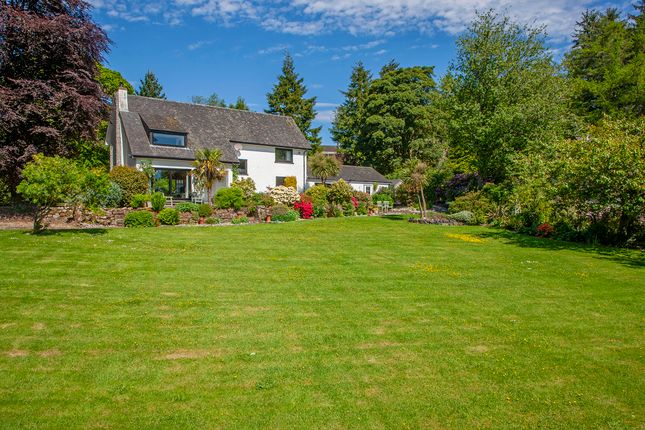
In addition the property is surrounded by a delightful established garden with gravelled driveway, all adding to the amenity of this fine home.
Details of accommodation Hall with external door to front with glazed side panels, panel heater, ceiling light fitting, steps to Rear Hall with external door, coat hooks, ceiling light fitting and staircase to the Upper Level Open Plan Sitting/Kitchen/Dining Room.
Bedroom 1: 5.08m x 3.86m, windows to front, panel heater, ceiling light fitting. Bedroom 2: 3.85m x 3.37m, windows to front, double door storage cupboards, panel heater, ceiling light fitting.
Bedroom 3: 3.35m x 1.77m, window to side, panel heater, double door storage cupboards, ceiling light fitting.
Shower Room: 1.77m x 1.76m, window to rear, shower enclosure with electric shower unit, glazed door and wall tiling, whb, wc, heated towel rail, extractor fan, ceiling light fitting, tiled floor.
Cloak Room: 1.80m x 0.89m, window to rear, whb, wc, wall tiling, ceiling light fitting.
Sitting/Kitchen/Dining Room: 10.57m x 5.00m at widest, French doors to Balcony, windows and glazed panels to front, storage cupboards, panel heater, Kitchen Area with window to side, built-in cupboard housing hot water tank, fitted with a range of floor standing units with worktops and breakfast bar, stainless steel sink and drainer, Belling range style cooker, fridge/freezer, wall tiling, ceiling light fittings, laminate flooring at kitchen and dining areas.
External Utility Room: 2.67m x 2.53m, washing machine, tumble dryer, sink, access to Store Room: 2.74m x 2.55m.
Garden Hinba enjoys an easily managed garden with a good degree of privacy, laid mainly to grass interspersed with a variety of established shrubs and bushes and bordered by traditional stone and slate walls and hedging.
Access is along a shared track to the gated entrance to the property leading to a gravelled parking area. There is a Portico to the rear entrance and external access to the Utility Room/Store.
General information Services: Mains water and electricity. Private drainage. Council Tax: Band D. EPC Rating: F35. Home Report: Available from the Selling Agents.
Guide Price: Two Hundred & Seventy Thousand Pounds (£270,000) Offers are invited and should be submitted to the Selling Agents. Viewing: Strictly by prior arrangement with the Selling Agents.
Entry: By mutual agreement. Under Money Laundering Regulations we are required to carry out due diligence on purchasers to allow the transaction to proceed.
Value & comps
Land Registry doesn’t cover Scotland or Northern Ireland, so previous sales may not be on record.
Returns
Set an offer; the calculator follows it.
Short-let licence or registration needed
We're still gathering serviced-accommodation data for this area.
Archie refurb estimate: a Pro feature
0.0% below asking
This is not financial or investment advice. Prop AI Deals is not authorised by the Financial Conduct Authority (FCA) to provide investment advice.
All investment calculators, property analyses, and AI-generated insights are for informational purposes only. Property investment carries risk and may result in financial loss. All calculations should be independently verified and you should consult with FCA-authorised financial advisers before making any investment decisions.
Past performance does not guarantee future results. Tax implications vary by individual circumstances.
Deal
Properties like this can earn 2–3x BTL yields when converted to HMO, with retrofit costs around £10k/room. Sign in to see the full tier, yield projection, and cost breakdown.
Commercial properties like this can earn 30-50% higher yields when converted to residential under Class MA / Q / P / PA, with prior approval costing ~GBP 96/unit. Sign in to see the recommended route, yield uplift, and cost breakdown.
BRRR-suited properties can recycle 80-100% of investor capital on refi, leaving a high-yielding rental with most of the money out. Sign in to see the refurb cost stack, ARV projection, and refinance maths.
Detached + large garden = sub-division play. Pro tier unlocks the tier badge, plot size, uplift estimate, and regional land benchmark.
Short-lease flats trade at deep discount, but extending under the 1993 Act often costs far less than the discount. Pro tier unlocks the tier badge, premium breakdown, long-lease ARV and arbitrage maths.
See projected short-stay revenue vs a vanilla BTL for this property.
See real sub-let margins (HMO room rates & SA nightly rates) vs the landlord rent.
Area
Agent & docs

FAQ
About Hinba, Ellenabeich, By Oban
Explore nearby