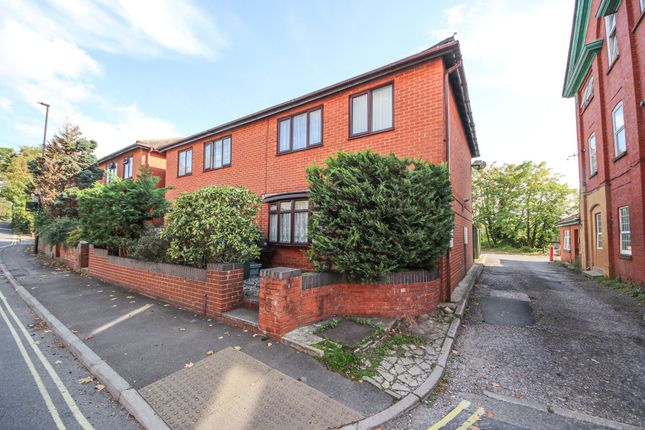
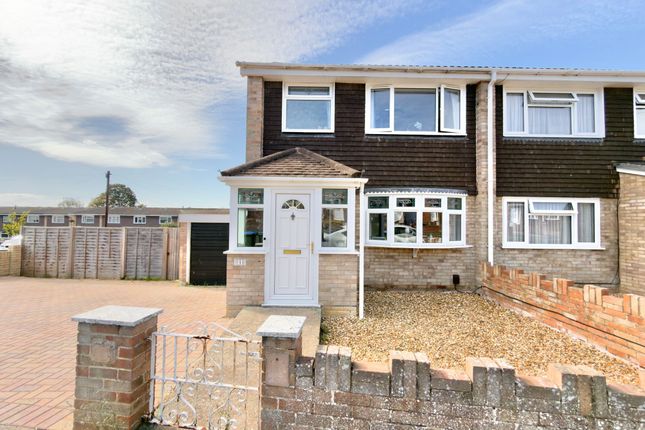
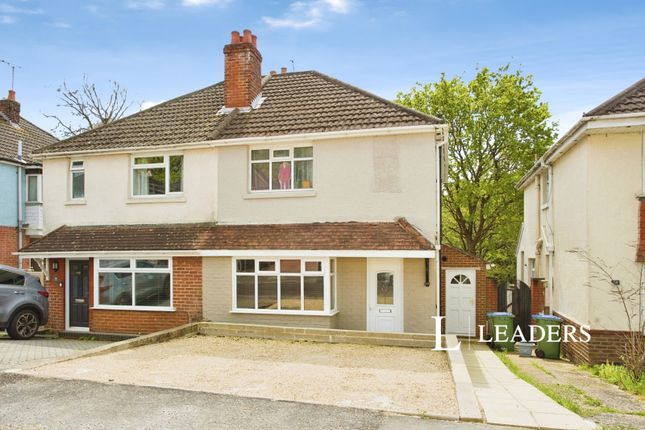
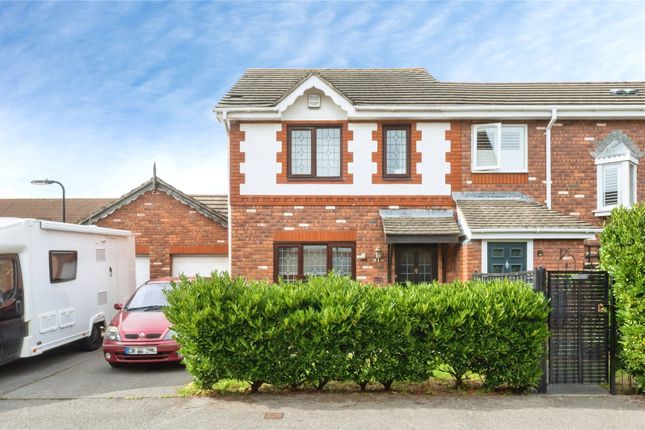
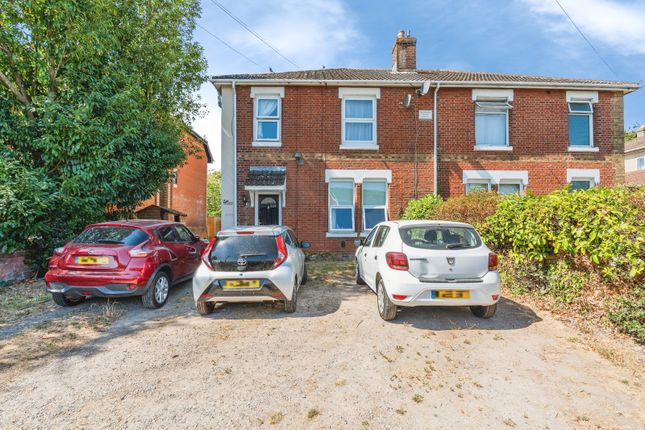
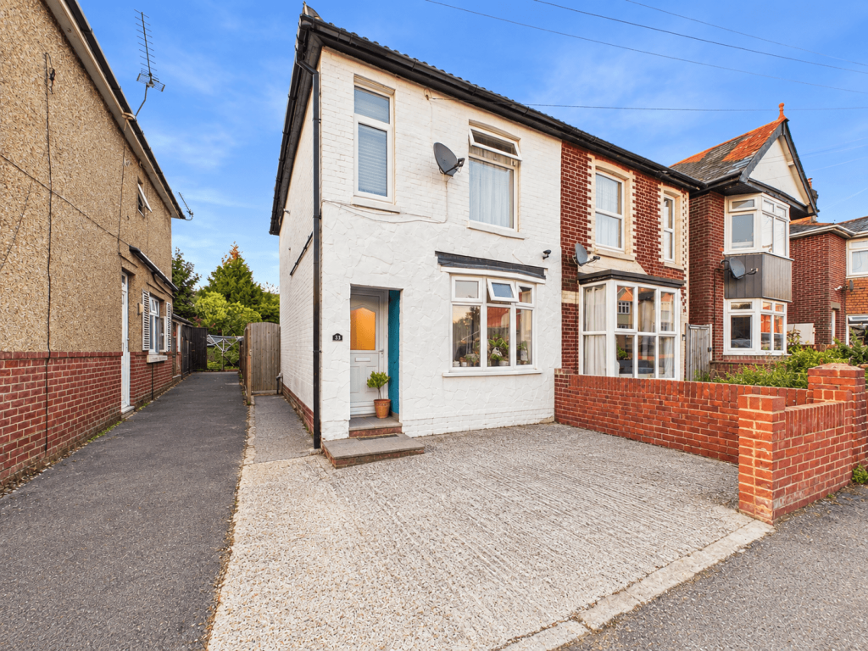
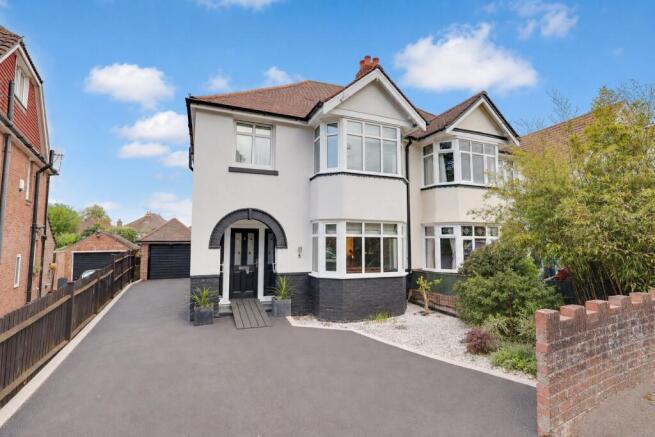
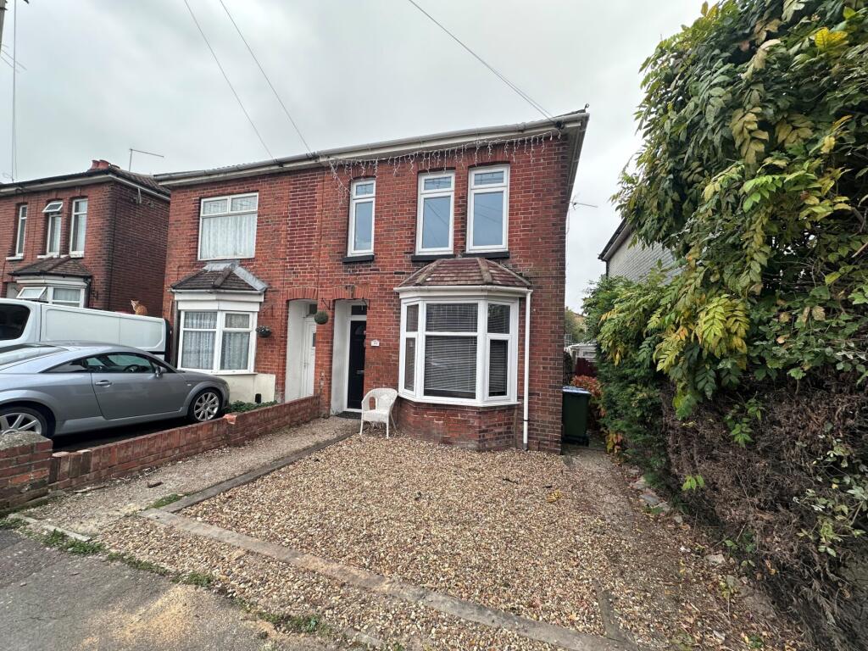
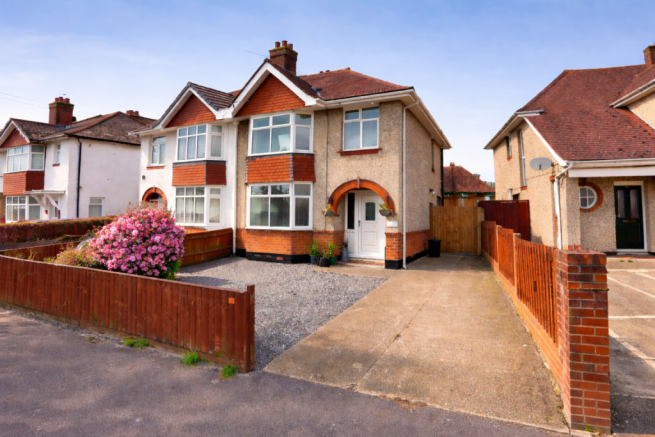
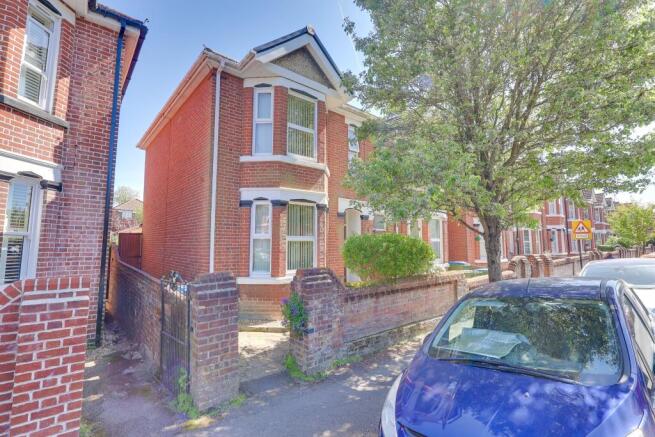
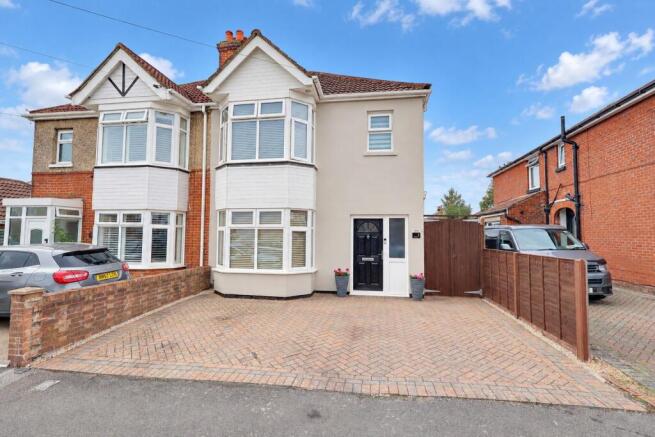
3-bedroom semi-detached house · SO19 9FF
Under offerListed 156 days
Opportunity summary
See Archie’s verdict, returns by strategy and what to check before viewing.
About
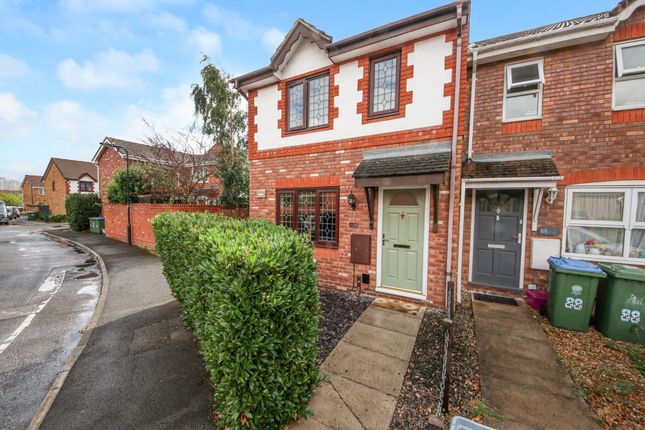
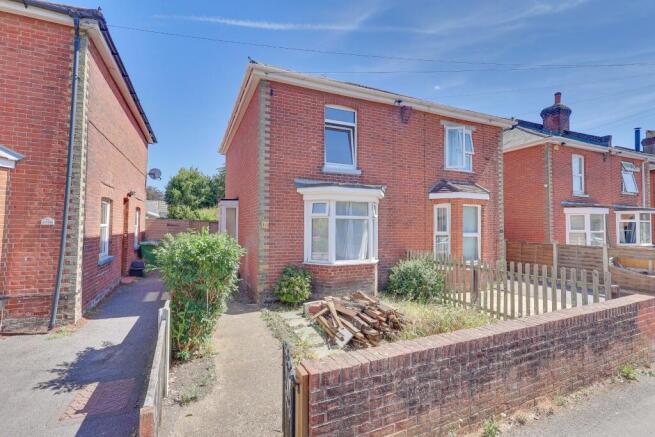
Welcome to St Annes Road! A well presented three-bedroom terraced home offering generous living space, modern layouts and exceptional practicality, all available with no forward chain.
From the moment you step inside, the welcoming entrance hallway sets the tone for this spacious and well-maintained property, complete with useful understairs storage.
To the front, the bright and airy lounge provides the perfect setting to relax, while to the rear, the impressive 25ft dual-aspect kitchen/diner creates the true heart of the home.
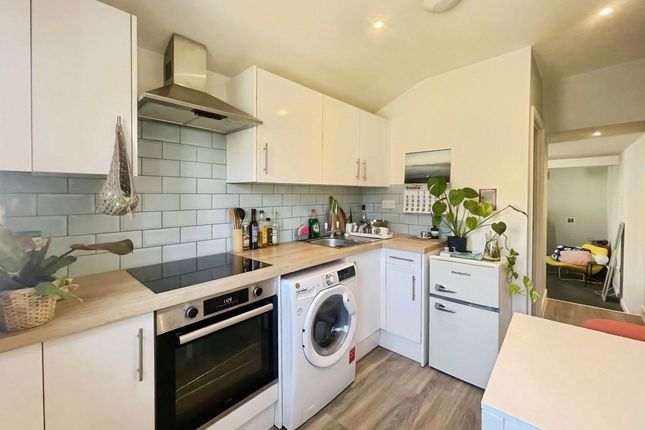
Thoughtfully designed with stylish shaker-style cabinetry, a breakfast bar and ample storage throughout, this fantastic space is ideal for both everyday family life and entertaining guests, with direct access out to the garden.
Upstairs, the property continues to impress with three well-proportioned double bedrooms, offering flexibility for families, guests or home working.
These are served by a contemporary four-piece family bathroom, creating a practical space to unwind. A landing completes the first-floor accommodation.
Externally, the property enjoys a good-sized rear garden featuring a lawn and patio area, perfect for outdoor dining, entertaining or simply enjoying the warmer months.
To the front, a private driveway provides valuable off-road parking, while the 16ft garage adds further convenience and storage potential.
Location If you are looking for a convenient location then look no further!
St Annes Road is fantastically positioned close to the City Red bus stop which provides routes to Southampton City Centre and is located only few minutes' walk from the Sholing Train Station (0.2 miles).
Residents of St Annes Road are able to access an outstanding selection of shops, cafes and amenities nearby in the vibrant Woolston High Street (0.5 miles) which is home to a Lidl, Co-Op and a Superdrug.
There are a number of natural attractions and walking areas nearby including Mayfield Park, Southampton water front, local sailing clubs, the Archery Grounds and Millers Pond Nature Reserve; a 20-acre site of mixed woodland, open grassland and a large pond; one of the few remaining large ponds in the city.
Next to the Nature Reserve is the beloved Miller's Pond pub (0.3 miles) where visitors can enjoy a large beer garden with outside bar for the summer, outside stage for live acts and showing of all major sport events with a huge selection of draft beers, wines and spirits.
Other amenities close by include: St Peters Surgery (0.3 miles), Old Fire Station Surgery (0.3 miles) and Bupa Dental Care (0.3 miles).
Approach Dropped kerb leading to hard standing providing off road parking, patio to side with shrubbery and low level brick wall border.
Entrance Hall Smooth finish to ceiling, double glazed door to side elevation, stairs rising to first floor with storage under, radiator, doors to: Lounge 11' 4" (3.45m) x 11' (3.35m): Textured finish to ceiling, double glazed window to front elevation, electric fireplace, radiator.
Kitchen/Diner 11' 4" (3.45m) max x 25' 6" (7.77m) max: Smooth finish to ceiling, double glazed window to rear elevation, feature gas fireplace with surround, radiator, opening to: Kitchen : Textured finish to ceiling, double glazed windows to rear and side elevation, double glazed door to side elevation, range of matching wall base and drawer units with roll top work surface over, ceramic sink and drainer inset, integrated oven and hob, space for other appliances, radiator.
Landing Textured finish to ceiling, hatch providing access to loft space, dado rails, doors to: Bedroom One 11' 5" (3.48m) x 11' 1" (3.38m): Textured finish to ceiling, double glazed window to front elevation, radiator.
Bedroom Two 11' 5" (3.48m) x 11' 2" (3.40m): Smooth finish to ceiling, double glazed window to rear elevation, built in wardrobes, airing cupboard, door to: Bedroom Three 7' 10" (2.39m) x 13' 11" (4.24m): Smooth finish to ceiling, double glazed window to rear elevation, radiator.
Bathroom Smooth finish to ceiling, double glazed windows to front and rear elevation, corner shower cubicle with mains fed shower, panel enclosed bath, low level WC and wash hand basin, tiling to principle areas, radiator.
Garage 8' 2" (2.49m) x 16' 4" (4.98m): Up and over door to front elevation, double glazed window to rear elevation, door to side elevation into garden, wall mounted boiler, power and light connected.
Garden Fence enclosed rear garden, mainly laid to lawn with mature shrubbery, pathway leading to greenhouse and shed. Services Mains water, gas, electricity, and drainage are connected.
For mobile and broadband connectivity, please refer to Ofcom.org.uk. Please note that none of the services or appliances have been tested by Field Palmer.
Council Tax Band Band C Sellers Position No Forward Chain Offer Check Procedure If you are considering making an offer for this property and require a mortgage, our clients will require confirmation of your status.
We have therefore adopted an Offer Check Procedure which involves our Financial Advisor verifying your position.
Value & comps
No previous sales on record.
Returns
Set an offer; the calculator follows it.
We're still gathering serviced-accommodation data for this area.
Archie refurb estimate: a Pro feature
0.0% below asking
This is not financial or investment advice. Prop AI Deals is not authorised by the Financial Conduct Authority (FCA) to provide investment advice.
All investment calculators, property analyses, and AI-generated insights are for informational purposes only. Property investment carries risk and may result in financial loss. All calculations should be independently verified and you should consult with FCA-authorised financial advisors before making any investment decisions.
Past performance does not guarantee future results. Tax implications vary by individual circumstances.
Deal
Properties like this can earn 2–3x BTL yields when converted to HMO, with retrofit costs around £10k/room. Sign in to see the full tier, yield projection, and cost breakdown.
Commercial properties like this can earn 30-50% higher yields when converted to residential under Class MA / Q / P / PA, with prior approval costing ~GBP 96/unit. Sign in to see the recommended route, yield uplift, and cost breakdown.
BRRR-suited properties can recycle 80-100% of investor capital on refi, leaving a high-yielding rental with most of the money out. Sign in to see the refurb cost stack, ARV projection, and refinance maths.
Detached + large garden = sub-division play. Pro tier unlocks the tier badge, plot size, uplift estimate, and regional land benchmark.
Short-lease flats trade at deep discount, but extending under the 1993 Act often costs far less than the discount. Pro tier unlocks the tier badge, premium breakdown, long-lease ARV and arbitrage maths.
See projected short-stay revenue vs a vanilla BTL for this property.
See real sub-let margins (HMO room rates & SA nightly rates) vs the landlord rent.
Area
Agent & docs
FAQ
About St Anne's Road, Woolston
Explore nearby