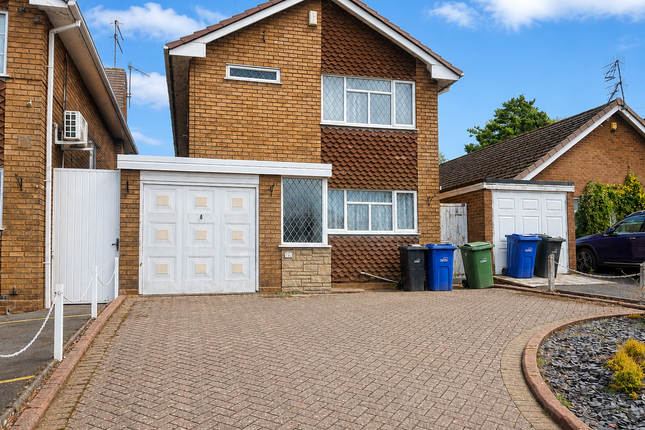
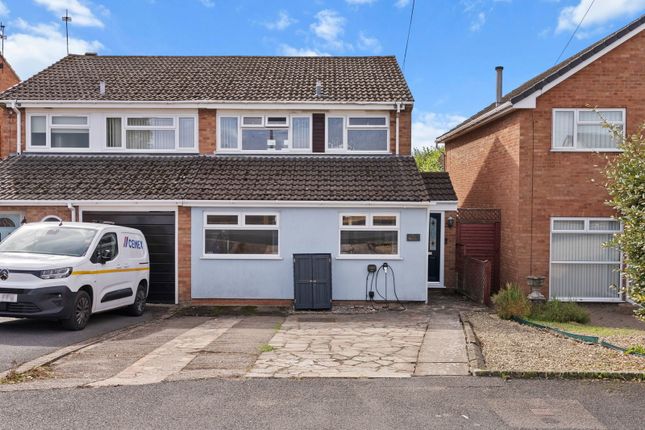
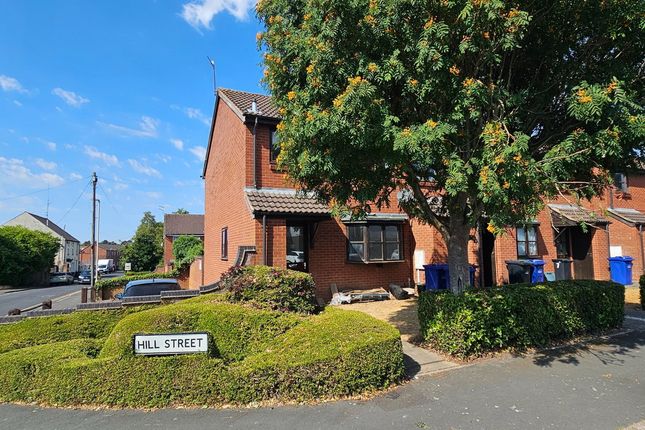
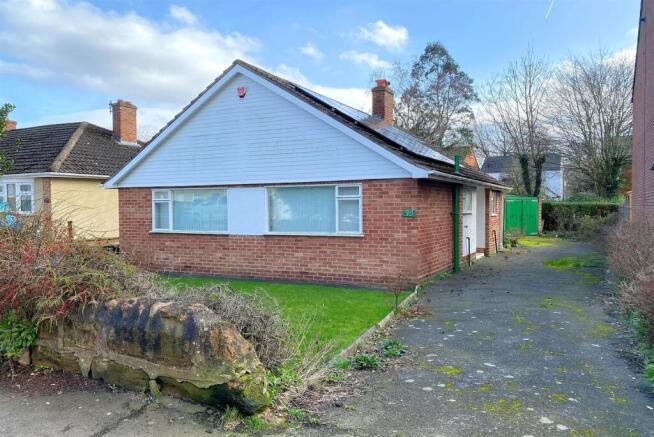
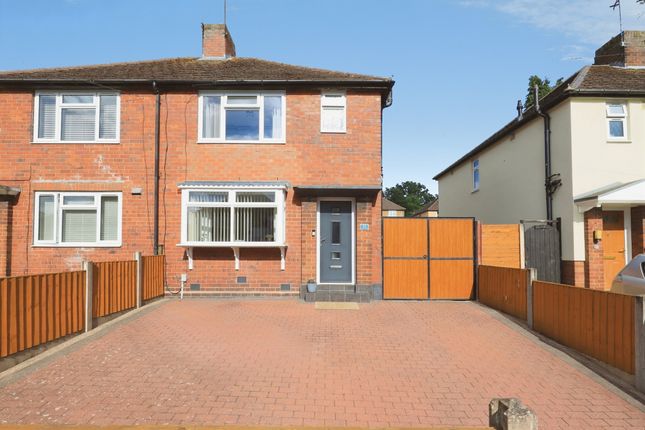
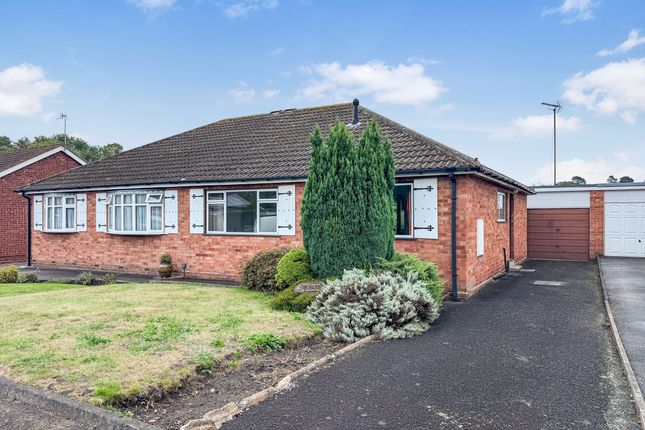
2-bedroom house · DY8 1AL
Sold STCListed 177 days
Opportunity summary
See Archie’s verdict, returns by strategy and what to check before viewing.
About
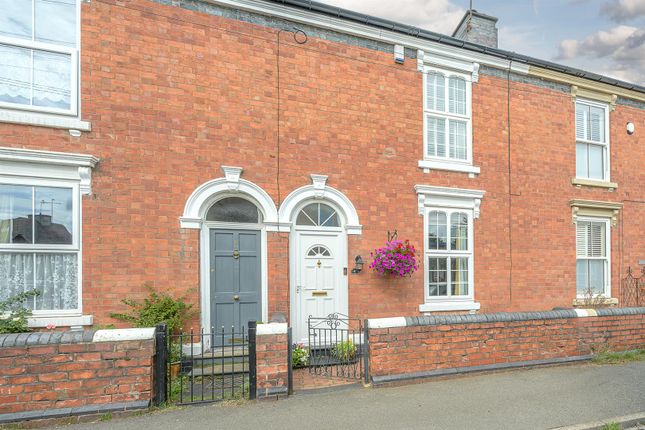
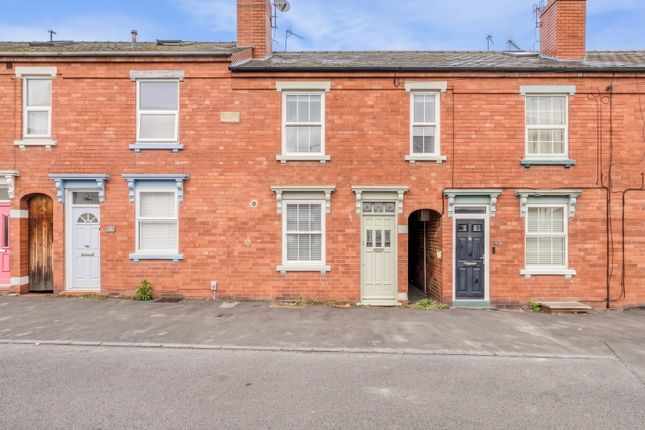
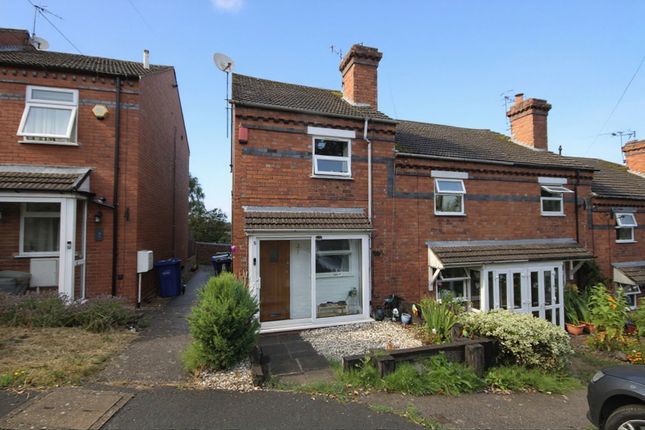
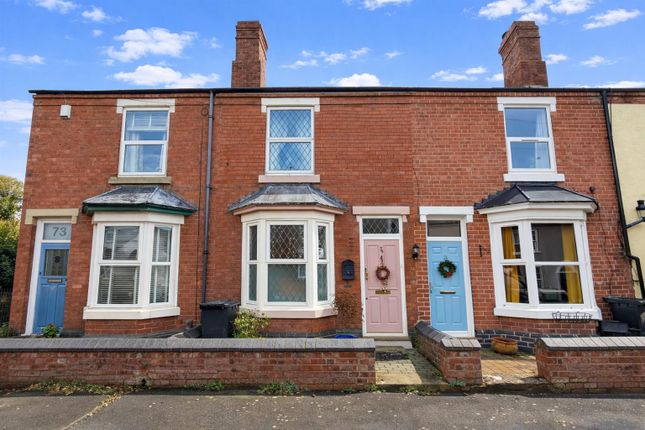
Quote Reference JS0667 charming larger style 2 bed terrace in old quarter address A beautifully presented 2 Double Bedroom Victorian Terrace situated in a poplar Old Quarter location just a short walk to Greenfields Primary School and overlooking Greenfield Gardens to the rear, and within walking distance of Stourbridge Town Centre with all its amenities, bars and restaurants, and Mary Stevens Park.
Available with no upward chain with gas central heating and stylish Upvc double glazed sash style windows, and located in the catchment area of excellent local schools, this is a wonderful opportunity for the discerning young family or first time buyer and briefly comprises: Elegant Hall.
Charming Lounge, fitted Kitchen, useful Cellar, separate Dining Room with skylights, First Floor Bathroom with over bath shower and is all complemented by a good sized level lawned rear Garden with a pleasant outlook.
Hit the "Request a Viewing" or "Contact Agent" buttons today!
Pleasantly situated in this long established and very convenient address, the deceptively spacious and extended accommodation is neatly arranged over two floors and may be described in a little more detail as follows:- Ground floor Elegant Hall Entered by a period style part glazed entrance door with shallow external canopy and having an attractive quarry tiled floor, radiators, stairs off to the first floor and doors leading to the kitchen and lounge.
Attractively Fitted Kitchen11'11 X 9'3 With a range of base units with drawers and eye level units, complementary working surfaces, integrated fridge, space for gas/electric cooker, cooker hood, single drainer one and a half bowl inset sink unit with mixer tap, double glazed sash window to the front elevation, breakfast bar, complementary wall tiling to splashback areas, ceiling downlighters, wall mounted Vaillant gas combination boiler and door leading to the inner lobby Inner lobby With doors off to the cellar and to the lounge.
Cellar A most useful space with electric light and power socket and plumbing connections for an automatic washing machine.
Charming Lounge 11'10" max x 12'5" max With a Upvc double glazed sash style window to the garden, radiator, log burner in recess, stylish laminate flooring and a feature square arch leading to the dining room Dining Room 19'3" x 7'2" With French doors to the rear garden, Upvc double glazed windows to side with one matching full height window between, two skylights, two radiators, stylish laminate flooring and a feature vaulted ceiling.
First floor Landing With doors giving access to the bathroom and the bedrooms.
Bedroom One 16'2" max x 11'10" An excellent sized master bedroom with two Upvc double glazed sash style windows to the front elevation and a radiator.
Bedroom Two 12'5" x 6'10" With a Upvc double glazed sash style window to the rear elevation and a radiator.
Bathroom Attractively fitted with a P shaped bath with mains fed shower over, low level WC, pedestal wash hand basin and a vertical heated towel rad.
Outside Rear Garden Of good proportions being enclosed by larch lap and close boarded fencing and enjoying a pleasant private outlook to the rear.
There is a brick paved patio and side pathway which leads to a gated side entryway and a generous level lawned garden which has a useful shed and wood store at the furthermost end.
Tenure The property is Freehold. Council Tax Band B Dudley Metropolitan Borough Council. Id Verification Requirements Standard I.D.
Verification charges are payable online by the successful buyers at £30 each.
Please Note: Our agent has not tested any services, fittings and appliances such as central heating, boilers, immersion heaters, gas or electric fires, electrical wiring, security systems or kitchen appliances.
Any purchaser should obtain verification that these items are in good working order through their Solicitor or Surveyor. Our agent has also not verified details of the property tenure.
The Solicitor acting for any purchaser should be asked to confirm full details of the tenure.
Our agent and the vendors of the property whose agents they are, give notice that these particulars although believed to be correct, do not constitute any part of an offer or contract, that all statements contained in these particulars as to this property are made without responsibility and are not to be relied upon as statements or representations or warranty whatsoever in relation to this property.
Any intending purchaser must satisfy himself by inspection or otherwise as to the correctness of each of the statements contained in these particulars.
Measurements are quoted as room sizes approximately and only intended for general guidance. Buyers are advised to verify all stated dimensions carefully.
Land areas are also subject to verification through buyer’s legal advisors.
Value & comps
No previous sales on record.
Returns
Set an offer; the calculator follows it.
We're still gathering serviced-accommodation data for this area.
Archie refurb estimate: a Pro feature
0.0% below asking
This is not financial or investment advice. Prop AI Deals is not authorised by the Financial Conduct Authority (FCA) to provide investment advice.
All investment calculators, property analyses, and AI-generated insights are for informational purposes only. Property investment carries risk and may result in financial loss. All calculations should be independently verified and you should consult with FCA-authorised financial advisors before making any investment decisions.
Past performance does not guarantee future results. Tax implications vary by individual circumstances.
Deal
Properties like this can earn 2–3x BTL yields when converted to HMO, with retrofit costs around £10k/room. Sign in to see the full tier, yield projection, and cost breakdown.
Commercial properties like this can earn 30-50% higher yields when converted to residential under Class MA / Q / P / PA, with prior approval costing ~GBP 96/unit. Sign in to see the recommended route, yield uplift, and cost breakdown.
BRRR-suited properties can recycle 80-100% of investor capital on refi, leaving a high-yielding rental with most of the money out. Sign in to see the refurb cost stack, ARV projection, and refinance maths.
Detached + large garden = sub-division play. Pro tier unlocks the tier badge, plot size, uplift estimate, and regional land benchmark.
Short-lease flats trade at deep discount, but extending under the 1993 Act often costs far less than the discount. Pro tier unlocks the tier badge, premium breakdown, long-lease ARV and arbitrage maths.
See projected short-stay revenue vs a vanilla BTL for this property.
See real sub-let margins (HMO room rates & SA nightly rates) vs the landlord rent.
Area
Agent & docs
FAQ
About 10, Hill Street, Stourbridge
Explore nearby