2-bedroom bungalow · BB5 6BP
Listing removedListed 264 days
Opportunity summary
See Archie’s verdict, returns by strategy and what to check before viewing.
About
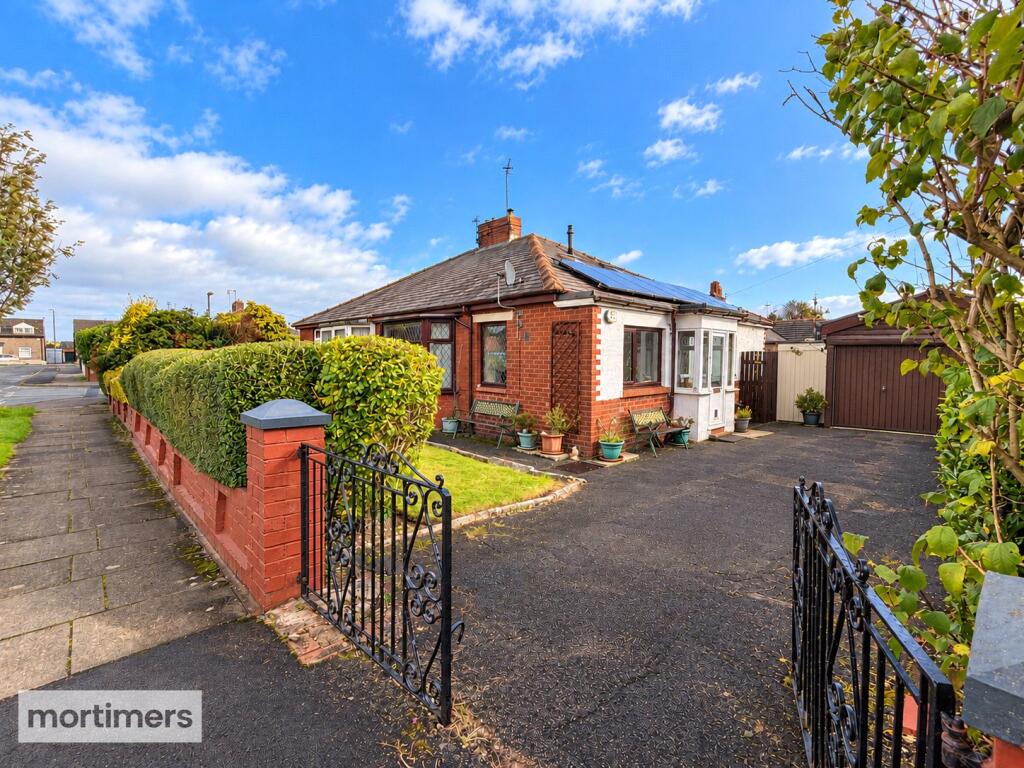
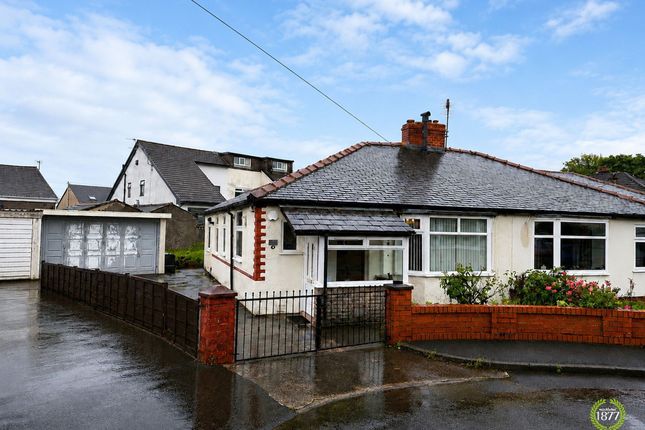
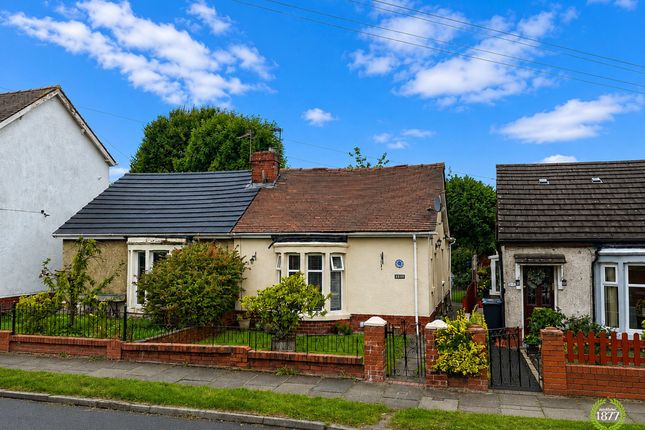
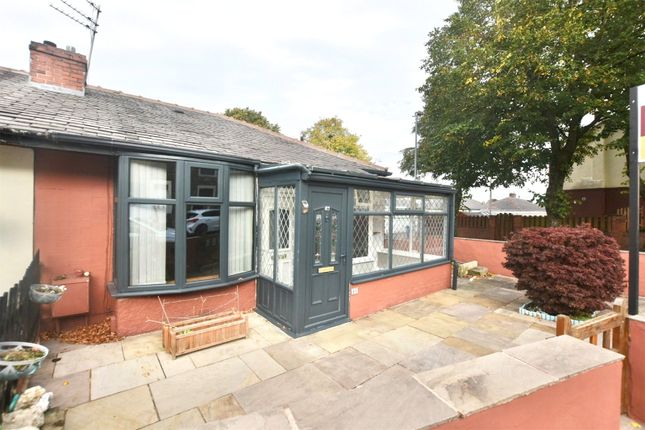
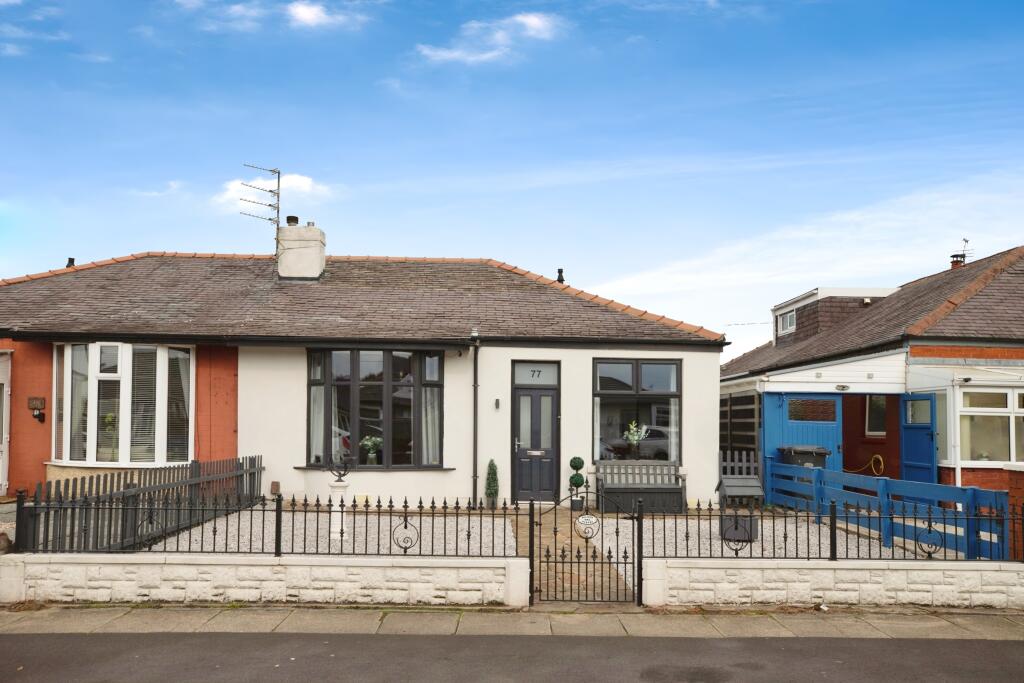
THE PERFECT TRUE BUNGALOW Nestled in the highly regarded location of Accrington, this beautifully presented two-bedroom semi-detached true bungalow on Winchester Avenue is a true gem.
The property boasts spacious rooms adorned with modern fixtures and fittings, creating a welcoming atmosphere throughout.
With its neutral decoration, it serves as a blank canvas, allowing you to easily add your personal touch.
The generously sized bedrooms provide ample space for relaxation, making it an ideal home for small families or couples.
The property is conveniently located near bus routes, local schools, and various amenities, ensuring that everything you need is within easy reach.
Additionally, excellent network links to Blackburn, Burnley, and major motorways make commuting a breeze.
Set in a quiet cul-de-sac, this home offers a peaceful retreat while still being close to the vibrant community of Accrington.
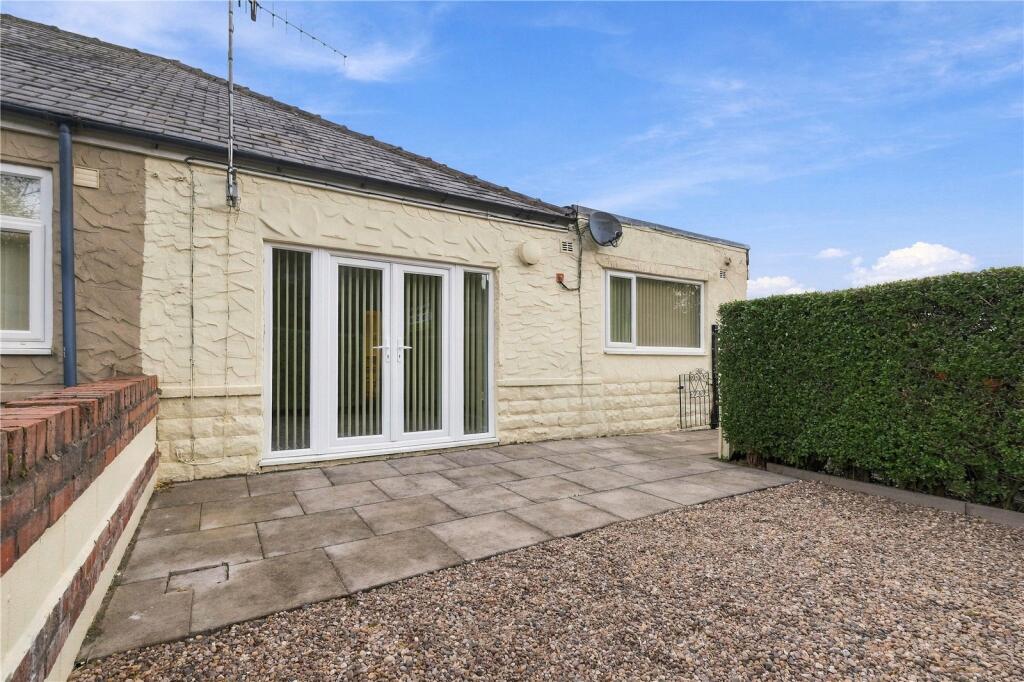
With gardens to both the front and rear, there is plenty of outdoor space to enjoy, whether for gardening, entertaining, or simply unwinding in the fresh air.
This property is ready to move into with no chain delay, making it an excellent opportunity for those looking to settle in quickly.
Don’t miss the chance to make this charming house your new home, where you can create lasting memories in a sought-after location.
Some images have been digitally staged using AI to illustrate the potential layout and appearance of the property. Ground Floor - Entrance - UPVC double glazed door to porch.
Porch - 1.75m x 0.86m (5'9 x 2'10 ) - UPVC double glazed window, polycarbonate roof, PVC panel elevation, tiled floor and hard wood single glazed frosted door to kitchen.
Kitchen - 3.94m x 2.41m (12'11 x 7'11) - UPVC double glazed partially frosted window, central heating radiator, range of white panelled wall and base units, granite effect surface, tiled splash back, stainless steel sink and drainer with mixer tap, integrated electric oven with four ring electric hob, space for fridge, freezer and washing machine, spotlights, integrated Baxi boiler, smoke alarm, wood effect laminate floor, doors to reception room, inner hall and side porch.
Side Porch - 0.86m x 0.86m (2'10 x 2'10) - UPVC double glazed frosted window, polycarbonate roof, PVC panel elevation, tiled effect floor and UPVC double glazed frosted door to rear.
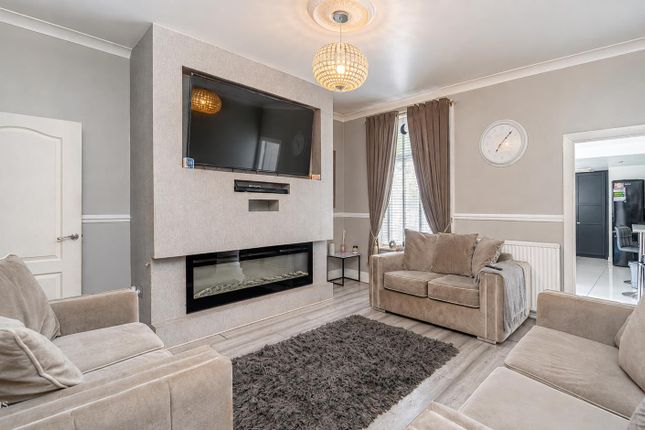
Reception Room - 4.14m x 3.38m (13'7 x 11'1) - UPVC double glazed bay window, central heating radiator, coving, gas fire with granite effect hearth and surround, television point and wood effect floor.
Inner Hall - 1.37m x 1.12m (4'6 x 3'8) - Coving, smoke alarm, wood effect laminate floor, doors to two bedrooms and shower room.
Bedroom One - 3.40m x 3.07m (11'2 x 10'1) - UPVC double glazed frosted window, central heating radiator, coving and fitted wardrobe.
Bedroom Two - 3.96m x 2.36m (13' x 7'9) - UPVC double glazed window, central heating radiator and coving.
Shower Room - 2.03m x 1.47m (6'8 x 4'10) - UPVC double glazed frosted window, central heating towel rail, three piece suite, enclosed double direct feed shower, pedestal wash basin, dual flush WC, tiled elevation, spotlights, extractor fan and tiled floor.
External - Front - Enclosed Indian stone patio garden with stone chipping and water feature. Rear - Enclosed Indian stone patio garden with artificial lawn and timber store shed.
Value & comps
No previous sales on record.
Returns
Set an offer; the calculator follows it.
We're still gathering serviced-accommodation data for this area.
Archie refurb estimate: a Pro feature
0.0% below asking
This is not financial or investment advice. Prop AI Deals is not authorised by the Financial Conduct Authority (FCA) to provide investment advice.
All investment calculators, property analyses, and AI-generated insights are for informational purposes only. Property investment carries risk and may result in financial loss. All calculations should be independently verified and you should consult with FCA-authorised financial advisors before making any investment decisions.
Past performance does not guarantee future results. Tax implications vary by individual circumstances.
Deal
Properties like this can earn 2–3x BTL yields when converted to HMO, with retrofit costs around £10k/room. Sign in to see the full tier, yield projection, and cost breakdown.
Commercial properties like this can earn 30-50% higher yields when converted to residential under Class MA / Q / P / PA, with prior approval costing ~GBP 96/unit. Sign in to see the recommended route, yield uplift, and cost breakdown.
BRRR-suited properties can recycle 80-100% of investor capital on refi, leaving a high-yielding rental with most of the money out. Sign in to see the refurb cost stack, ARV projection, and refinance maths.
Detached + large garden = sub-division play. Pro tier unlocks the tier badge, plot size, uplift estimate, and regional land benchmark.
Short-lease flats trade at deep discount, but extending under the 1993 Act often costs far less than the discount. Pro tier unlocks the tier badge, premium breakdown, long-lease ARV and arbitrage maths.
See projected short-stay revenue vs a vanilla BTL for this property.
See real sub-let margins (HMO room rates & SA nightly rates) vs the landlord rent.
Area
Agent & docs

FAQ
About Winchester Avenue, Accrington
Explore nearby