3-bedroom house · SK10 2TY
Listing removedListed 172 days
Opportunity summary
See Archie’s verdict, returns by strategy and what to check before viewing.
About
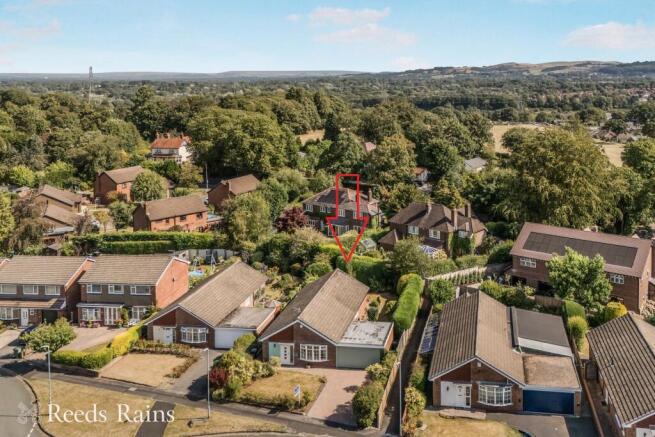
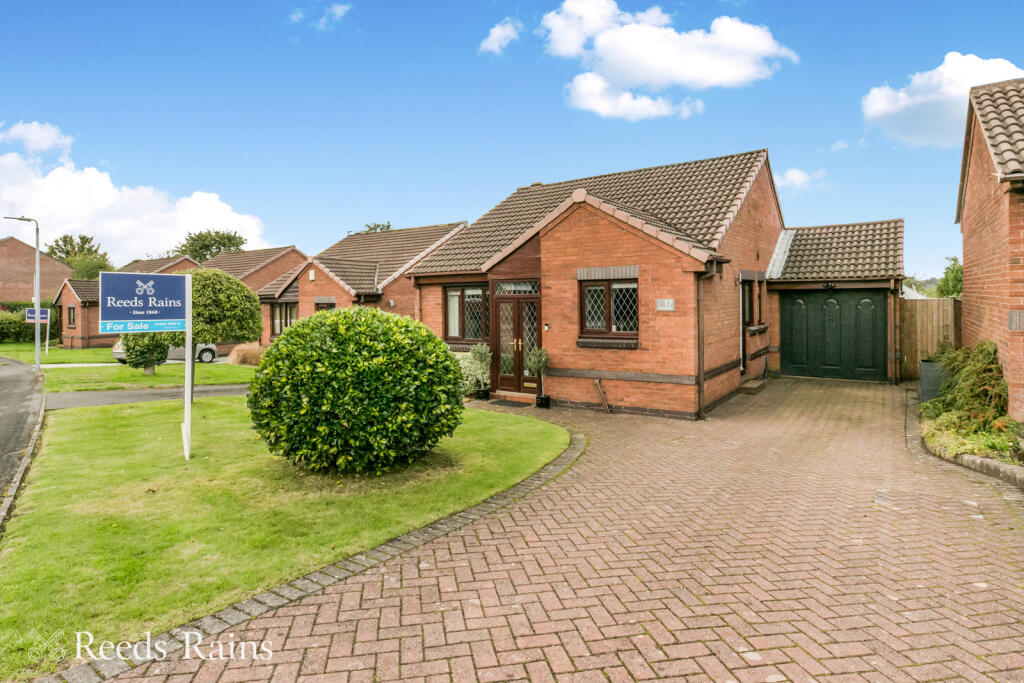
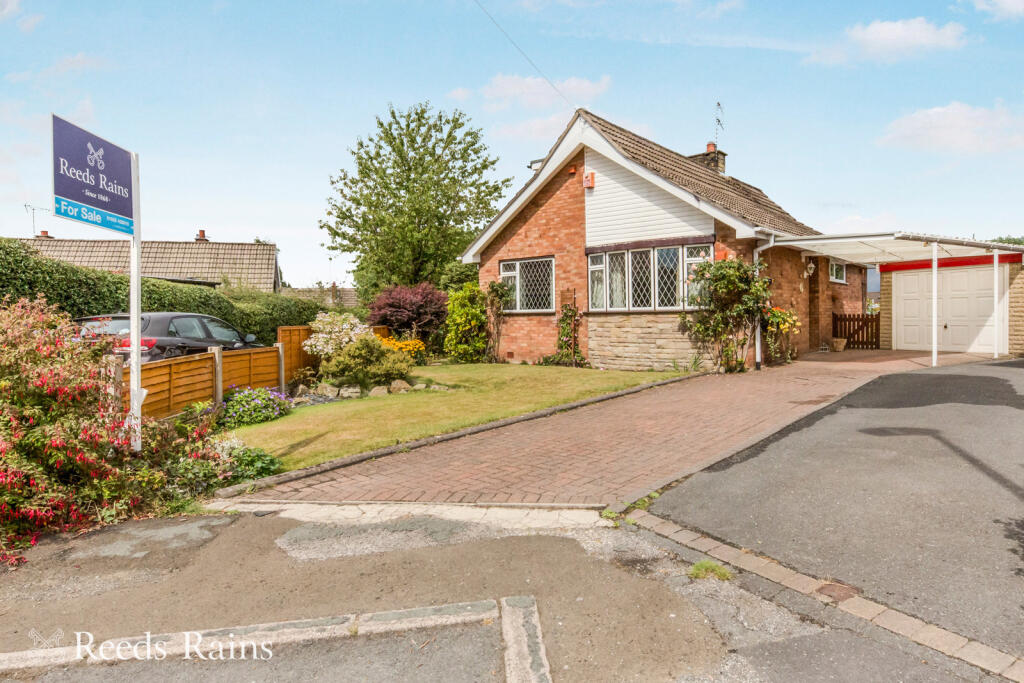
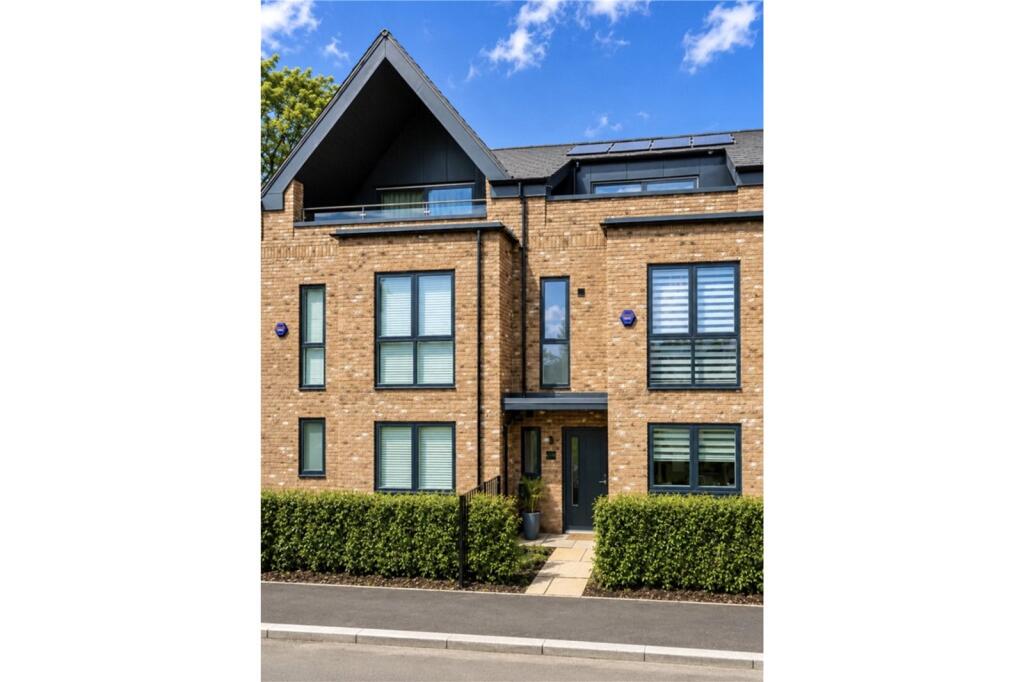
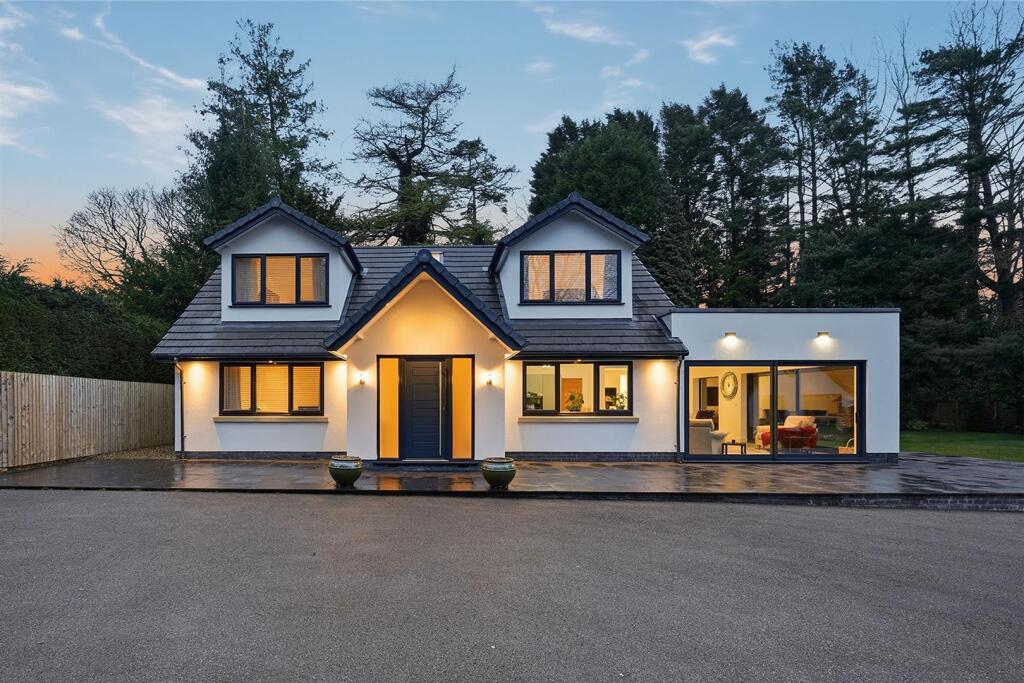
** no onward chain ** This well positioned bungalow forms part of a highly sought after residential development in Tytherington, long regarded as one of Macclesfield’s most desirable areas.
Tucked away towards the head of a quiet cul-de-sac, the property offers both privacy and convenience.
This three bedroom detached true bungalow is within easy walking distance of local shops and provides excellent access to Macclesfield town centre and the train station.
The accommodation in brief comprises; entrance hallway, spacious living room and breakfast kitchen. An inner hallway provides access to three bedrooms and a bathroom.
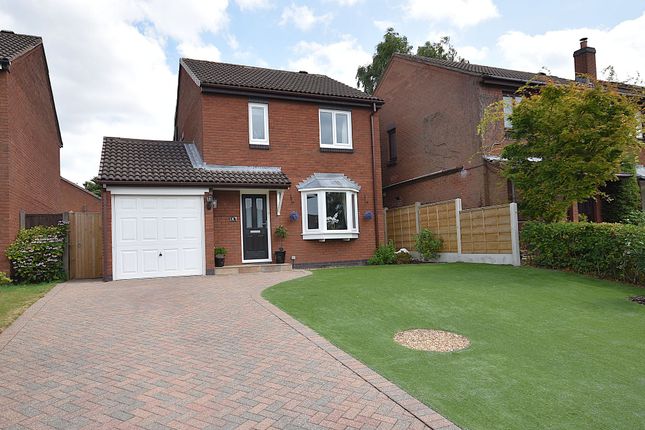
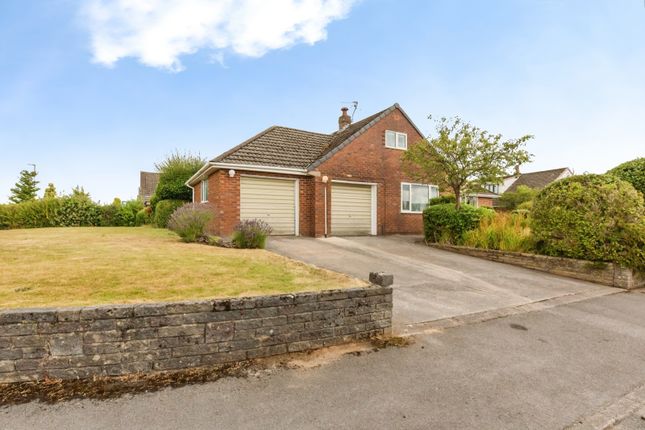
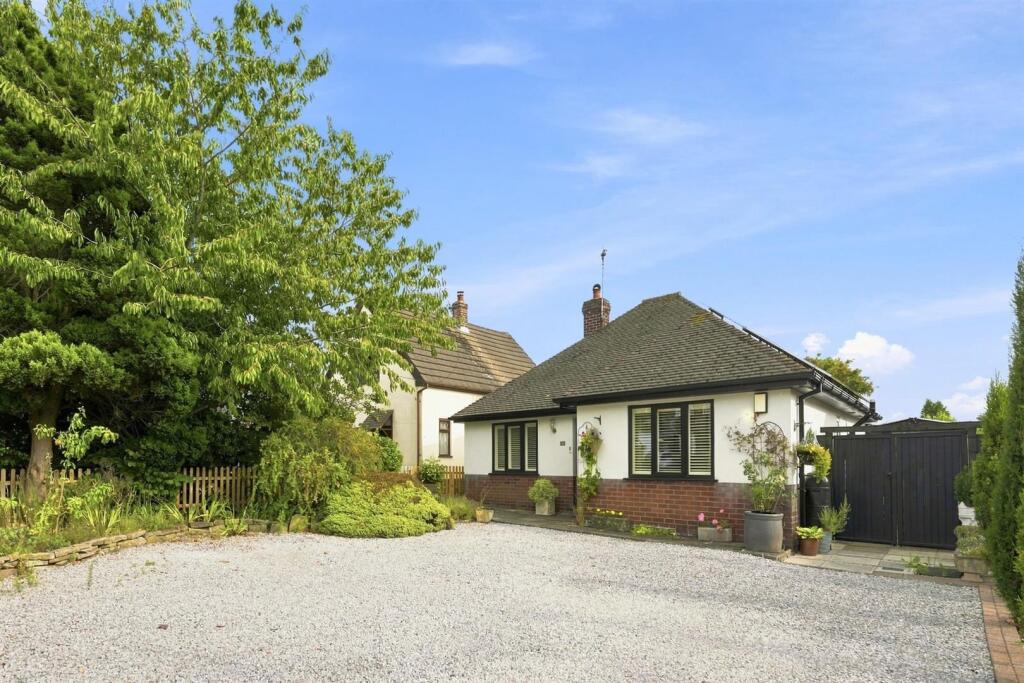
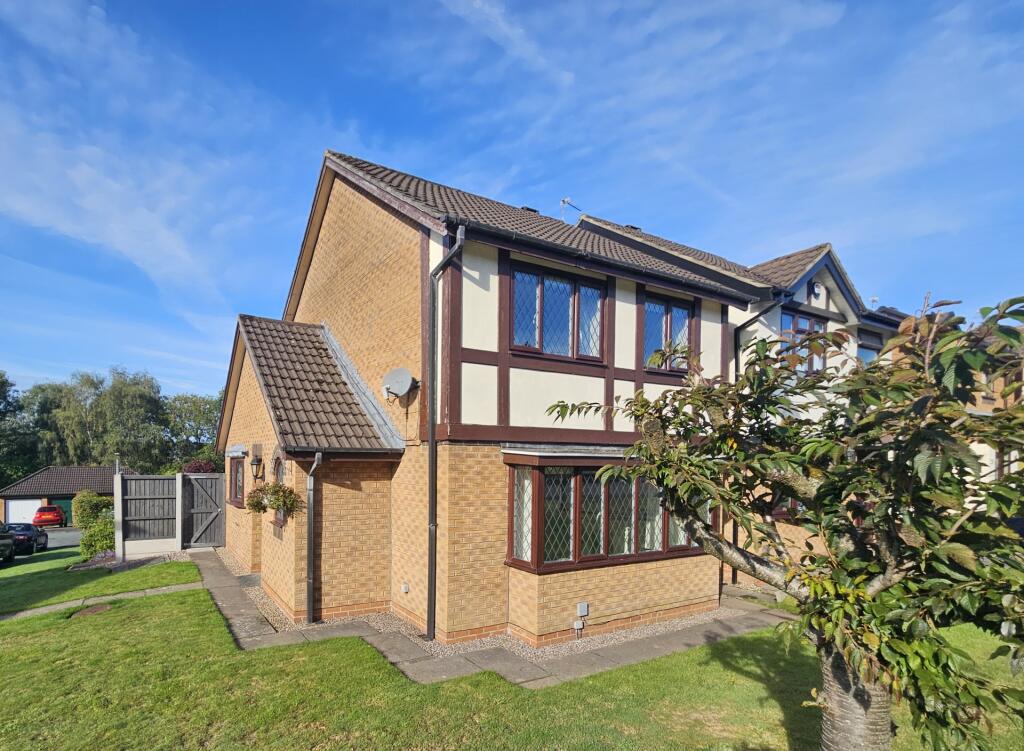
(Bedroom two also offers flexibility for use as a dining room.) Externally, the property is positioned behind a lawned front garden with a driveway offering off road parking and access to an attached garage.
The mature rear garden is predominantly laid to lawn, complemented by well established shrubs along the borders. Location Tytherington is a self-contained community in its own right.
In addition to the Tytherington Club, with its championship standard golf course and its superb range of leisure facilities, there is both primary and secondary schooling in the area as well as an excellent parade of shops, which provide good day-to-day facilities and prove an ideal complement to the more comprehensive facilities that are to be found in the centre of Macclesfield.
Macclesfield has a modern shopping centre with a range of leisure facilities to suit most tastes.
There is a popular monthly Treacle Market which is a bustling Arts, Antiques, Crafts, Food and Drink Market, held on the cobbles of the town centre, providing a great community feel.
There is a cinema and a leisure centre, the latter of which has a range of sports facilities including a gym, sports hall and an athletics track.
An independent cinema; Cinemac, shows a selection of commercial and arthouse films.
For golf fans, Macclesfield Golf Club has an 18-hole course, Football fans will enjoy home games at nearby Macclesfield Town Football Club.
For family entertainment, Superbowl UK Macclesfield is less than a 10 minute drive from the town centre and includes a ten-pin bowling alley, laser quest and a children's play centre.
There are many excellent independent and state primary and secondary schools.
The access points of the North West Motorway network system, Manchester International Airport and some of Cheshire's finest countryside are close at hand.
Intercity rail links to London Euston and Manchester Piccadilly can be found at Macclesfield and Wilmslow railway stations as well as commuter rail links to the local business centres.
Directions Leave Macclesfield in a northerly direction along Beech Lane, after passing the school on the left hand side, turn left at the brow of the hill onto Dorchester Way and then take the third turning on the right onto Freshfield Drive.
Take the next right onto Cornfield Close and the property will be found ahead. Entrance Hallway Double glazed window. Access to both the living room and breakfast kitchen. Radiator.
Living Room (5.18m x 3.84m (17'0 x 12'7)) Spacious reception room with double glazed window to the front aspect. Coved ceiling. Two radiators.
Kitchen (4.57m x 3.05m max (15'0 x 10'0 max)) Fitted with a range of base units with work surfaces over and matching wall mounted cupboards. Stainless steel sink unit with mixer tap and drainer.
Tiled returns. Four ring electric hob with extractor hood over and double oven below. Space for a washing machine and undercounter fridge. Space for a small table and chairs.
Double glazed window to the front and side aspect. Double glazed door giving access to the side. Radiator. Inner Hallway Access to loft space.
The vendor has informed us that loft is bordered with loft ladder. Bedroom One (4.01m x 3.05m (13'2 x 10'0)) Double bedroom with double glazed window to the rear aspect. Radiator.
Bedroom Two (3.96m x 3.05m (13'0 x 10'0)) Double bedroom with double glazed window to the rear aspect. Radiator.
Bedroom Three (3.05m x 2.49m (10'0 x 8'2)) Double bedroom with double glazed window to the rear aspect. Radiator.
Shower Room Fitted with a white suite comprising; walk in shower, push button low level WC and pedestal wash hand basin. Electric shaver point. Part tiled walls.
Double glazed window to the side aspect. Outside Driveway The property is positioned behind a lawned front garden with a driveway offering off road parking and access to an attached garage.
Garage (4.93m x 2.54m (16'2 x 8'4)) Electric roller door. Power and lighting. Worcester boiler. Door to the side aspect.
Garden The mature rear garden is predominantly laid to lawn, complemented by well established shrubs along the borders.
Tenure We are informed by the vendor that the property is Freehold and that the council tax band is D. We would advise any prospective buyer to confirm these details with their legal representative.
Value & comps
No previous sales on record.
Returns
Set an offer; the calculator follows it.
We're still gathering serviced-accommodation data for this area.
Archie refurb estimate: a Pro feature
0.0% below asking
This is not financial or investment advice. Prop AI Deals is not authorised by the Financial Conduct Authority (FCA) to provide investment advice.
All investment calculators, property analyses, and AI-generated insights are for informational purposes only. Property investment carries risk and may result in financial loss. All calculations should be independently verified and you should consult with FCA-authorised financial advisors before making any investment decisions.
Past performance does not guarantee future results. Tax implications vary by individual circumstances.
Deal
Properties like this can earn 2–3x BTL yields when converted to HMO, with retrofit costs around £10k/room. Sign in to see the full tier, yield projection, and cost breakdown.
Commercial properties like this can earn 30-50% higher yields when converted to residential under Class MA / Q / P / PA, with prior approval costing ~GBP 96/unit. Sign in to see the recommended route, yield uplift, and cost breakdown.
BRRR-suited properties can recycle 80-100% of investor capital on refi, leaving a high-yielding rental with most of the money out. Sign in to see the refurb cost stack, ARV projection, and refinance maths.
Detached + large garden = sub-division play. Pro tier unlocks the tier badge, plot size, uplift estimate, and regional land benchmark.
Short-lease flats trade at deep discount, but extending under the 1993 Act often costs far less than the discount. Pro tier unlocks the tier badge, premium breakdown, long-lease ARV and arbitrage maths.
See projected short-stay revenue vs a vanilla BTL for this property.
See real sub-let margins (HMO room rates & SA nightly rates) vs the landlord rent.
Area
Agent & docs
FAQ
About 18, Cornfield Close, Macclesfield
Explore nearby