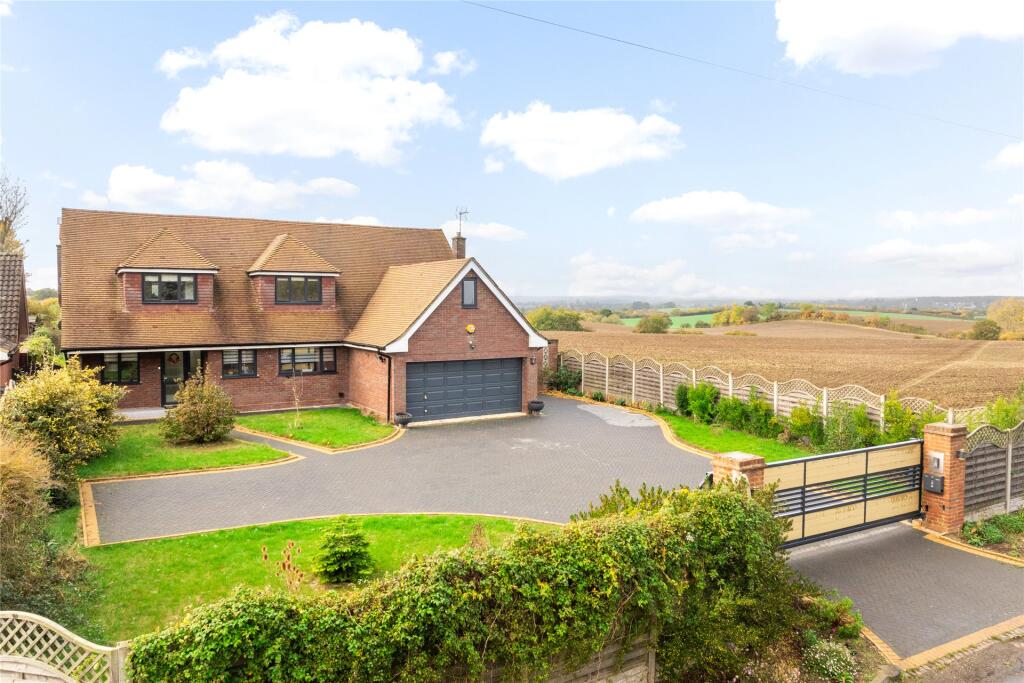
4-bedroom detached house · MK45 5HR
Listing removedListed 181 days
Opportunity summary
See Archie’s verdict, returns by strategy and what to check before viewing.
About
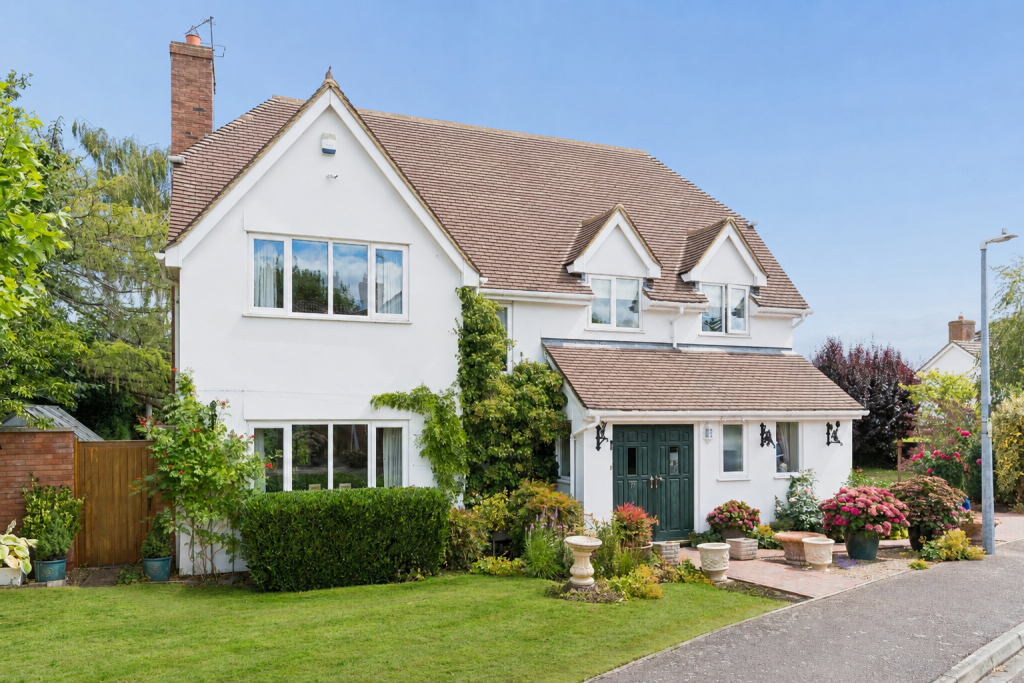
LOCATED ON THE EDGE OF THE VILLAGE AND ENJOYING SOME OF THE FINEST VIEWS IN THE COUNTY, AN UNLISTED PERIOD COTTAGE WITH GARDENS AND PADDOCKS OF 2.5 ACRES.
Set in a private and elevated location with views for several miles over open countryside, a rare opportunity to acquire a unique combination of family home with gardens and paddocks of 2.5 acres.
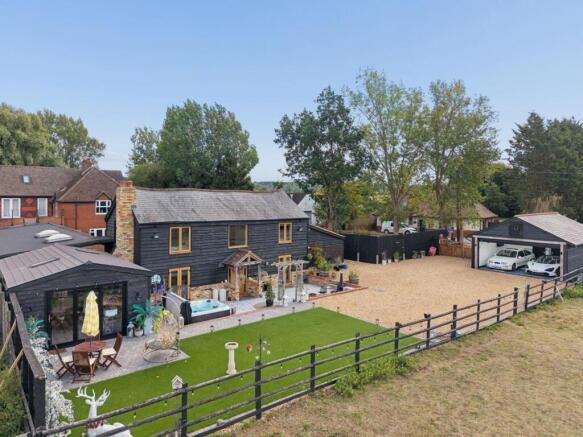
Pleasantly screened from the road with a private drive, the cottage stands prominently with front and rear gardens and includes a heated pool, double garage with home office, three workshops/stores and recreational and pony paddocks.
Hillfoot Cottage is not listed and offers scope to extend to a more substantial home if required.
The accommodation comprises hall, sitting room, dining room, conservatory, farmhouse kitchen, utility and cloakroom.
To the first floor there are four bedrooms which can be arranged as three plus a study with a family bath and shower room.
The property is set off the edge of Pulloxhill being a short drive to the Georgian market town of Ampthill with its Waitrose supermarket and, for commuters, mainline stations at Flitwick, Harlington (St Pancras/Thameslink), Hitchin (Euston) with Junction 12 of the M1 just five miles away.
A viewing is recommended to appreciate the lifestyle opportunity on offer at Hillfoot Cottage.
ACCOMMODATION The Cottage is entered via a solid wood door and leads into a good size reception hall where stairs rise to the first floor and a cloakroom has a suite of a wash basin and wc.
Lying to the left, a characterful sitting room has exposed beams, double and glazed doors to the front and a fine inglenook fireplace and hearth.
Beyond the sitting room a double glazed conservatory has been added and has ceramic tiled flooring with a door leading to the rear garden.
To the right of the hall, the dual aspect dining or family room features an original inglenook fireplace with an inset log burning stove.
This room connects to the farmhouse kitchen which is fitted with a comprehensive range of base and wall unit including a larder-style cupboard with wicker baskets and plate rack.
Completing the farmhouse feel there is a butler sink unit, granite work tops and ceramic tiled splash backs. Appliances include a built-in dishwasher and electric cooker with extractor over.
Adjacent to the kitchen, a utility room has space for a washing machine, tumble dryer, fridge freezer and houses the oil boiler which serves the hot water and central heating.
FIRST FLOOR All the bedrooms and bathroom radiate from the landing which has double cupboard and access to the loft.
The principal bedroom is dual aspect and has a range of built-in wardrobes and walk-in cupboard to one wall.
Bedroom two and three are both dual aspect enjoying the open views with the second having a built-in wardrobe.
The fourth bedroom or study also benefits from the view and has a fitted desk unit and bookcases.
Completing the accommodation, a family bathroom comprises a white period-style suite of a bath with built-in shower over, a wash hand basin, wc, heated towel rail and an airing cupboard housing the hot water cylinder.
OUTSIDE The cottage is approached via a private drive which leads to a further good size parking area for eight to ten vehicles.
There is an ‘L’ shaped range of buildings which includes a double garage and an attached home office, both with power and light, and a timber barn offering two workshops/stores and an open fronted wood/tool store.
Lying to the front, a gas heated swimming pool takes advantage of the views and is bordered by a private lawned garden area with assorted trees, planted borders and a paved patio seating area with a pergola.
The rear garden is also private and has lawns, vegetable patch and mature trees leading to the upper paddocks which are fenced and hedged.
LOCATION Pulloxhill is an unspoilt village with a parish church, The Cross Keys public house and offers pleasant rural walks around the neighbouring countryside.
The village is just 40 minutes by train to London and is within easy access of the M1 Motorway and a short drive to Milton Keynes which boasts a superb shopping centre, cinemas, theatre and many other recreational facilities.
Bedfordshire enjoys the three-tier education system. The lower school is at nearby Greenfield feeding Middle and Upper Schools at Barton Le Clay and Harlington.
The renowned Harpur Trust private schools are located in Bedford approximately 14 miles away. PROPERTY INFORMATION Services: Mains water, electricity, private drainage.
Oil fired central heating to radiators Local Authority: Central Bedfordshire Council. Tel: Outgoings: Council Tax Band G Tenure: Freehold.
EPC Rating: F Viewing: Strictly by appointment through the sole agents Jackson-Stops. 1 Market Place, Woburn, MK17 9PZ. Tel -
Value & comps
No previous sales on record.
Returns
Set an offer; the calculator follows it.
We're still gathering serviced-accommodation data for this area.
Archie refurb estimate: a Pro feature
0.0% below asking
This is not financial or investment advice. Prop AI Deals is not authorised by the Financial Conduct Authority (FCA) to provide investment advice.
All investment calculators, property analyses, and AI-generated insights are for informational purposes only. Property investment carries risk and may result in financial loss. All calculations should be independently verified and you should consult with FCA-authorised financial advisers before making any investment decisions.
Past performance does not guarantee future results. Tax implications vary by individual circumstances.
Deal
Properties like this can earn 2–3x BTL yields when converted to HMO, with retrofit costs around £10k/room. Sign in to see the full tier, yield projection, and cost breakdown.
Commercial properties like this can earn 30-50% higher yields when converted to residential under Class MA / Q / P / PA, with prior approval costing ~GBP 96/unit. Sign in to see the recommended route, yield uplift, and cost breakdown.
BRRR-suited properties can recycle 80-100% of investor capital on refi, leaving a high-yielding rental with most of the money out. Sign in to see the refurb cost stack, ARV projection, and refinance maths.
Detached + large garden = sub-division play. Pro tier unlocks the tier badge, plot size, uplift estimate, and regional land benchmark.
Short-lease flats trade at deep discount, but extending under the 1993 Act often costs far less than the discount. Pro tier unlocks the tier badge, premium breakdown, long-lease ARV and arbitrage maths.
See projected short-stay revenue vs a vanilla BTL for this property.
See real sub-let margins (HMO room rates & SA nightly rates) vs the landlord rent.
Area
Agent & docs
FAQ
About Barton Road, Pulloxhill, Bedfordshire, MK45
Explore nearby