3-bedroom house · CH7 5DH
For saleListed 166 days
Opportunity summary
See Archie’s verdict, returns by strategy and what to check before viewing.
About
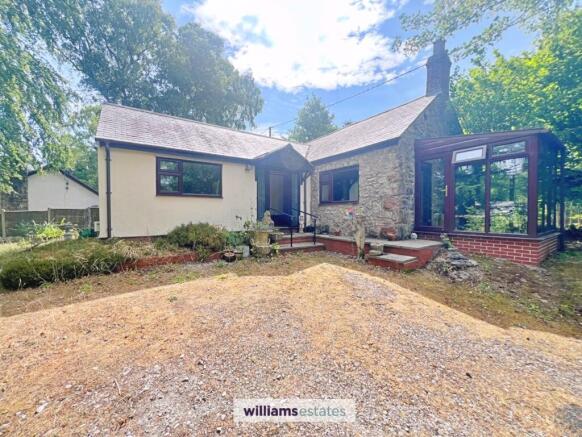
Cilcain Road is a truly enchanting three-bedroom cottage nestled within the sought-after village of Gwernaffield, near Mold.
Bursting with charm, warmth, and individuality, this beautifully presented home blends traditional cottage character with practical modern living, creating a property that feels both cosy and spacious from the moment you step inside.
Character features including exposed beams, textured walls, slate and stone detailing, and feature fireplaces with cast iron log burners give the property a wonderful sense of authenticity throughout.
The accommodation has been thoughtfully arranged to provide versatile living space ideal for couples, families, or those seeking a peaceful village setting.
The welcoming reception hallway leads into a stunning dining room filled with rustic charm, complete with an impressive corner fireplace incorporating a log burner with built-in oven.
The generous lounge continues the cottage feel with exposed stone fireplace walls, wooden beams, and inviting living space perfect for relaxing evenings.
The fitted L-shaped kitchen combines practicality with style, offering integrated appliances, ample storage, and views over the rear garden.
To the first floor are three well-proportioned bedrooms, all continuing the characterful theme with high ceilings, exposed beams, and unique feature details.
The principal bedroom offers generous proportions, while the second bedroom benefits from a modern en-suite shower room. A stylish ground floor bathroom adds further convenience.
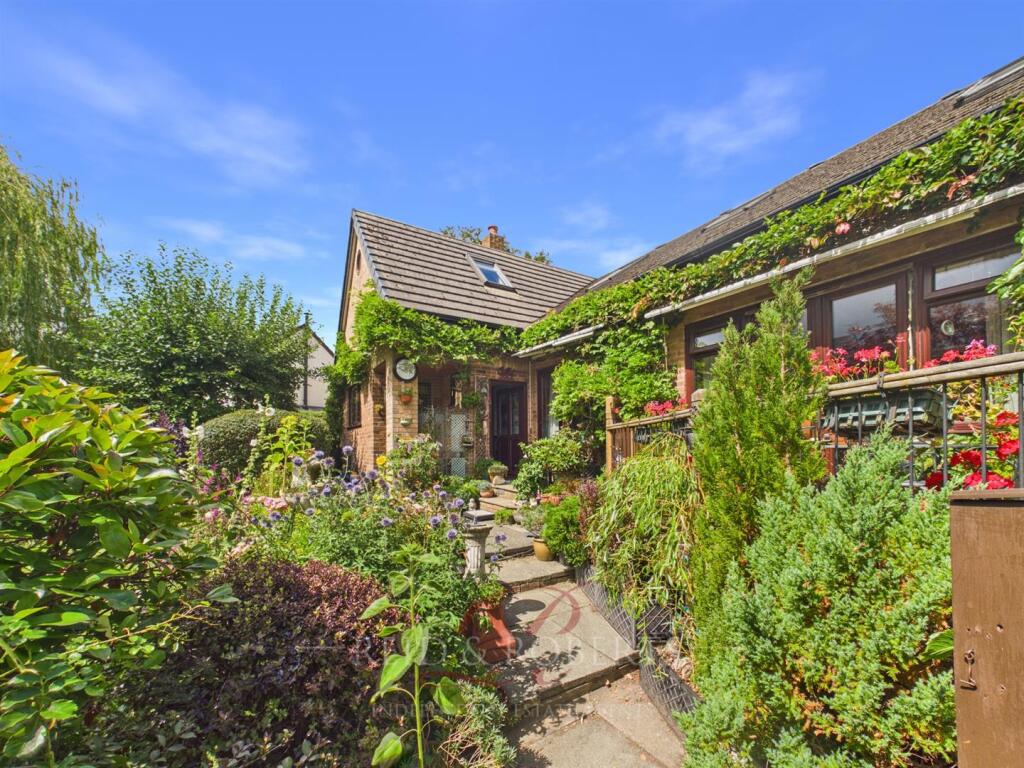
Externally, the property enjoys off-road parking and a beautifully landscaped rear garden designed for relaxing and entertaining, featuring seating areas, mature planting, fruit trees, gravel pathways, and a charming wisteria-covered archway.
Situated within the desirable village of Gwernaffield, with easy access to Mold, local amenities, countryside walks, and commuter links, this distinctive cottage presents a rare opportunity to acquire a home full of charm.
Property Description - Cilcain Road is a truly enchanting three-bedroom cottage nestled within the sought-after village of Gwernaffield, near Mold.
Bursting with charm, warmth, and individuality, this beautifully presented home blends traditional cottage character with practical modern living, creating a property that feels both cosy and spacious from the moment you step inside.
Character features including exposed beams, textured walls, slate and stone detailing, and feature fireplaces with cast iron log burners give the property a wonderful sense of authenticity throughout.
The accommodation has been thoughtfully arranged to provide versatile living space ideal for couples, families, or those seeking a peaceful village setting.
The welcoming reception hallway leads into a stunning dining room filled with rustic charm, complete with an impressive corner fireplace incorporating a log burner with built-in oven.
The generous lounge continues the cottage feel with exposed stone fireplace walls, wooden beams, and inviting living space perfect for relaxing evenings.
The fitted L-shaped kitchen combines practicality with style, offering integrated appliances, ample storage, and views over the rear garden.
To the first floor are three well-proportioned bedrooms, all continuing the characterful theme with high ceilings, exposed beams, and unique feature details.
The principal bedroom offers generous proportions, while the second bedroom benefits from a modern en-suite shower room. A stylish ground floor bathroom adds further convenience.
Externally, the property enjoys off-road parking and a beautifully landscaped rear garden designed for relaxing and entertaining, featuring seating areas, mature planting, fruit trees, gravel pathways, and a charming wisteria-covered archway.
Situated within the desirable village of Gwernaffield, with easy access to Mold, local amenities, countryside walks, and commuter links, this distinctive cottage presents a rare opportunity to acquire a home full of charm and character.
Reception Hallway - Accessed via a wood grain uPVC door with decorative double glazed insert, the welcoming reception hallway features tiled flooring, a central ceiling light, and a useful built-in storage cupboard ideal for coats, shoes, and everyday essentials.
Doors provide access to the downstairs bathroom and dining room.
Downstairs Bathroom - Fitted with a modern four-piece suite comprising a low flush WC, vanity unit with inset sink and mixer tap, panelled bath, and corner shower cubicle with mains powered rainfall shower and additional attachment.
Fully tiled throughout with tiled flooring, inset spotlights, extractor fan, chrome ladder-style heated towel rail, and a wood grain uPVC double glazed frosted window to the front elevation.
Dining Room - A beautifully characterful room featuring heavily textured walls and ceilings alongside exposed beams.
The standout feature is the impressive corner fireplace with exposed stone and slate detailing, slate hearth, and cast iron log burner with built-in oven above, finished with a rustic wooden beam.
Additional features include exposed wooden flooring, central ceiling light, wall light, two side aspect wood grain uPVC double glazed windows, and a turned wooden staircase leading to the first floor.
Access through to the lounge. Lounge - A generous yet cosy reception room continuing the cottage charm with textured walls and exposed beams.
The focal point is the stunning exposed stone and slate fireplace wall incorporating a cast iron log burner with slate hearth and timber mantle.
Further features include exposed wooden flooring, alcove with stone shelf, central ceiling light, wall lights, and two front aspect wood grain uPVC double glazed windows.
Kitchen - The L-shaped fitted kitchen offers a range of wall and base units with wood-effect worktops and white ceramic sink with drainer and mixer tap.
Complemented by high gloss brick-style splashback tiling and tiled flooring.
Integrated appliances include a four-ring Bosch electric hob, built-in electric oven, extractor hood, and slimline dishwasher. Space is provided for a fridge freezer and tumble dryer.
The kitchen enjoys two rear aspect windows overlooking the garden, exposed beams, and access to the side and rear garden via a matching uPVC door.
First Floor Landing - A spacious landing extending the length of the property with high ceilings, exposed beams, textured walls, and ceiling lighting, creating a bright and airy first floor space.
Doors from here lead to all bedrooms.
Principal Bedroom - The principal bedroom is a generous double room benefitting from high ceilings with exposed beams, textured walls, carpeted flooring, double-panel radiator, and front aspect wood grain uPVC double glazed window.
Ample space is available for wardrobes and additional furnishings. Bedroom Two - A comfortable double bedroom positioned to the rear elevation overlooking the garden.
Features include textured walls, central ceiling light, double-panel radiator, and wood grain uPVC double glazed window. This room bedroom also features it's own en-suite.
En-Suite - The modern en-suite comprises a close coupled WC with vanity storage, inset sink with mixer tap, and corner walk-in shower cubicle with mains powered rainfall shower and sliding doors.
Finished with black high gloss brick-style tiling, inset spotlights, vinyl flooring, loft access, and rear aspect window.
Bedroom Three - A versatile and well-proportioned bedroom featuring exposed beams, textured walls, and striking exposed stone or slate feature detailing believed to form part of the original structure.
Finished with carpeted flooring, electric radiator, and side aspect wood grain uPVC double glazed window.
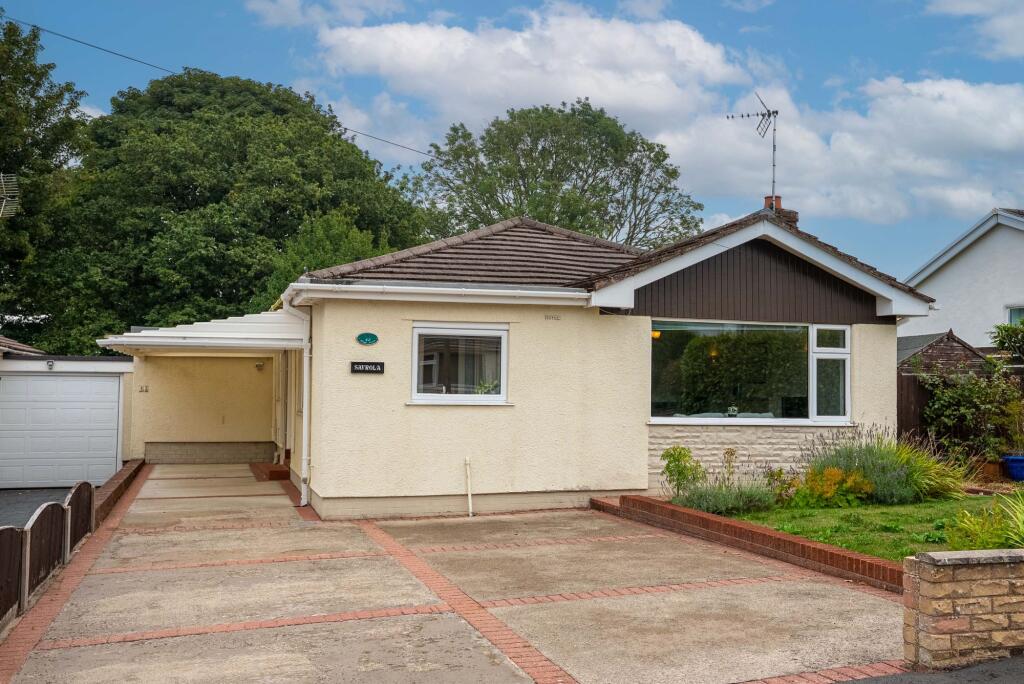
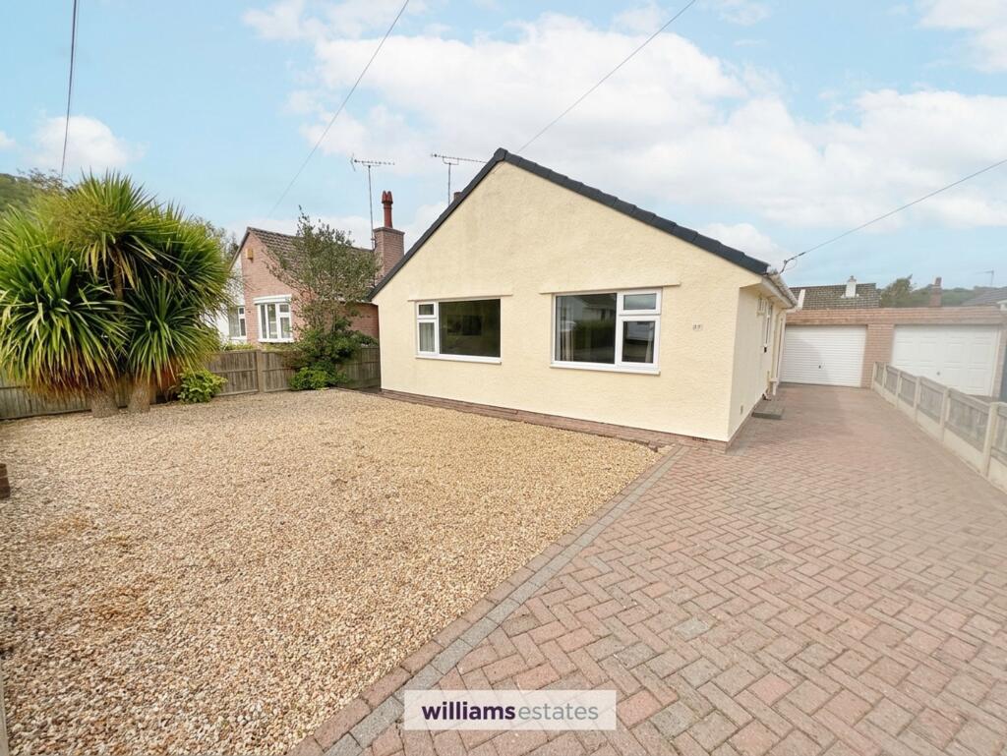
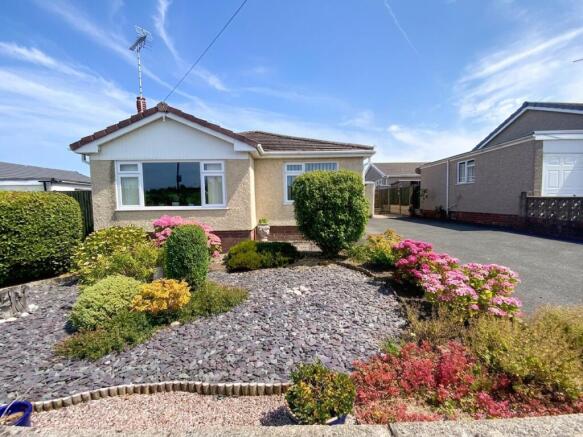
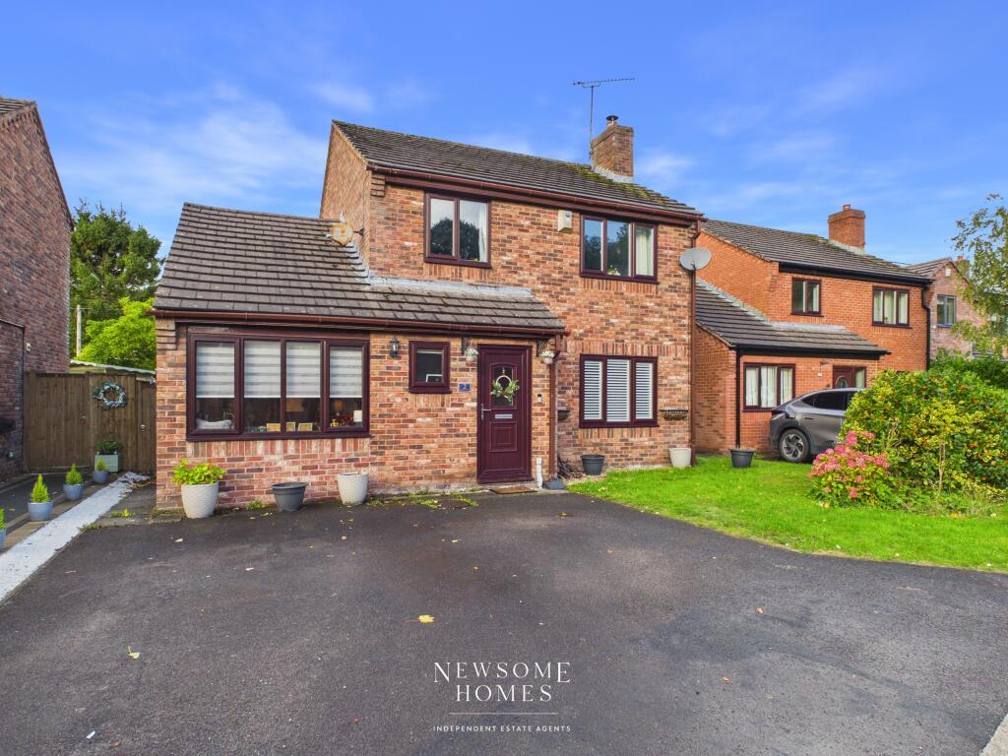
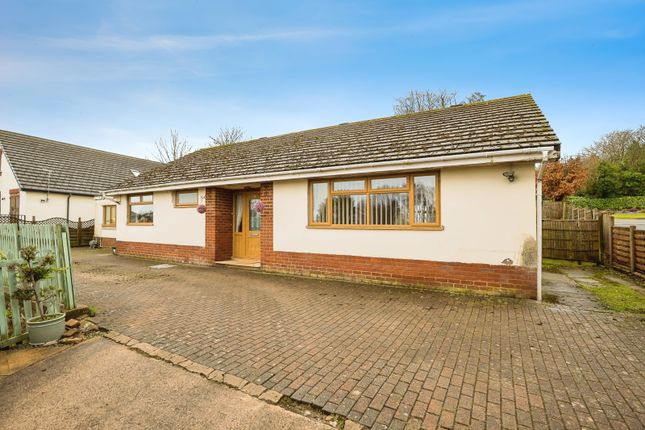
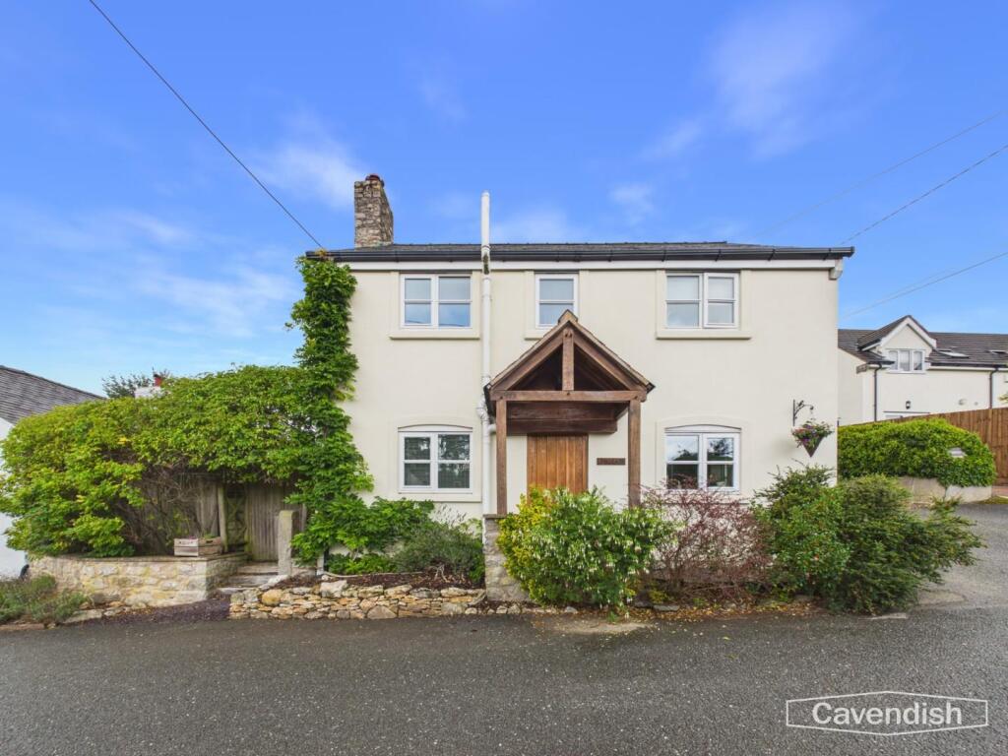
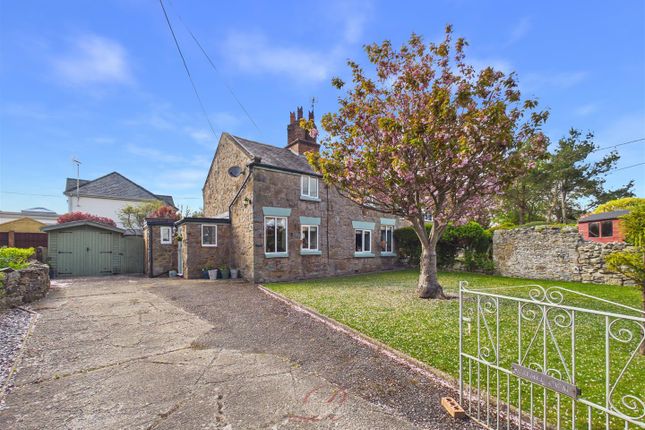
External - Front - To the front of the property is a tarmac driveway providing off-road parking for two vehicles alongside an attractive paved seating area with rockery, slate-built walls, and mature hedging.
Rear Garden - The rear garden is a beautifully arranged and highly private outdoor space designed for both relaxing and entertaining.
Multiple paved patio seating areas are connected by gravel pathways with stepping stones, surrounded by mature flower beds, shrubs, fruit trees, and seasonal planting.
A stunning wisteria-covered archway creates a charming focal point, while additional patio and hardstanding areas provide space for outdoor storage or a garden shed.
Enclosed by panelled fencing and mature trees, the garden perfectly complements the charm and character of the cottage itself.
Council Tax Band - D - Epc Rating - G - Would You Like To Arrange A Viewing? - Strictly by prior appointment through Reid & Roberts Estate Agents. Telephone Mold office on .
Do you have a house to sell? Ask a member of staff for a FREE VALUATION without obligation. Do You Have A Property To Sell?
- Please call and our staff will be happy to help with any advice you may need.
We can arrange for Lauren Birch or Holly Peers to visit your property to give you an up to date market valuation free of charge with no obligation.
How To Make An Offer - Call a member of staff who can discuss your offer and pass it onto our client. Please note, we will want to qualify your offer for our client Looking For Mortgage Advice?
- Reid & Roberts Estate Agents can offer you a full range of Mortgage Products and save you the time and inconvenience of trying to get the most competitive deal yourself.
We deal with all major Banks and Building Societies and can look for the most competitive rates around.
Telephone Mold office on Loans And Repayments - YOUR HOME IS AT RISK IF YOU DO NOT KEEP UP REPAYMENTS ON A MORTGAGE OR OTHER LOANS SECURED ON IT.
Money Laundering - Both vendors and purchasers are asked to produce identification documentation and we would ask for your co-operation in order that there will be no delay in agreeing the sale.
Misrepresentation Act - These particulars, whilst believed to be accurate, are for guidance only and do not constitute any part of an offer or contract - Intending purchasers or tenants should not rely on them as statements or representations of fact, but must satisfy themselves by inspection or otherwise as to their accuracy.
No person in the employment of Reid and Roberts has the authority to make or give any representations or warranty in relation to the property.
Our Opening Hours - MONDAY - FRIDAY 9.00am - 5.30pm SATURDAY 9.00am - 4.00pm PLEASE NOTE WE OFFER ACCOMPANIED VIEWINGS 7 DAYS A WEEK Services - The Agents have not tested any included equipment (gas, electrical or otherwise), or central heating systems mentioned in these particulars, and purchasers are advised to satisfy themselves as to their working order and condition prior to any legal commitment.
Value & comps
No previous sales on record.
Returns
Set an offer; the calculator follows it.
We're still gathering serviced-accommodation data for this area.
Archie refurb estimate: a Pro feature
0.0% below asking
This is not financial or investment advice. Prop AI Deals is not authorised by the Financial Conduct Authority (FCA) to provide investment advice.
All investment calculators, property analyses, and AI-generated insights are for informational purposes only. Property investment carries risk and may result in financial loss. All calculations should be independently verified and you should consult with FCA-authorised financial advisors before making any investment decisions.
Past performance does not guarantee future results. Tax implications vary by individual circumstances.
Deal
Properties like this can earn 2–3x BTL yields when converted to HMO, with retrofit costs around £10k/room. Sign in to see the full tier, yield projection, and cost breakdown.
Commercial properties like this can earn 30-50% higher yields when converted to residential under Class MA / Q / P / PA, with prior approval costing ~GBP 96/unit. Sign in to see the recommended route, yield uplift, and cost breakdown.
BRRR-suited properties can recycle 80-100% of investor capital on refi, leaving a high-yielding rental with most of the money out. Sign in to see the refurb cost stack, ARV projection, and refinance maths.
Detached + large garden = sub-division play. Pro tier unlocks the tier badge, plot size, uplift estimate, and regional land benchmark.
Short-lease flats trade at deep discount, but extending under the 1993 Act often costs far less than the discount. Pro tier unlocks the tier badge, premium breakdown, long-lease ARV and arbitrage maths.
See projected short-stay revenue vs a vanilla BTL for this property.
See real sub-let margins (HMO room rates & SA nightly rates) vs the landlord rent.
Area
Agent & docs
FAQ
About Cilcain Road, Gwernaffield, Mold
Explore nearby