4-bedroom detached house · SY10 9HE
Sold STCListed 115 days
Opportunity summary
See Archie’s verdict, returns by strategy and what to check before viewing.
About
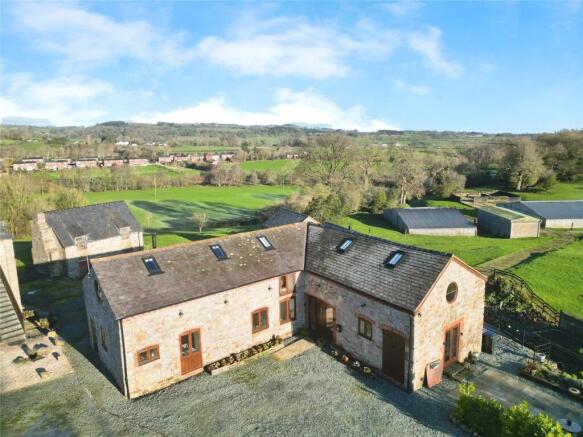
A high specification and energy efficient four bedroom detached new build property situated in this small development of just four properties on the fringes of Treflach near Oswestry.
The property occupies a generous plot with detached garage and benefits from a number of energy saving measures including air source heating, solar panels, triple glazing and a heat recovery system.
The property will benefit from a 6 year PCC (Architects Certificate) and includes south facing gardens with views onto the nearby countryside.
Early inspection is highly recommended by the sole selling agent. Location The property is situated in a quiet location tucked away in the village of Treflach.
The village itself has a public house whilst the nearby village of Trefonen also benefits from a shop/post office, village hall, public house and an excellent primary school.
The market town of Oswestry (3 miles) has a wider range of shops and amenities together with a host of excellent state and independent schools.
Easy access onto the A5/A483 provide direct routes to the larger towns of Shrewsbury, Wrexham and the city of Chester. The train station at Gobowen has links to Birmingham and Manchester.
Accommodation A covered entrance porch at the front of the property with part glazed door leads into: Hall 14' 1'' x 5' 0'' (4.29m x 1.53m) Herringbone flooring, vertical radiator, built in storage cupboard and doors off to: Cloakroom Low level flush w.c., wash hand basin with vanity unit below, heated towel rail and continuation of herringbone flooring.
Open Plan Kitchen/Diner 23' 8'' x 14' 10'' (7.21m x 4.51m) max Fitted kitchen comprising a range of base/eye level wall units with marble worktops over and inset 1.5 bowl composite sink unit.
Integrated Neff slide and hide oven, microwave and dishwasher. Integrated hob set into central island with marble worktop.
Integrated CDA fridge freezer, continuation of Herringbone flooring, two vertical radiators, large understairs cupboard, C/H control, glazed bi-folding doors to rear terrace and internal doors off to: Lounge 18' 8'' x 11' 6'' (5.70m x 3.50m) Radiator and TV point.
Study 9' 1'' x 6' 4'' (2.77m x 1.94m) Herringbone flooring and radiator.
Rear Hall 5' 4'' x 3' 1'' (1.62m x 0.95m) Herringbone flooring, glazed door to rear gardens and internal door to: Utility 9' 2'' x 5' 4'' (2.80m x 1.63m) Fitted base units with marble worktop over and inset composite sink/drainer.
Space/plumbing for washing machine and tumble dryers. Radiator and Herringbone flooring.
Staircase to first floor and landing Glass staircase balustrade with oak handrail and cupboard housing hot water cylinder, solar equipment and heat recovery system.
Doors off to: Bedroom 1 14' 8'' x 13' 0'' (4.48m x 3.97m) max With door to: En Suite 9' 3'' x 5' 3'' (2.83m x 1.60m) Large walk in shower cubicle with rainfall shower, wash hand basin with vanity unit below and low level flush w.c.
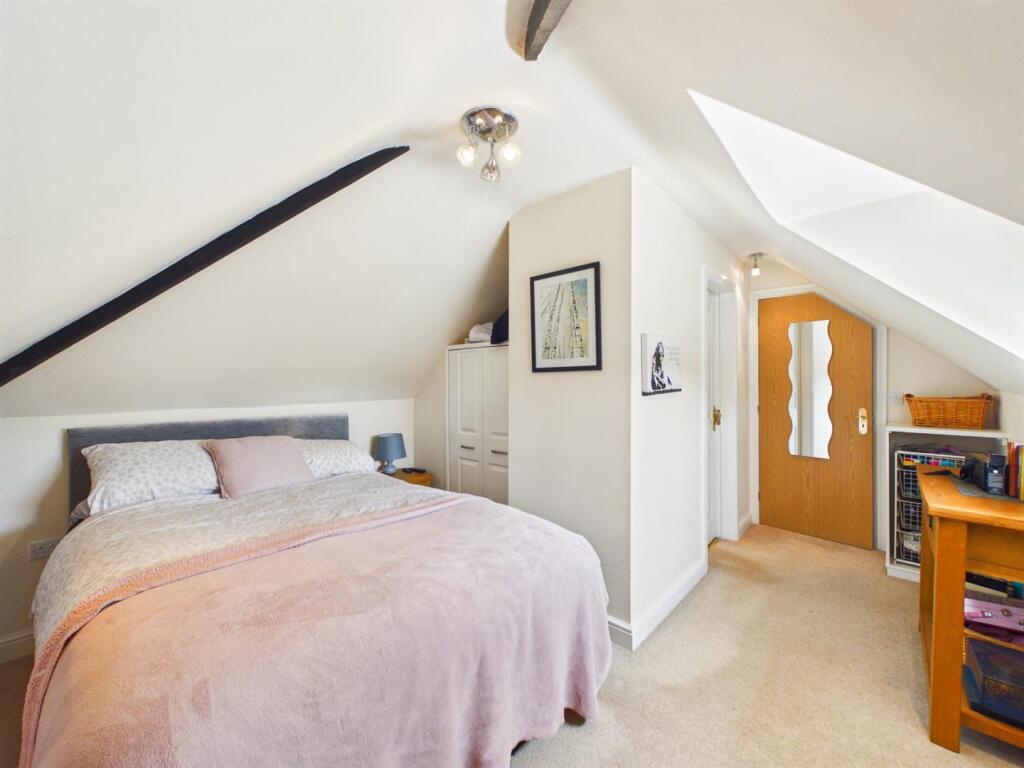
Herringbone flooring and part tiled walls. Bedroom 2 13' 1'' x 9' 7'' (4.00m x 2.93m) Bedroom 3 11' 11'' x 11' 1'' (3.64m x 3.38m) Large glazed window with door and Juliet balcony.
Bedroom 4 11' 1'' x 10' 4'' (3.37m x 3.15m) Access to loft space.
Family Bathroom 9' 5'' x 9' 4'' (2.87m x 2.84m) Suite comprising bath, separate shower cubicle with rainfall shower, wash hand basin with vanity unit below and low level flush w.c.
Herringbone flooring, part tiled walls and heated towel rail. Detached Garage 15' 9'' x 13' 5'' (4.80m x 4.10m) With roller door to front.
Energy Efficiency & Heating The property utilises a passive wall timber frame and passive raft foundation to maximise thermal efficiency.
The frame is filled with sustainable insulation that has a negative Global Warming Potential of -1.5kgco2/M2 leading to a highly efficient building envelope.
There is also an MCS accredited 8kw solar array with optional battery storage, which is feed in tariff ready.
The property is warmed by an efficient Grant Aerona 290 Heat Pump and has Mechanical Ventilation with Heat Recovery to provide fresh, filtered air to the property and reduce running costs.
There are triple glazed UPVC windows and provision for an electric car charger. Tenure We are informed that the property is freehold subject to vacant possession on completion.
Services We are informed that the property is connected to mains water, electricity and drainage supplies. Council Tax Band To be assessed.
Local Authority Shropshire Council, The Shirehall, Abbey Foregate, Shrewsbury, Shropshire.
Directions From Oswestry town centre head out of town along Upper Brook street which leads onto the Trefonen Road. Continue through the village of Trefonen and on to the village of Treflach.
On entering the village, turn left onto Oak Lane opposite the Oak Public House. Follow the road ahead and the development will be found on the right hand side towards the top of the lane.
Value & comps
No previous sales on record.
Returns
Set an offer; the calculator follows it.
We're still gathering serviced-accommodation data for this area.
Archie refurb estimate: a Pro feature
0.0% below asking
This is not financial or investment advice. Prop AI Deals is not authorised by the Financial Conduct Authority (FCA) to provide investment advice.
All investment calculators, property analyses, and AI-generated insights are for informational purposes only. Property investment carries risk and may result in financial loss. All calculations should be independently verified and you should consult with FCA-authorised financial advisers before making any investment decisions.
Past performance does not guarantee future results. Tax implications vary by individual circumstances.
Deal
Properties like this can earn 2–3x BTL yields when converted to HMO, with retrofit costs around £10k/room. Sign in to see the full tier, yield projection, and cost breakdown.
Commercial properties like this can earn 30-50% higher yields when converted to residential under Class MA / Q / P / PA, with prior approval costing ~GBP 96/unit. Sign in to see the recommended route, yield uplift, and cost breakdown.
BRRR-suited properties can recycle 80-100% of investor capital on refi, leaving a high-yielding rental with most of the money out. Sign in to see the refurb cost stack, ARV projection, and refinance maths.
Detached + large garden = sub-division play. Pro tier unlocks the tier badge, plot size, uplift estimate, and regional land benchmark.
Short-lease flats trade at deep discount, but extending under the 1993 Act often costs far less than the discount. Pro tier unlocks the tier badge, premium breakdown, long-lease ARV and arbitrage maths.
See projected short-stay revenue vs a vanilla BTL for this property.
See real sub-let margins (HMO room rates & SA nightly rates) vs the landlord rent.
Area
Agent & docs
FAQ
About Oak Lane, Treflach
Explore nearby