4-bedroom bungalow · CT20 3JP
For saleListed 7 days
Opportunity summary
See Archie’s verdict, returns by strategy and what to check before viewing.
About
Guide price £375,000 to £390,000.
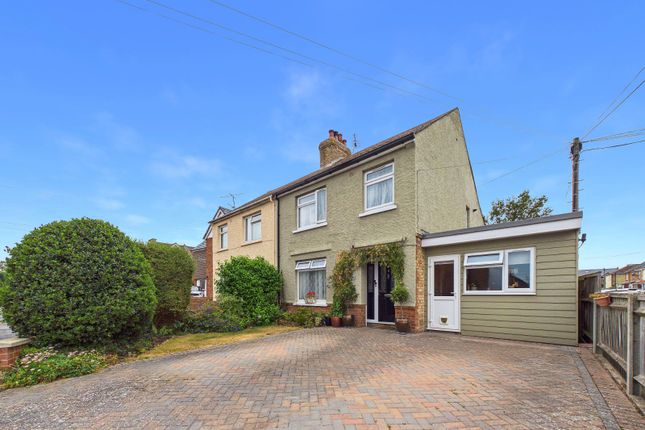
Offered to the market chain free, this beautifully presented three/four-bedroom semi-detached chalet bungalow on Cheriton Court Road, Folkestone, offers an exceptional blend of contemporary style, versatile accommodation and outdoor space, making it an ideal home for families, professionals and those seeking flexible living arrangements.
Finished to a lovely modern standard throughout, the property features a thoughtfully designed kitchen, a stylish shower room, three double bedrooms and a further single bedroom, alongside a spacious open-plan lounge and dining area that creates a welcoming environment for both everyday living and entertaining.
With two bedrooms on the ground floor and additional accommodation upstairs, the layout offers excellent flexibility to suit a variety of needs.
There is also potential to create an en-suite to the first-floor accommodation, subject to the necessary permissions and consents.
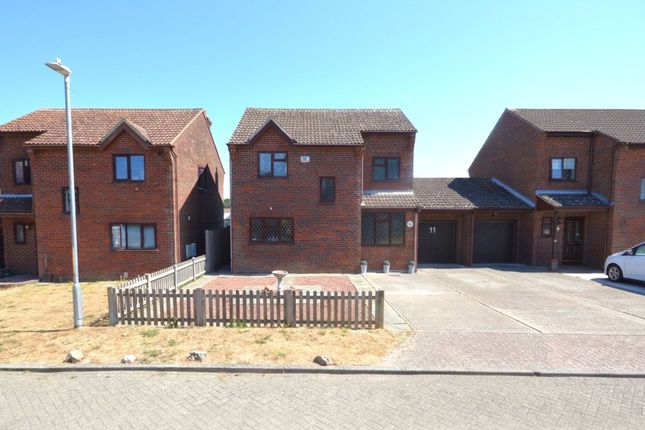
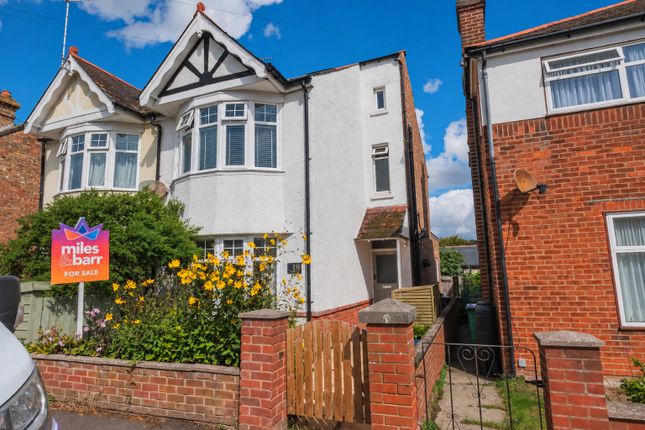
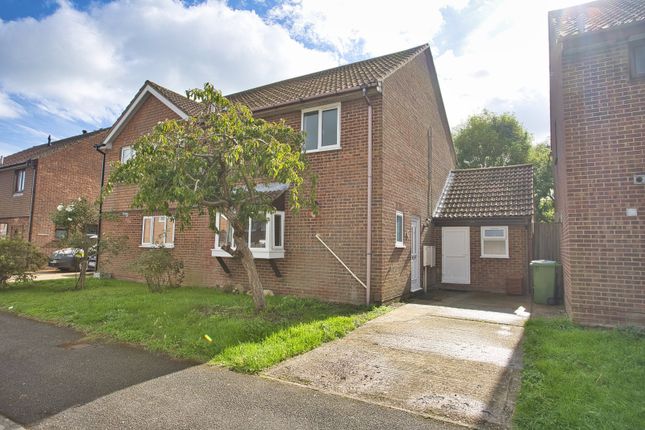
The attractive frontage immediately sets the tone, with a block-paved driveway providing off-street parking for two vehicles, complemented by a raised planted bed and a charming walled walkway leading to the front door.
Inside, the modern kitchen has been cleverly designed to maximise both storage and functionality, featuring sleek black Shaker-style cabinetry, an integrated dishwasher, double oven, gas hob and extractor.
A separate lean-to utility room provides valuable additional space for laundry and appliances, with a washing machine, fridge freezer, double-glazed patio doors opening onto the garden and convenient side access to the driveway.
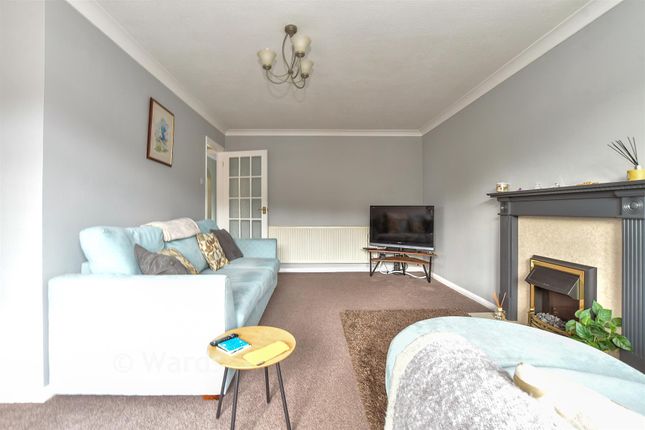
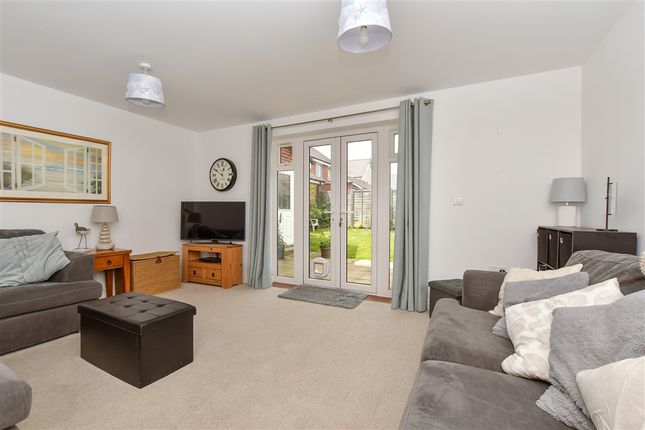
The spacious living accommodation is particularly appealing, with the dining room flowing seamlessly into the lounge/sunroom extension.
This generous arrangement creates a wonderful sense of space and provides an ideal setting for family gatherings, relaxed evenings or entertaining friends.
French doors open directly onto the patio and garden, allowing the outside space to become a natural extension of the home during the warmer months.
There are three double bedrooms and one single bedroom in total.
Two double bedrooms are situated on the ground floor, including a particularly generous front-facing bedroom with built-in wardrobes and a large window, providing excellent storage and plenty of natural light.
This room could also lend itself perfectly to use as a separate reception room or lounge, with its fireplace and built-in storage offering an attractive alternative for buyers seeking additional living space.
The modern shower room is finished with contemporary white subway tiling and features a corner shower enclosure with a rainfall shower, a stylish vanity unit and a heated towel rail, creating a fresh and practical space.
Upstairs, the first-floor accommodation provides further flexibility, including an additional double bedroom and useful eaves storage currently used as a walk in wardrobe.
As well as a single bedroom with storage cupboard.
The layout offers scope for buyers to explore the possibility of adding an en-suite, subject to the appropriate permissions and building requirements.
Outside, the property continues to impress with an attractive, spacious and private garden, offering plenty of room for outdoor dining, entertaining, gardening or simply relaxing in the sunshine.
With direct access from the living space and utility room, the garden is well suited to family life and makes the most of the property's versatile layout.
The location is another significant advantage. Two sought-after primary schools are both within approximately 0.2 miles on foot, making this an excellent choice for families with young children.
The popular coastal village of Sandgate is approximately 1.5 miles away, offering a charming mix of independent shops, cafés, restaurants and bars, alongside its beautiful beach and picturesque esplanade.
Folkestone's vibrant coastal and cultural scene is also within easy reach.
The much-loved Folkestone Harbour Arm offers a fantastic selection of independent food and drink vendors, live music, seasonal events and stunning sea views, while the nearby Creative Quarter, centred around the Old High Street and Tontine Street, is renowned for its independent boutiques, galleries, studios, cafés and thriving arts scene.
The town centre provides a wider choice of shopping, dining and leisure facilities, making this an ideal location for those who enjoy both coastal living and a lively, creative community.
A range of everyday amenities are readily accessible, including supermarkets, local shops and Folkestone West railway station, while convenient access to the M20 and Channel Tunnel makes the property well placed for commuters and those travelling further afield.
Value & comps
No previous sales on record.
Returns
Set an offer; the calculator follows it.
We're still gathering serviced-accommodation data for this area.
Archie refurb estimate: a Pro feature
0.0% below asking
This is not financial or investment advice. Prop AI Deals is not authorised by the Financial Conduct Authority (FCA) to provide investment advice.
All investment calculators, property analyses, and AI-generated insights are for informational purposes only. Property investment carries risk and may result in financial loss. All calculations should be independently verified and you should consult with FCA-authorised financial advisors before making any investment decisions.
Past performance does not guarantee future results. Tax implications vary by individual circumstances.
Deal
Properties like this can earn 2–3x BTL yields when converted to HMO, with retrofit costs around £10k/room. Sign in to see the full tier, yield projection, and cost breakdown.
Commercial properties like this can earn 30-50% higher yields when converted to residential under Class MA / Q / P / PA, with prior approval costing ~GBP 96/unit. Sign in to see the recommended route, yield uplift, and cost breakdown.
BRRR-suited properties can recycle 80-100% of investor capital on refi, leaving a high-yielding rental with most of the money out. Sign in to see the refurb cost stack, ARV projection, and refinance maths.
Detached + large garden = sub-division play. Pro tier unlocks the tier badge, plot size, uplift estimate, and regional land benchmark.
Short-lease flats trade at deep discount, but extending under the 1993 Act often costs far less than the discount. Pro tier unlocks the tier badge, premium breakdown, long-lease ARV and arbitrage maths.
See projected short-stay revenue vs a vanilla BTL for this property.
See real sub-let margins (HMO room rates & SA nightly rates) vs the landlord rent.
Area
Agent & docs

FAQ
About 8, Cheriton Court Road, Folkestone
Explore nearby