5-bedroom house · CM11 2EP
Sold STCListed 167 days
Opportunity summary
See Archie’s verdict, returns by strategy and what to check before viewing.
About
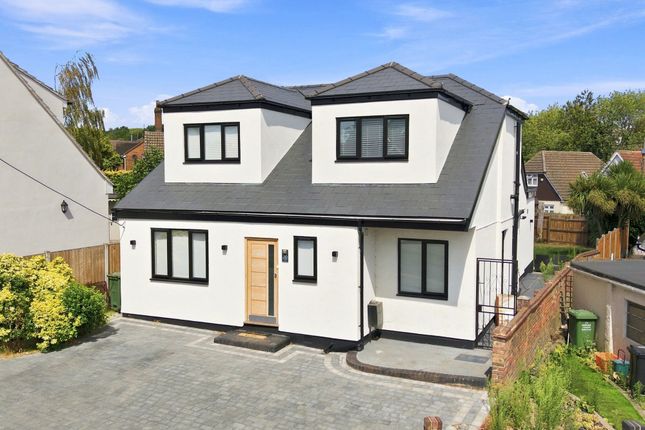
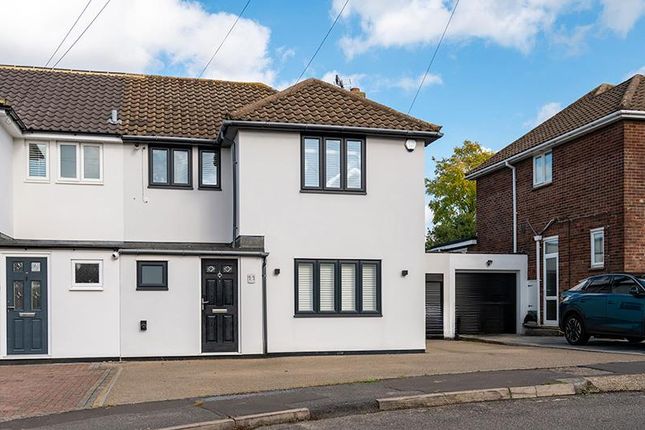
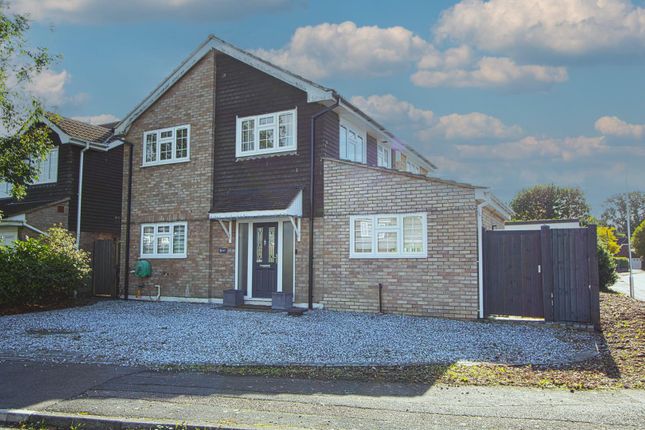
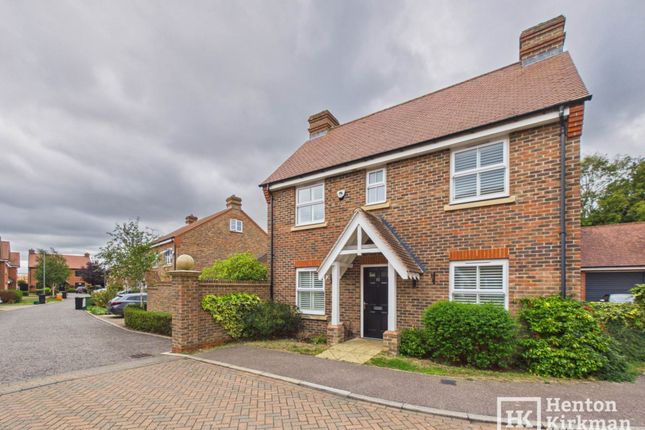
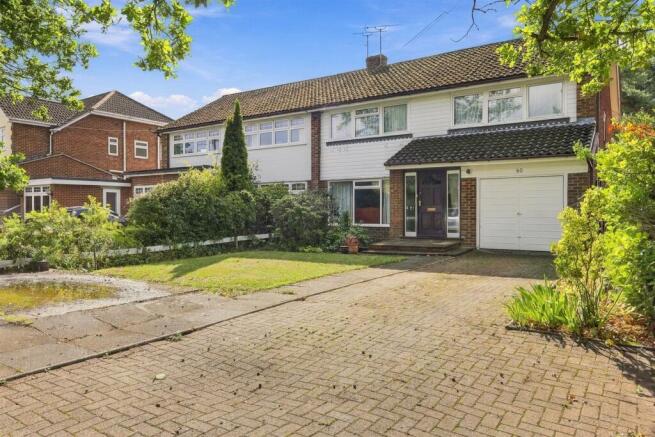
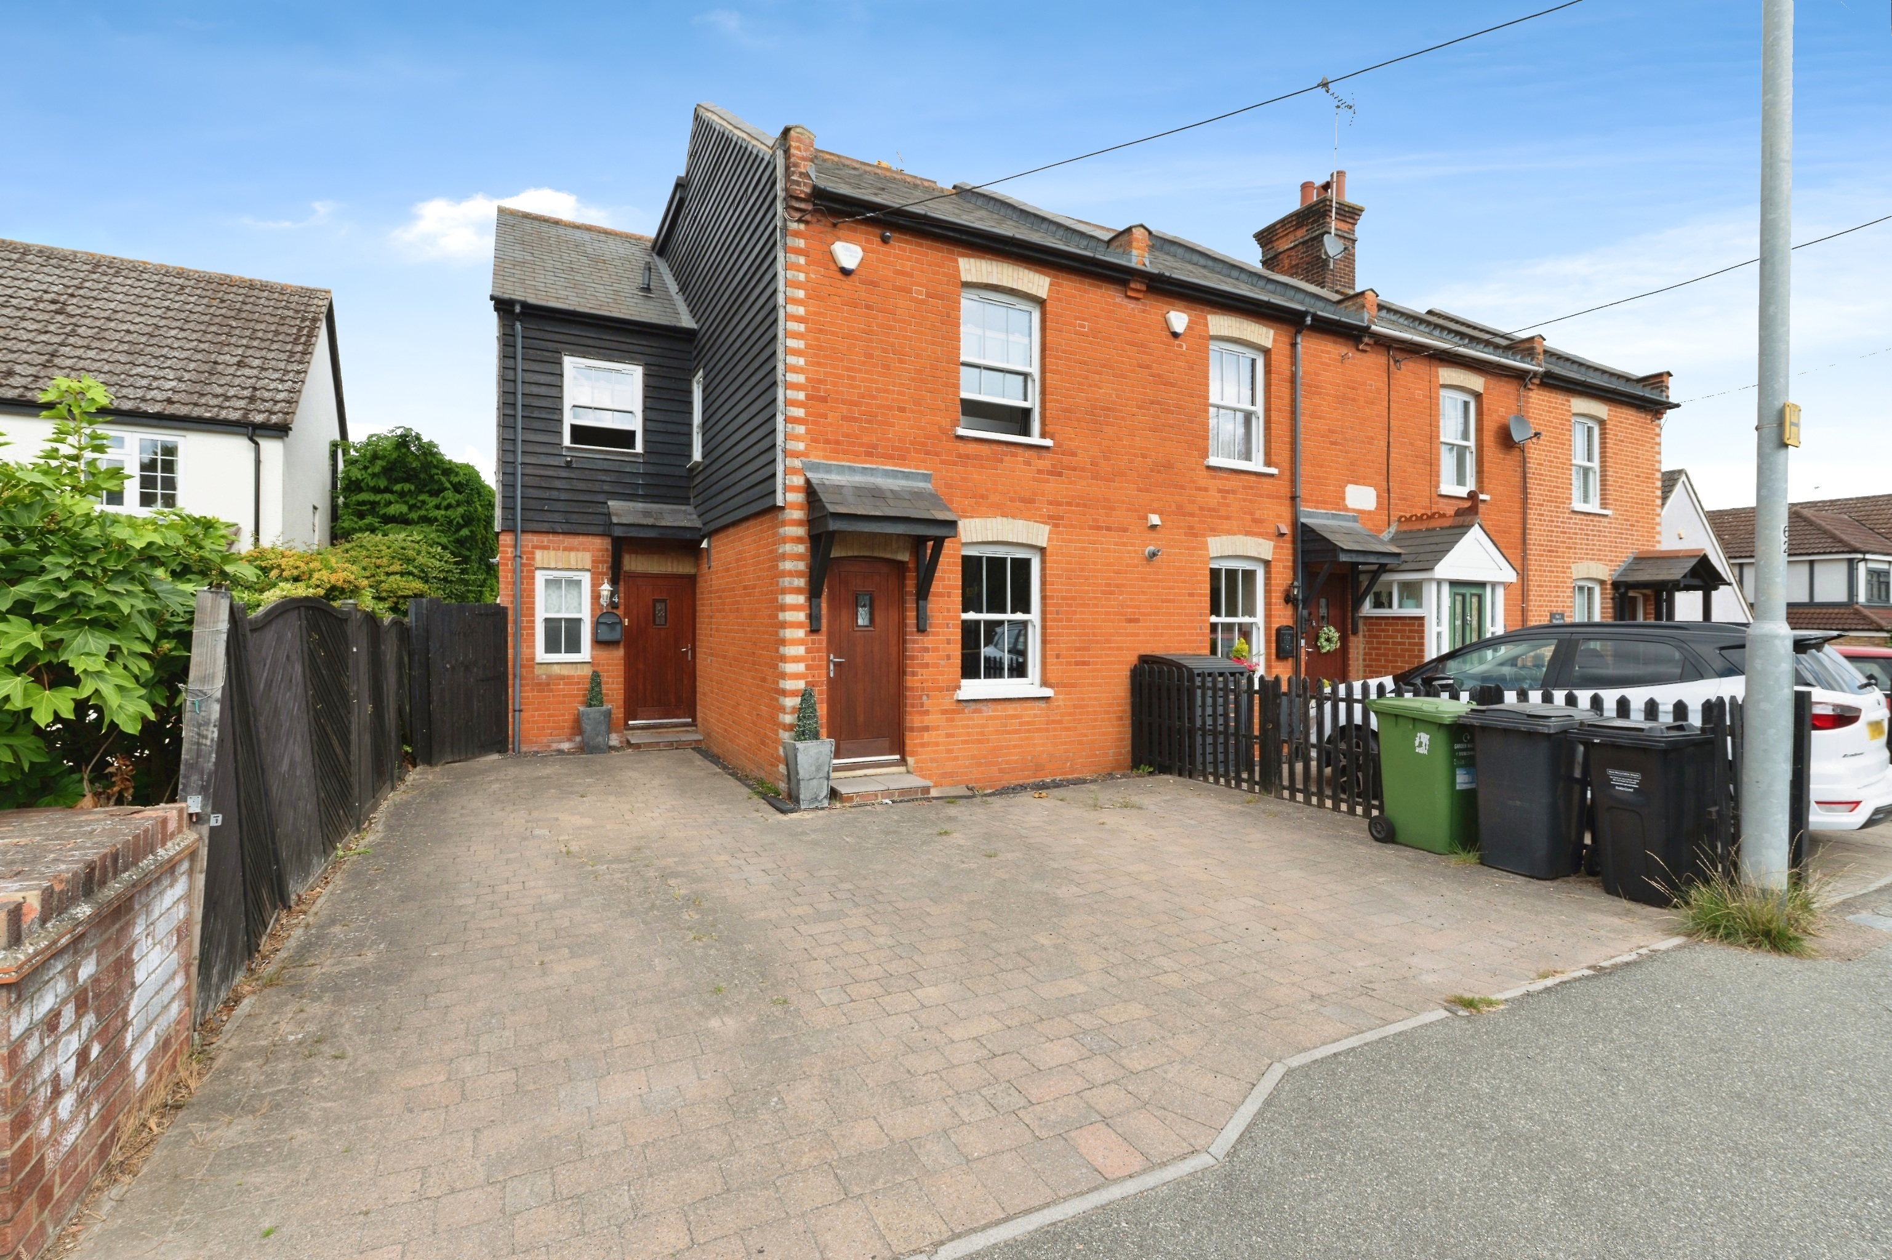
A sizeable Five Bedroom Link-Detached House on a corner plot offering tremendous potential, with three reception rooms, two bathrooms and a garage.
Yes, it needs some updating and personalising throughout - but with a property this well located, that's an opportunity, not a problem.
The accommodation is generous: A notably large Hall, three good sized reception rooms including a 23ft Lounge stretching the full depth of the house, five bedrooms (four of them doubles), an Ensuite to the Master Bedroom, family Bathroom and a Kitchen extending behind the garage.
Outside, the recently jetwashed Front Drive takes four cars, with a 46ft x 42ft enclosed rear garden behind. But the real story here is the location.
Billericay station - with London Liverpool Street just 35 minutes away - is a mere half mile, around a 12-13 minute walk. The High Street is slightly closer at just under half a mile.
Day-to-day essentials are even easier: A Tesco Express is literally two minutes away on foot, with a convenience store on the corner of Prince Edward Road even closer!
Sunnymede School is a 4-5 minute walk, and the 90 acres of Mill Meadows Nature Reserve is similarly close. Norsey Woods - all of it - is just two minutes by car.
Properties in this location, on a corner plot and with this much space, are rare. Bring your vision and make it your own.
The Accommodation in more detail: Hall 19ft 8" x 6ft 6" max (5.99m x 1.98m) Extended into the original storm porch one way and beyond into what was originally part of the kitchen the other, so an above average size and length.
There's both an understairs cupboard and a full height built-in cupboard 'around the corner' - a continuation of the Hall that turns left at the end, to access the Study and another door to the Lounge.
Ground floor WC 4ft 6" x 2ft 10" (1.37m x 0.86m) With a white cloakroom suite and fully tiled.
Dining room 13ft 5" narrowing to 12ft x 11ft 3" (4.09m narrowing to 3.66m x 3.43m) An incredibly sunny room courtesy of the large front facing window, which streams in natural light.
This room was originally the lounge, so it still retains a fireplace, along with a recess to the left for furniture.
Its wood laminate flooring extends on into the adjacent Lounge (part of the double storey side extension).
Lounge 23ft 7" x 11ft 4" (7.19m x 3.45m) Stretching the full depth of the house and so with both a large front facing window and a rear set of double doors with adjacent full height windows opening out to the garden.
The focal point is the Limestone effect Fireplace with its inset gas fire.
Study 8ft 4" x 6ft 6" (2.54m x 1.98m) A handy and versatile extra downstairs room with a wide set of double doors opening out to the garden.
Kitchen 18ft x 7ft 1" narrowing to 6ft 5" (5.49m x 2.16m > 1.96m) In need of refitting, at present with a range of functional units and including a freestanding range cooker and spaces for all the usual appliances.
Up on the wall is a Glow-Worm 'Energy7' Boiler, which along with the hot water cylinder upstairs in the airing cupboard, serves the gas central heating via radiators and hot water.
Stairs from hall to: 1st floor landing Following the double storey extension, the landing winds round, accessing all the bedrooms, and has a built-in airing cupboard housing the hot water cylinder.
There is also a side facing window throwing lots of light over the stairwell and across to the landing.
Master bedroom 11ft 5" x 11ft 5" (3.48m x 3.48m) Perfectly square, this large rear facing bedroom has a notably wide window enjoying a pleasant rear outlook.
En suite shower room 8ft 3" x 3ft 10" (2.51m x 1.17m) A spacious Ensuite featuring a 1200mm x 800mm double shower and fully tiled.
Bedroom two 11ft 7" x 9ft 8" (3.53m x 2.95m) (Measurements exclude the door recess) Another large double bedroom with a rear facing window enjoying quite a pleasant outlook, with the tree line of Norsey Woods in the far distance.
Bedroom three 10ft 1" x 8ft 6" (3.07m x 2.59m) Yet another good sized double bedroom with a wide front facing window, maximising light.
Bedroom four 11ft 5" x 7ft 5" (3.48m x 2.26m) The forth double bedorom of this five bedroom house and again front facing with a wide window so lovely and bright.
Bedroom five 8ft 10" x 7ft 5" (2.69m x 2.26m) A front facing single bedroom with a deep built-in cupboard, which would also make a great study.
Bathroom 7ft 10" x 6ft (2.39m x 1.83m) Fully tiled with a white bathroom suite including a separate shower over the bath and dual aspect, with two windows (rear and side) giving lots of natural light.
Garage 19ft 3" x 8ft 3" (5.87m x 2.51m) Ever so slightly longer than usual and with lighting and power, along with an up and over garage door.
Exterior - front The recently jetwashed and re-sanded Front Drive will take four cars.
Exterior - garden 46ft x 42ft (14m x 12.74m) With a block paved Patio, the balance lawn and with access on once side.
Notice Please note we have not tested any apparatus, fixtures, fittings, or services. Interested parties must undertake their own investigation into the working order of these items.
All measurements are approximate and photographs provided for guidance only.
Value & comps
No previous sales on record.
Returns
Set an offer; the calculator follows it.
We're still gathering serviced-accommodation data for this area.
Archie refurb estimate: a Pro feature
0.0% below asking
This is not financial or investment advice. Prop AI Deals is not authorised by the Financial Conduct Authority (FCA) to provide investment advice.
All investment calculators, property analyses, and AI-generated insights are for informational purposes only. Property investment carries risk and may result in financial loss. All calculations should be independently verified and you should consult with FCA-authorised financial advisers before making any investment decisions.
Past performance does not guarantee future results. Tax implications vary by individual circumstances.
Deal
Properties like this can earn 2–3x BTL yields when converted to HMO, with retrofit costs around £10k/room. Sign in to see the full tier, yield projection, and cost breakdown.
Commercial properties like this can earn 30-50% higher yields when converted to residential under Class MA / Q / P / PA, with prior approval costing ~GBP 96/unit. Sign in to see the recommended route, yield uplift, and cost breakdown.
BRRR-suited properties can recycle 80-100% of investor capital on refi, leaving a high-yielding rental with most of the money out. Sign in to see the refurb cost stack, ARV projection, and refinance maths.
Detached + large garden = sub-division play. Pro tier unlocks the tier badge, plot size, uplift estimate, and regional land benchmark.
Short-lease flats trade at deep discount, but extending under the 1993 Act often costs far less than the discount. Pro tier unlocks the tier badge, premium breakdown, long-lease ARV and arbitrage maths.
See projected short-stay revenue vs a vanilla BTL for this property.
See real sub-let margins (HMO room rates & SA nightly rates) vs the landlord rent.
Area
Agent & docs
FAQ
About 4, South Ridge, Billericay
Explore nearby