3-bedroom detached house · TN17 4DR
For saleListed 204 days
Opportunity summary
See Archie’s verdict, returns by strategy and what to check before viewing.
About
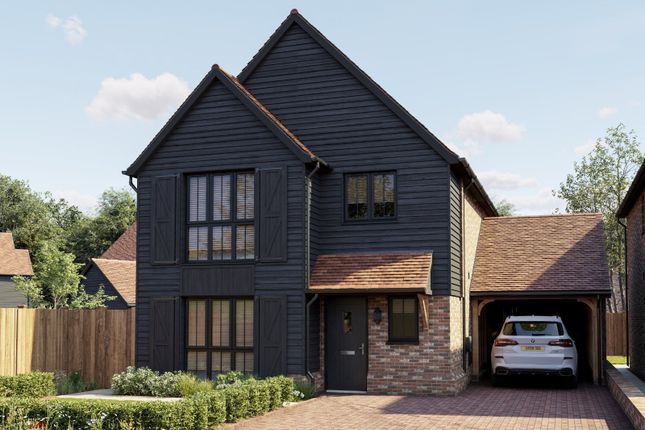
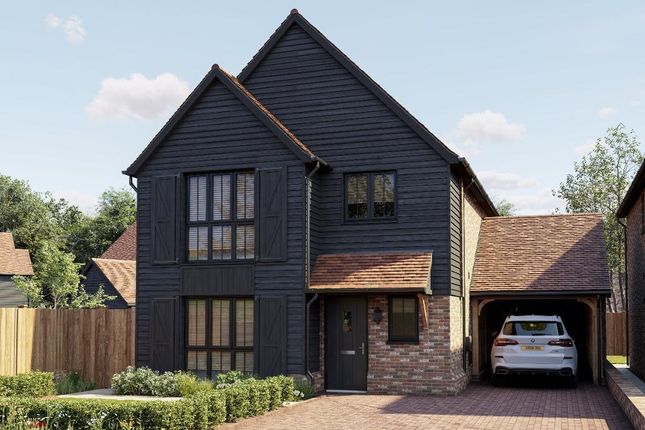
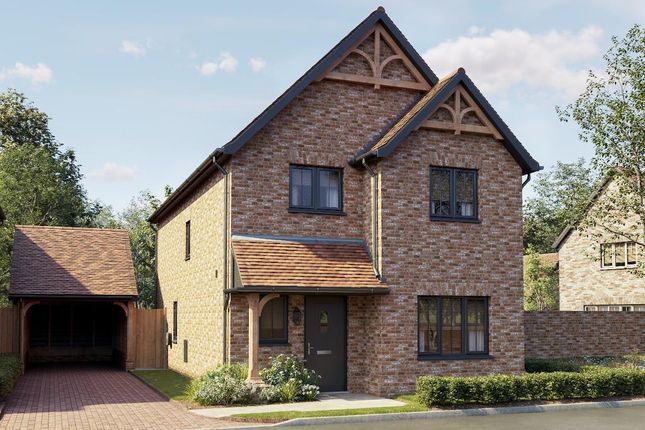
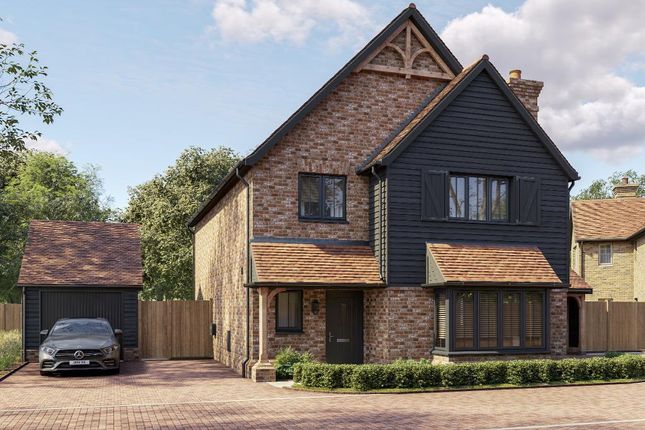
HELPING HAND INCENTIVE AVAILABLE Generously sized for modern living – 1,129sqft three-bedroom detached home in the heart of Benenden – PLUS £15,000 Helping Hand Incentive - ready for occupation Summer 2026.
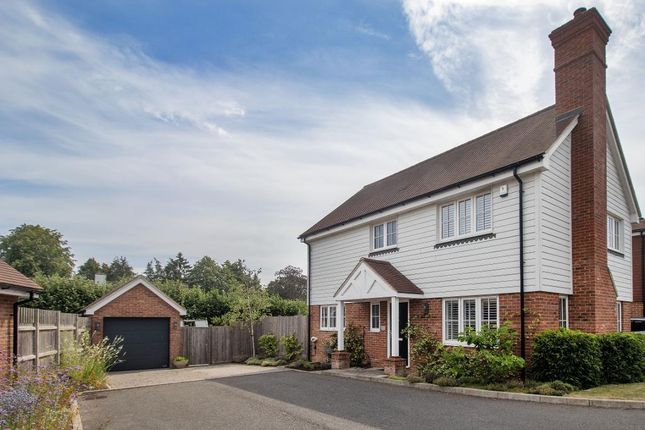
Set within the heart of the highly sought-after village of Benenden, this beautifully proportioned three-bedroom detached home offers an impressive 1,129 sqft of living space—significantly larger than the average home of its kind.
Generous living areas provide the ideal setting for everyday family life, entertaining guests, or simply enjoying a quieter pace in a picturesque village setting.
For families, the location is particularly compelling.
The property falls within the highly regarded Cranbrook School catchment area, while the prestigious Benenden School is on the doorstep—offering outstanding educational opportunities that are rarely matched.
This makes the home especially attractive to those prioritising long-term schooling options without sacrificing lifestyle.
Benenden itself is a quintessential Kentish village, known not just for its charm but for its strong sense of community.
Residents benefit from a welcoming and active village atmosphere, with local amenities, a village green, community events, and countryside walks all contributing to a lifestyle that feels both connected and peaceful.
It’s a place where neighbours know each other, and where community spirit plays a central role in daily life.
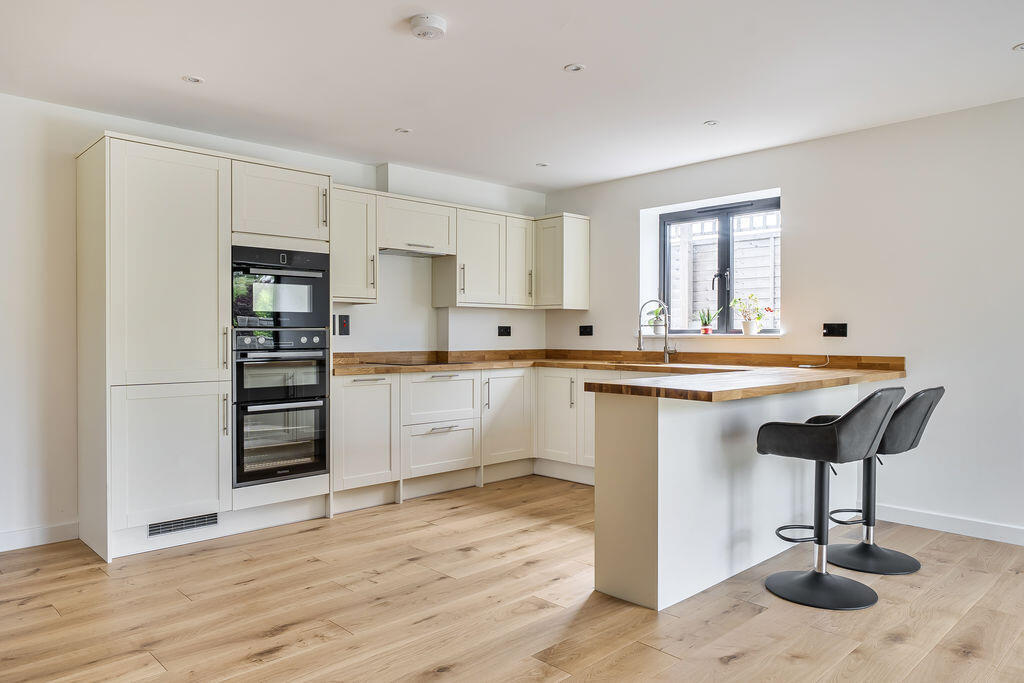
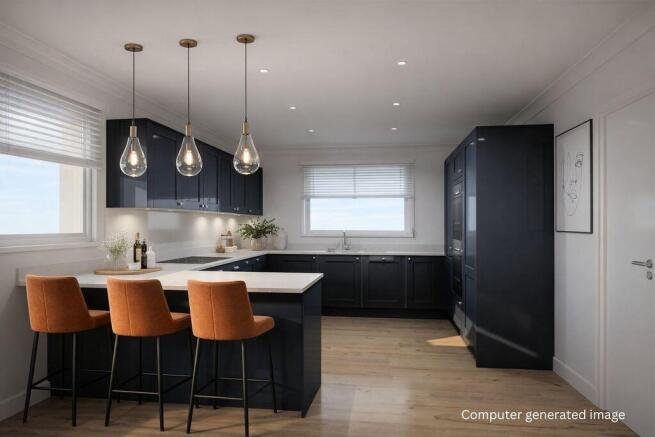
The Sandown At the heart of the home is an impressive rear kitchen/dining room, thoughtfully designed for both everyday living and entertaining.
The shaker-style kitchen by Gardiners of England is finished to a high standard with elegant quartz worktops and a full suite of integrated Bosch appliances, while bi-folding doors open onto an Indian sandstone patio and turfed rear garden—creating a seamless indoor-outdoor space ideal for summer evenings and family gatherings.
A separate front-facing lounge with a charming bay window offers a more relaxed and cosy retreat.
Upstairs, the property continues to impress with three well-proportioned double bedrooms, including a spacious principal suite complete with fitted wardrobe and contemporary en-suite shower room.
A stylish family bathroom serves the remaining bedrooms; all finished with quality fittings.
Externally, the home benefits from a private block-paved driveway providing parking for two vehicles, along with an EV charging point.
For added reassurance, the property is backed by a 10-year structural warranty and a 2-year builder’s guarantee.
£15,000 Helping Hand Incentive – T&C’s • The £15,000 Helping Hand Incentive is available on selected homes only and is subject to availability.
• The incentive is offered as an allowance on completion, up to a maximum value of £15,000 per property.
• The allowance can be used towards a range of agreed purchase-related costs, such as: - Stamp Duty Land Tax (SDLT) - Legal fees - Mortgage-related costs - Selected upgrades or extras (All options are subject to agreement with the developer.) • The allowance will be applied at completion and will be reflected through the purchaser’s solicitor.
It is not paid as cash and no cash alternative is available. • The incentive is subject to the purchaser’s mortgage lender’s approval and will be disclosed to solicitors and lenders as required.
• Any unused portion of the allowance cannot be carried forward, refunded, or exchanged for cash.
• The incentive is conditional upon the purchase proceeding to exchange of contracts and legal completion. If the purchase does not complete, the incentive will not be applied.
• Unless stated otherwise, the incentive cannot be combined with any other offer or promotion.
NB: All specification & layout changes are subject to build stage, please speak to sales team for more information
Value & comps
No previous sales on record.
Returns
Set an offer; the calculator follows it.
We're still gathering serviced-accommodation data for this area.
Archie refurb estimate: a Pro feature
0.0% below asking
This is not financial or investment advice. Prop AI Deals is not authorised by the Financial Conduct Authority (FCA) to provide investment advice.
All investment calculators, property analyses, and AI-generated insights are for informational purposes only. Property investment carries risk and may result in financial loss. All calculations should be independently verified and you should consult with FCA-authorised financial advisors before making any investment decisions.
Past performance does not guarantee future results. Tax implications vary by individual circumstances.
Deal
Properties like this can earn 2–3x BTL yields when converted to HMO, with retrofit costs around £10k/room. Sign in to see the full tier, yield projection, and cost breakdown.
Commercial properties like this can earn 30-50% higher yields when converted to residential under Class MA / Q / P / PA, with prior approval costing ~GBP 96/unit. Sign in to see the recommended route, yield uplift, and cost breakdown.
BRRR-suited properties can recycle 80-100% of investor capital on refi, leaving a high-yielding rental with most of the money out. Sign in to see the refurb cost stack, ARV projection, and refinance maths.
Detached + large garden = sub-division play. Pro tier unlocks the tier badge, plot size, uplift estimate, and regional land benchmark.
Short-lease flats trade at deep discount, but extending under the 1993 Act often costs far less than the discount. Pro tier unlocks the tier badge, premium breakdown, long-lease ARV and arbitrage maths.
See projected short-stay revenue vs a vanilla BTL for this property.
See real sub-let margins (HMO room rates & SA nightly rates) vs the landlord rent.
Area
Agent & docs
FAQ
About Home 12, The Sandown, Benenden Meadows, Benenden
Explore nearby