Modern Method of Auction
Auction date not yet published
2-bedroom bungalow · WS9 8LD
For saleListed 29 days
Opportunity summary
See Archie’s verdict, returns by strategy and what to check before viewing.
About
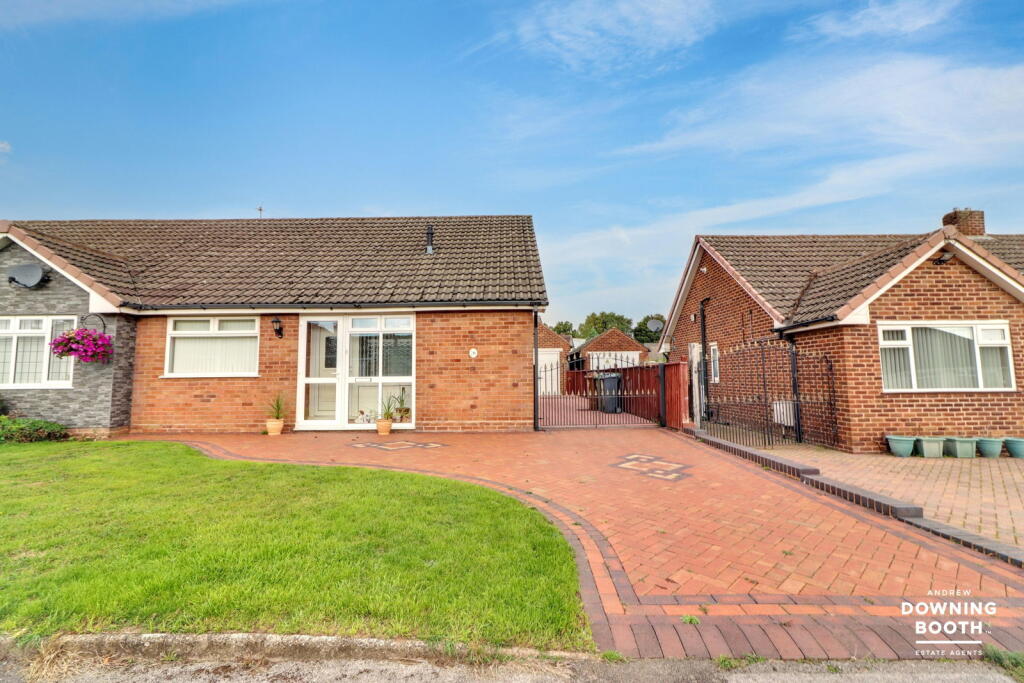
NO UPWARD CHAIN - Discover the bungalow that's all about the garden with this two double bedroom detached property, situated in the highly desirable Mountford Crescent, Aldridge.
This property is being sold via the Modern Method of Auction.
Under this auction method, both buyer and seller are required to complete the transaction within 56 days from the date the buyer’s solicitor receives the draft contract.
The successful buyer must sign a Reservation Agreement and pay a non-refundable Reservation Fee equivalent to 4.5% of the purchase price, subject to a minimum payment of £6,600.
This fee is payable in addition to the purchase price and forms part of the chargeable consideration for Stamp Duty purposes.
Please note that the property is subject to an undisclosed Reserve Price, and both the Reserve Price and Starting Bid may change at any me.
Choosing to view or make an offer on this property will require your details being shared with the auctioneer, Better Auctions Ltd.
All buyers must also complete an identity verification process with Better Auctions Ltd and provide proof of funding for the purchase.
A Buyer Information Pack is available that includes various documents relating to the property, however, it may not cover everything you need to know.
You are therefore strongly advised to carry out your own due diligence before bidding. Both the Partner Agent and Auctioneer may recommend the services of third-party providers.
You are under no obligation to use any of these services.
If you choose to proceed with any recommended service, the Partner Agent or Auctioneer may receive a referral fee which will be disclosed to you before you agree to use the service.
Entrance Hall A side facing UPVC double glazed exterior door sits beside a side facing UPVC double glazed window and opens to a through entrance hall.
Fitted with a radiator, useful built in cupboards and a loft access hatch.
Lounge-Diner The property benefits from having a spacious L shaped lounge-diner with UPVC double glazed windows looking out to each of the side facing elevations and providing a dual aspect.
There are two radiators, ceiling coving and a rear facing UPVC double glazed exterior sliding door leading out to the garden.
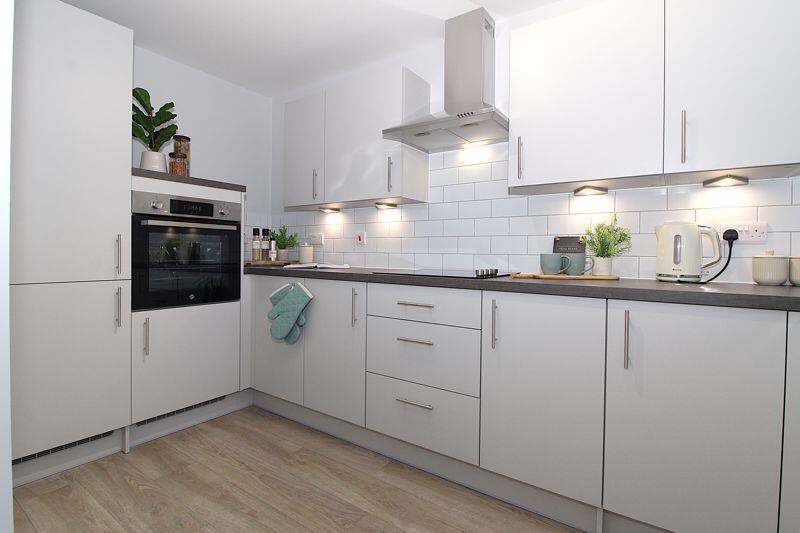
Kitchen The kitchen is fitted with a range of matching base cabinets and wall units whilst the kitchen is fitted with a one and a half bowl stainless steel sink with chrome mixer tap is set into the work surface with a tiled splashback.
There is an integrated double oven whilst a four ring gas hob is set into the work surface with extractor hood above.
There are further spaces for a fridge, freezer and washing machine whilst there is a wall mounted gas fired central heating boiler.
There is a rear facing UPVC double glazed window and side facing UPVC double glazed exterior door leading out to the driveway.
Master Bedroom You can take your pick between master bedroom with this property having two great sized bedrooms.
This room is fitted with a radiator, ceiling coving and front facing UPVC double glazed window whilst there are built in wardrobes with matching drawers and bedside tables.
Bedroom Two This second large double bedroom is fitted with a radiator, ceiling coving and front facing UPVC double glazed window whilst there are a range of built in furnishings including wardrobes, drawers and bedside tables.
Bathroom The bathroom is fitted with a four piece suite including an integrated low level flush WC, vanity unit with wash hand basin having a brass mixer tap and a bath.
There is a shower enclosure, wood effect flooring and radiator whilst the walls are tiled to half way.
There is also ceiling coving, recessed ceiling spotlights and a side facing UPVC double glazed window.
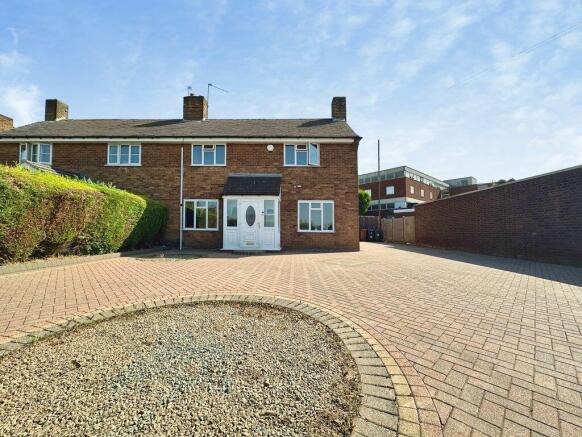
Exterior The property benefits from sitting on a very large plot with a low maintenance gravelled frontage and paved driveway which leads down the side of the property and to the garage.
Please note, a small area of the drive next to the pavement which has been adopted by the property is not legally owned within the property boundary but has an easement over it providing access.
The paved driveway leads through double gates and up to the detached double garage and a gate provides access from the driveway to the enclosed rear garden.
To the rear is a very spacious and private plot with paved patio and lawned garden, whilst there is a mature hedgerow.
There is also a paved area to the rear of the garage which is the perfect storage area and has even been used for a caravan in the past (although access would include removing the gate and fencing between the garage and property).
Detached Double Garage A remote control up and over garage door opens to a detached double garage which benefits from having its own lighting and power.
There is a side facing window and a side facing UPVC double glazed exterior door giving access to the double garage.
Further Useful Information There is an intruder alarm and electric underfloor heating throughout the property, with controls in the kitchen and one of the bedrooms, although neither have been used for a long time and the sellers are unsure if they are in full working order.
Value & comps
No previous sales on record.
See the independent valuation, upside vs guide, and per-strategy max bid for this lot. Sign in to see it.
Returns
Set an offer; the calculator follows it.
We're still gathering serviced-accommodation data for this area.
Archie refurb estimate: a Pro feature
0.0% below starting price
This is not financial or investment advice. Prop AI Deals is not authorised by the Financial Conduct Authority (FCA) to provide investment advice.
All investment calculators, property analyses, and AI-generated insights are for informational purposes only. Property investment carries risk and may result in financial loss. All calculations should be independently verified and you should consult with FCA-authorised financial advisors before making any investment decisions.
Past performance does not guarantee future results. Tax implications vary by individual circumstances.
Deal
Properties like this can earn 2–3x BTL yields when converted to HMO, with retrofit costs around £10k/room. Sign in to see the full tier, yield projection, and cost breakdown.
Commercial properties like this can earn 30-50% higher yields when converted to residential under Class MA / Q / P / PA, with prior approval costing ~GBP 96/unit. Sign in to see the recommended route, yield uplift, and cost breakdown.
BRRR-suited properties can recycle 80-100% of investor capital on refi, leaving a high-yielding rental with most of the money out. Sign in to see the refurb cost stack, ARV projection, and refinance maths.
Detached + large garden = sub-division play. Pro tier unlocks the tier badge, plot size, uplift estimate, and regional land benchmark.
Short-lease flats trade at deep discount, but extending under the 1993 Act often costs far less than the discount. Pro tier unlocks the tier badge, premium breakdown, long-lease ARV and arbitrage maths.
See projected short-stay revenue vs a vanilla BTL for this property.
See real sub-let margins (HMO room rates & SA nightly rates) vs the landlord rent.
Area
Agent & docs

FAQ
About Mountford Crescent, Aldridge, Walsall
Explore nearby