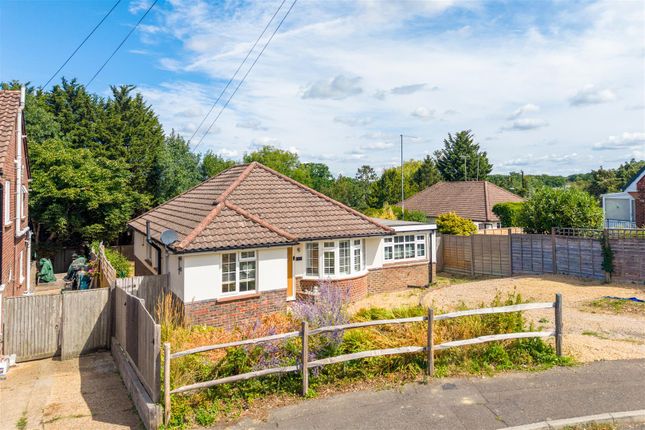
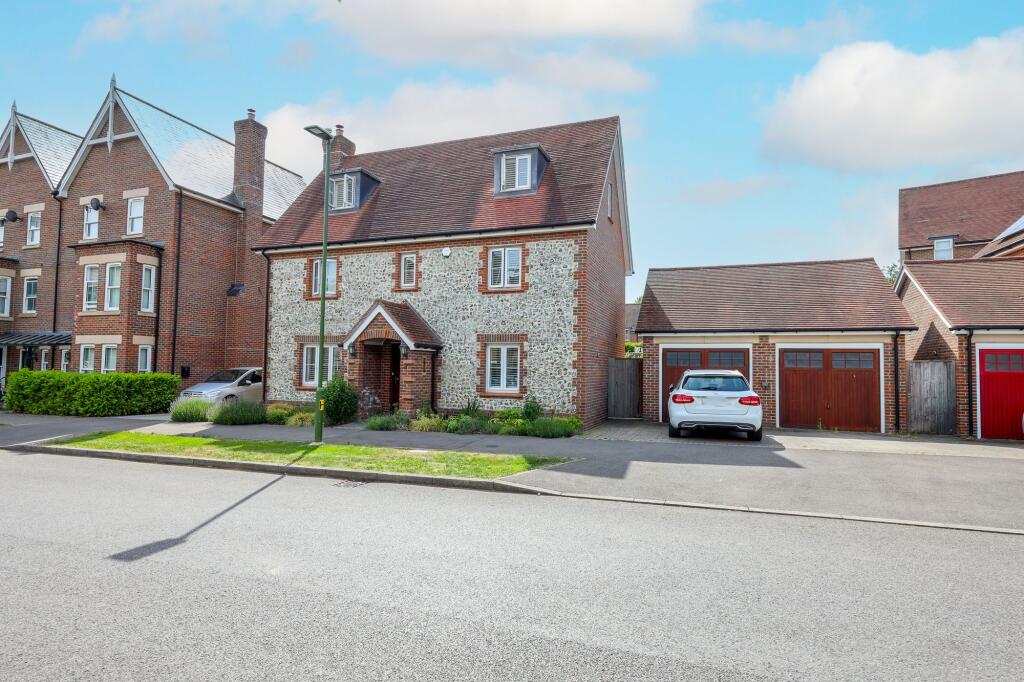
5-bedroom detached house · RH15 8QE
For saleListed 22 days
Opportunity summary
See Archie’s verdict, returns by strategy and what to check before viewing.
About
Guide price £625,000 to £650,000 A substantially extended five-bedroom, four-bathroom family home offering approximately 2,000 sq ft of beautifully upgraded accommodation.
Extended and extensively improved in 2024, the property features a stunning Wren kitchen with large island, impressive open-plan living and dining space, generous rear garden, separate garden room and plenty of parking.
Originally built in the 1950s, this exceptional property has been significantly extended and transformed into an impressive modern residence, with approximately 2,000 sq ft of beautifully presented accommodation including five bedrooms and four bathrooms.
A major programme of improvements, largely completed in 2024, has created a highly versatile home that is ideally suited to family life.
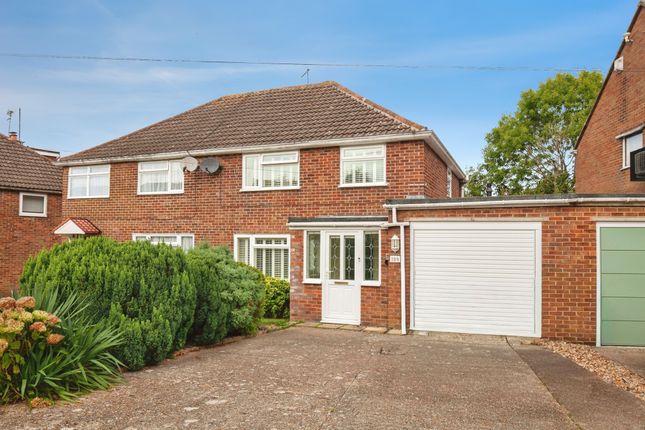
From the outside, the charming traditional frontage gives little hint of the space that lies behind.
Inside, the layout has been thoughtfully planned to suit a growing family, those working from home or buyers who need plenty of room for guests.
The standard of finish is consistently high, with characterful features such as exposed brick detailing complementing the contemporary design.
The open-plan kitchen and dining space is the heart of the home. The stunning Wren kitchen is a standout feature in its own right, with a comprehensive range of units and contrasting work surfaces.
At its centre, a substantial island with breakfast bar seating forms a striking focal point and a sociable spot for informal meals.
Underfloor heating to the kitchen adds a welcome touch of comfort underfoot.
The kitchen flows seamlessly into a bright, spacious dining and family area, where a large roof lantern and extensive glazing bring in an abundance of natural light.
Full-width bi-folding doors open directly onto the rear terrace, creating a wonderful connection between inside and out.
The result is a room equally suited to relaxed everyday living and entertaining.
To the front, an unusually generous block-paved driveway offers parking for a number of vehicles, a real asset for larger families.
The rear garden is attractive and private, with a large paved terrace immediately adjoining the house, perfect for alfresco dining.
A separate garden room/outbuilding is a valuable addition and could work well as a home office, gym, playroom or hobby space, depending on a buyer's needs.
The work carried out in 2024 included a brand-new roof with new beams and felt, new windows, an oak staircase and oak veneer internal doors, as well as the extension itself, for which planning permission and the relevant certificates are understood to be in place.
The gas boiler dates from the same year and has recently been serviced, the loft is fully boarded and insulated, and the incoming water supply pipe has been upgraded to improve water pressure throughout the property.
Value & comps
No previous sales on record.
Returns
Set an offer; the calculator follows it.
We're still gathering serviced-accommodation data for this area.
Archie refurb estimate: a Pro feature
0.0% below asking
This is not financial or investment advice. Prop AI Deals is not authorised by the Financial Conduct Authority (FCA) to provide investment advice.
All investment calculators, property analyses, and AI-generated insights are for informational purposes only. Property investment carries risk and may result in financial loss. All calculations should be independently verified and you should consult with FCA-authorised financial advisors before making any investment decisions.
Past performance does not guarantee future results. Tax implications vary by individual circumstances.
Deal
Properties like this can earn 2–3x BTL yields when converted to HMO, with retrofit costs around £10k/room. Sign in to see the full tier, yield projection, and cost breakdown.
Commercial properties like this can earn 30-50% higher yields when converted to residential under Class MA / Q / P / PA, with prior approval costing ~GBP 96/unit. Sign in to see the recommended route, yield uplift, and cost breakdown.
BRRR-suited properties can recycle 80-100% of investor capital on refi, leaving a high-yielding rental with most of the money out. Sign in to see the refurb cost stack, ARV projection, and refinance maths.
Detached + large garden = sub-division play. Pro tier unlocks the tier badge, plot size, uplift estimate, and regional land benchmark.
Short-lease flats trade at deep discount, but extending under the 1993 Act often costs far less than the discount. Pro tier unlocks the tier badge, premium breakdown, long-lease ARV and arbitrage maths.
See projected short-stay revenue vs a vanilla BTL for this property.
See real sub-let margins (HMO room rates & SA nightly rates) vs the landlord rent.
Area
Agent & docs
FAQ
About 16, Slimbridge Road, Burgess Hill
Explore nearby