5-bedroom detached house · TS10 2TL
For saleListed 72 days
Opportunity summary
See Archie’s verdict, returns by strategy and what to check before viewing.
About
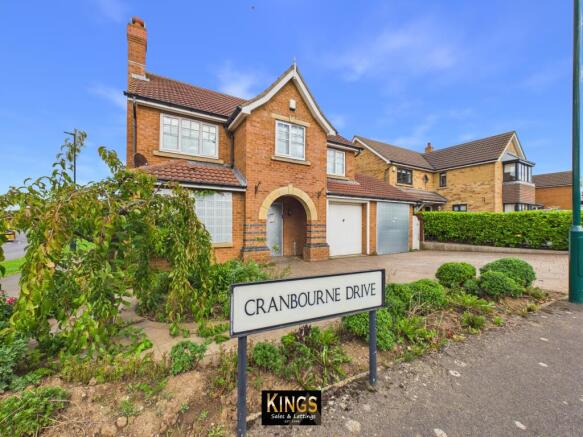
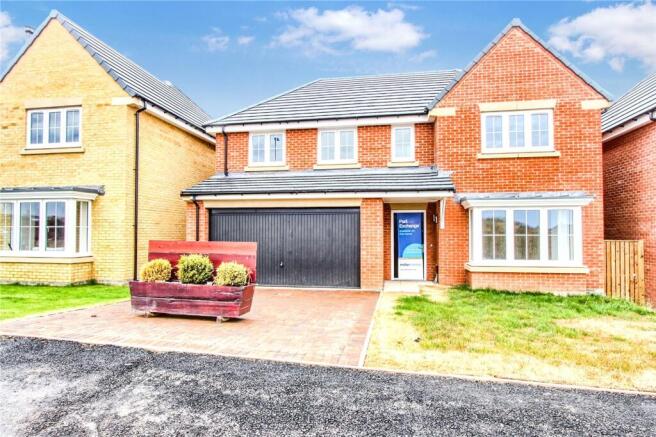
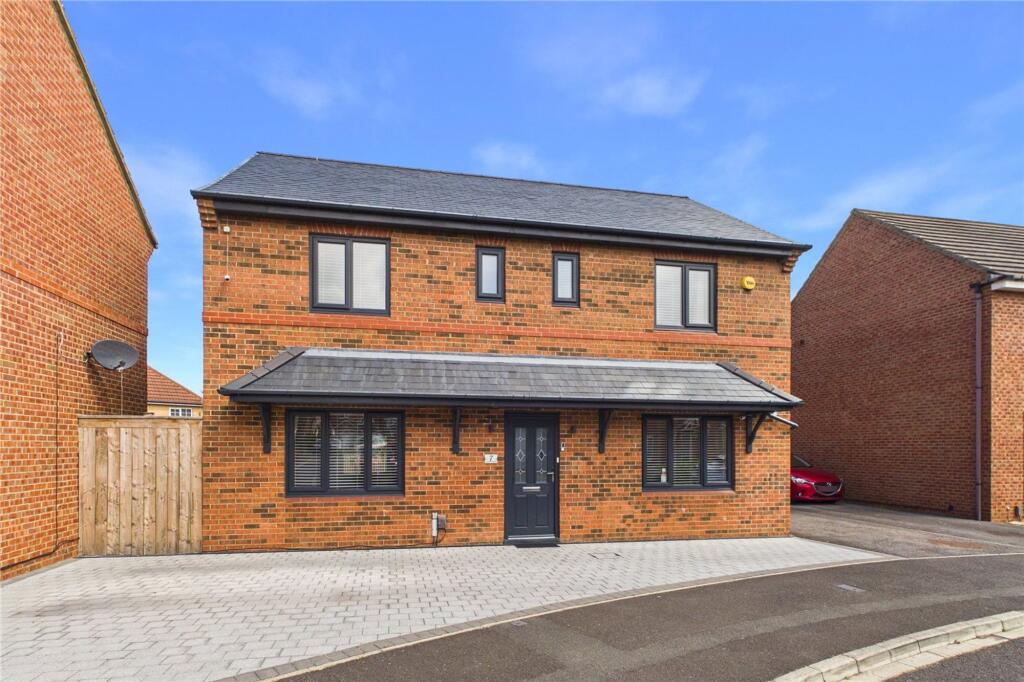
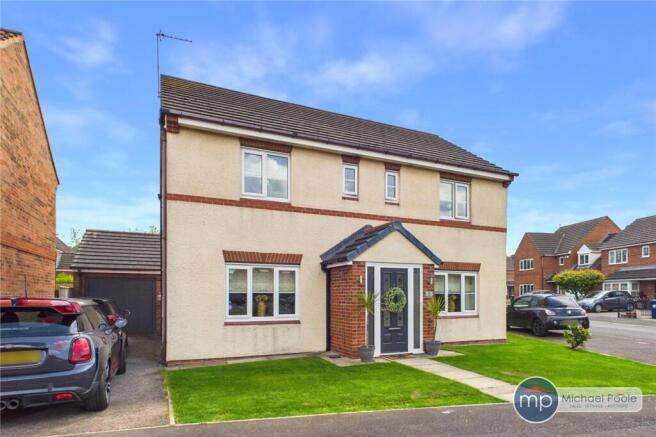
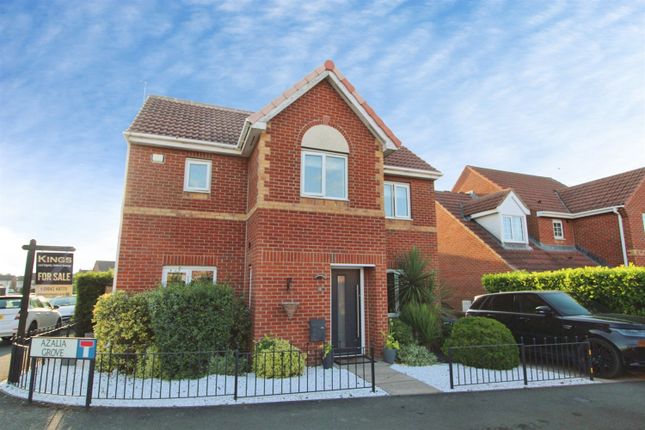
Nestled in a sought after close within the Mickledales development, this upgraded family home is a must view property.
Spacious throughout including a roomy refurbished kitchen diner and a spacious 21ft sitting/dining room with French doors to the south facing rear garden.
Viewing is essential to appreciate this stunning property.
Tenure - Freehold Council Tax Band E Hall 3.25m x 2.3m Part glazed double glazed entrance door to a generous entrance hall with modern style radiator, under stairs storage cupboard, Karndean flooring with detailed edging and panelled doors to the kitchen diner and sitting/dining room.
Sitting/Dining Room 6.4m x 5.1m 5.1m reducing to 2.6m x 6.4m increasing to 7.32m into the bay A lovely family space with flooring flowing through from the hall, tasteful decoration with modern style graphite radiators, and UPVC French doors open onto the south facing rear garden.
WC 1.85m x 0.86m A white modern suite with matt black vanity storage unit, extractor fan, part tiled walls with stainless steel edging, flooring flows through from the kitchen and UPVC window.
Kitchen Diner 6.4m x 2.8m A simply stunning space with upgraded matt finish kitchen with soft closing doors and square edge worktops and upstands.
Integrated electric oven, microwave, five ring gas hob with extractor hood, fridge freezer, washer dryer and AEG dishwasher.
Integrated bench seating area with storage and plinth heating, a cupboard houses the Worcester combi boiler, UPVC windows, part glazed door opening to the rear garden and further door to the WC.
Landing 3.28m x 2.57m A light and bright space with panelled doors to all rooms and stairs to the second floor.
Master Bedroom 3.05m x 5.94m 5.94m reducing to 5.26m x 3.05m reducing to 2.03m A fantastic size room with tasteful decoration and grey carpet, radiator, twin UPVC windows overlook the rear garden and door to the en-suite.
En-suite 2.0m x 2.67m 2.67m reducing to 1.98m x 2m reducing to 0.91m A lovely modern white suite with thermostatic shower with rinser attachment, extractor fan, matt black fixtures and fittings, bespoke storage, part tiled walls with contrasting shower area, tiled flooring, modern style graphite radiator, and UPVC window.
Bedroom Four 2.28m x 2.64m With neutral decoration and grey carpet, radiator and UPVC window.
Bedroom Five 2.29m x 2.64m With neutral décor, grey carpet, radiator and UPVC window.
Bathroom 1.88m x 2.64m 2.64m reducing to 2m x 1.88m reducing to 0.91m A stunning white suite with thermostatic shower, extractor fan, matt black fixtures and fittings, modern style towel radiator, tiled flooring, downlighters and UPVC window.
Landing Area With doors to bedroom two and three and storage cupboard housing the hot water cylinder.
Bedroom Two 1.96m x 5.49m 5.49m reducing to 2.7m x 4.57m reducing to 1.96m A fantastic size bedroom with tasteful decoration, grey carpet, twin Velux style windows, and further UPVC window.
Bedroom Three 3.78m x 2.57m 2.57m x 3.78m increasing to 4.57m into the bay A nicely presented double room with grey carpet, radiator, Velux style roof window and further UPVC bay window.
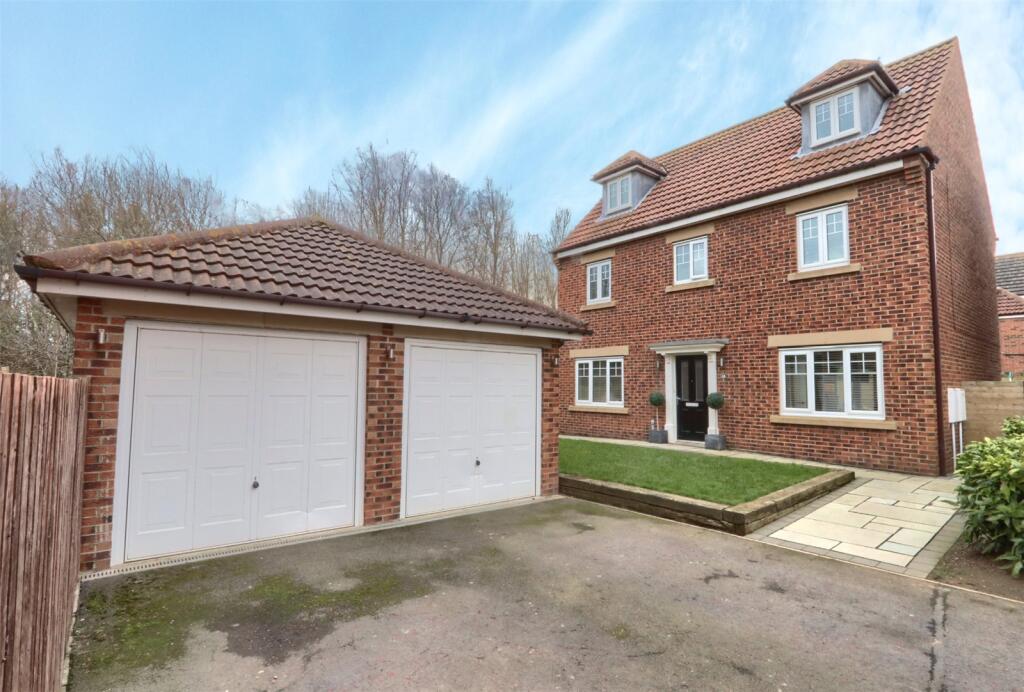
Double Garage 5.26m x 5.54m With twin up and over doors, power, light and complete with eaves storage.
Parking & Gardens The front of this impressive property benefits from a generous tarmac driveway with parking for numerous vehicles, paved pathways with raised sleeper bordered lawned frontage and twin gated access to the rear garden.
The fantastic south facing family friendly rear garden has vast twin paved patio areas and is laid to lawn with raised sleeper planters, outdoor water tap, and gated access to the woodland area.
Agent Ref: CF/LS/RED240112/01022024
Value & comps
No previous sales on record.
Returns
Set an offer; the calculator follows it.
We're still gathering serviced-accommodation data for this area.
Archie refurb estimate: a Pro feature
0.0% below asking
This is not financial or investment advice. Prop AI Deals is not authorised by the Financial Conduct Authority (FCA) to provide investment advice.
All investment calculators, property analyses, and AI-generated insights are for informational purposes only. Property investment carries risk and may result in financial loss. All calculations should be independently verified and you should consult with FCA-authorised financial advisers before making any investment decisions.
Past performance does not guarantee future results. Tax implications vary by individual circumstances.
Deal
Properties like this can earn 2–3x BTL yields when converted to HMO, with retrofit costs around £10k/room. Sign in to see the full tier, yield projection, and cost breakdown.
Commercial properties like this can earn 30-50% higher yields when converted to residential under Class MA / Q / P / PA, with prior approval costing ~GBP 96/unit. Sign in to see the recommended route, yield uplift, and cost breakdown.
BRRR-suited properties can recycle 80-100% of investor capital on refi, leaving a high-yielding rental with most of the money out. Sign in to see the refurb cost stack, ARV projection, and refinance maths.
Detached + large garden = sub-division play. Pro tier unlocks the tier badge, plot size, uplift estimate, and regional land benchmark.
Short-lease flats trade at deep discount, but extending under the 1993 Act often costs far less than the discount. Pro tier unlocks the tier badge, premium breakdown, long-lease ARV and arbitrage maths.
See projected short-stay revenue vs a vanilla BTL for this property.
See real sub-let margins (HMO room rates & SA nightly rates) vs the landlord rent.
Area
Agent & docs
FAQ
About Dalton Court, Redcar, TS10
Explore nearby